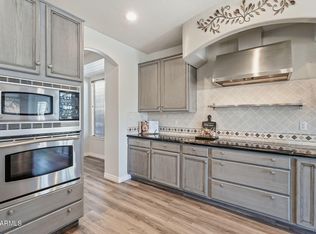
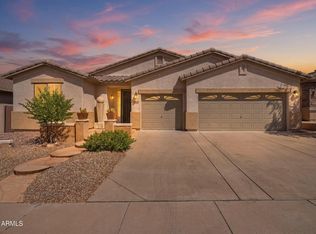
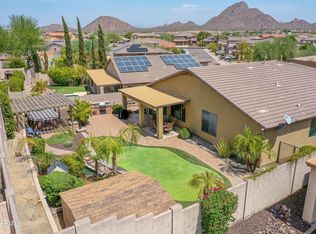
Welcome to this beautifully maintained 4 bedroom, 2 bathroom home in the highly desirable Preserve at Boulder Mountain. The versatile fourth bedroom is currently used as a den or home office. The private primary suite features a bay window, walk in closet, and peaceful backyard views. The spacious kitchen is designed for entertaining with a large island, granite countertops, gas cooktop, breakfast bar, and dining nook. Open concept living spaces flow seamlessly to the oversized backyard with a built in BBQ area. Complete with a 3 car garage, this home offers comfort, functionality, and exceptional indoor outdoor living.
For sale
Price cut: $5K (10/2)
$585,000
27619 N 65TH Drive, Phoenix, AZ 85083
4beds
2,222sqft
Single Family Residence
Built in 2004
6,900 Square Feet Lot
$-- Zestimate®
$263/sqft
$53/mo HOA
What's special
Open concept living spacesDining nookPrivate primary suiteGas cooktopBuilt in bbq areaLarge islandBreakfast bar
- 105 days
- 426
- 14
Zillow last checked:
Listing updated:
Listed by:
Jason L Penrose 602-738-9943,
eXp Realty,
Ethan Penrose 480-842-5409,
eXp Realty
Source: ARMLS,MLS#: 7050757
Facts & features
Interior
Bedrooms & bathrooms
- Bedrooms: 4
- Bathrooms: 2
- Full bathrooms: 2
Heating
- Electric, Natural Gas, Ceiling
Cooling
- Central Air, Ceiling Fan(s)
Appliances
- Included: Dryer, Washer, Gas Stub for Range, Refrigerator, Built-in Microwave, Dishwasher, Disposal, Gas Range, Gas Oven, Gas Cooktop, Built-In Gas Oven
- Laundry: Inside
Features
- High Speed Internet, Granite Counters, Double Vanity, Breakfast Bar, 9+ Flat Ceilings, No Interior Steps, Kitchen Island, Pantry, Full Bth Master Bdrm, Separate Shwr & Tub
- Flooring: Carpet, Tile
- Windows: Double Pane Windows
- Has basement: No
- Has fireplace: No
Interior area
- Total structure area: 2,222
- Total interior livable area: 2,222 sqft
Property
Parking
- Total spaces: 6
- Parking features: Attached, Garage Door Opener, Direct Access
- Attached garage spaces: 3
- Uncovered spaces: 3
Features
- Stories: 1
- Patio & porch: Covered, Patio
- Spa features: None
- Fencing: Back Yard,Block
- Has view: Yes
- View description: Mountain(s)
Lot
- Size: 6,900 Square Feet
- Features: East/West Exposure, Sprinklers In Rear, Sprinklers In Front, Desert Back, Desert Front, Grass Back, Auto Timer H2O Front, Auto Timer H2O Back
Details
- Parcel number: 20128179
Construction
Type & style
- Home type: SingleFamily
- Property subtype: Single Family Residence
Materials
- Stucco, Wood Frame, Painted
- Roof: Tile
Condition
- Year built: 2004
Details
- Builder name: Maracay
Utilities & green energy
- Sewer: Public Sewer
Community & HOA
Community
- Features: Biking/Walking Path
- Subdivision: PRESERVE AT BOULDER MOUNTAIN
HOA
- Has HOA: Yes
- Services included: Maintenance Grounds
- HOA fee: $53 monthly
- HOA name: Eagle Preserve Comm
- HOA phone: 623-877-1396
Location
- Region: Phoenix
Financial & listing details
- Price per square foot: $263/sqft
- Tax assessed value: $472,600
- Annual tax amount: $2,611
- Date on market: 7/7/2026
- Cumulative days on market: 105 days
- Listing terms: VA Loan,Cash,Conventional,FHA
- Ownership: Fee Simple
- Road surface type: Concrete, Asphalt
Estimated market value
Not available
Estimated sales range
Not available
Not available
Price history
| Date | Event | Price |
|---|---|---|
| 10/2/2026 | Price change | $585,000-0.8%$263/sqft |
Source:  ARMLS #7050757 Report a problem ARMLS #7050757 Report a problem | ||
| 8/12/2026 | Price change | $590,000-1.7%$266/sqft |
Source: ARMLS #7050757 Report a problem | ||
| 7/7/2026 | Listed for sale | $600,000-5.7%$270/sqft |
Source: ARMLS #7050757 Report a problem | ||
| 9/23/2022 | Listing removed | -- |
Source: ARMLS #6439831 Report a problem | ||
| 7/26/2022 | Listed for sale | $635,999-0.6%$286/sqft |
Source: ARMLS #6439831 Report a problem | ||
| 7/24/2022 | Listing removed | $639,900$288/sqft |
Source: ARMLS #6415611 Report a problem | ||
| 6/23/2022 | Listed for sale | $639,900+144.4%$288/sqft |
Source: ARMLS #6415611 Report a problem | ||
| 8/12/2004 | Sold | $261,855$118/sqft |
Source: Public Record Report a problem | ||
Public tax history
| Year | Property taxes | Tax assessment |
|---|---|---|
| 2025 | $2,557 +1% | $47,260 -4.1% |
| 2024 | $2,532 +1.6% | $49,280 +80.9% |
| 2023 | $2,492 +1.8% | $27,235 -15.4% |
| 2022 | $2,447 -2.5% | $32,180 +7.3% |
| 2021 | $2,508 +3.2% | $29,980 +5.7% |
| 2020 | $2,431 +3.6% | $28,370 +5.9% |
| 2019 | $2,347 | $26,780 +2.1% |
| 2018 | $2,347 +3.6% | $26,230 +6.5% |
| 2017 | $2,266 +18.7% | $24,620 +3% |
| 2016 | $1,909 +3.2% | $23,910 -0.4% |
| 2015 | $1,849 | $24,000 +32.2% |
| 2014 | -- | $18,150 +13.7% |
| 2013 | -- | $15,960 -2.2% |
| 2012 | -- | $16,320 -4% |
| 2011 | -- | $17,000 -18.1% |
| 2010 | -- | $20,750 -22.3% |
| 2009 | -- | $26,700 -14.6% |
| 2008 | -- | $31,250 -3% |
| 2007 | -- | $32,200 +68.6% |
| 2006 | -- | $19,100 |
| 2005 | -- | $19,100 |
Find assessor info on the county website
Monthly payment
Est. payment
Payment breakdown
Explore the cost of this home by adjusting the details. Changes won't be saved.Climate risks
Neighborhood: Deer Valley
Nearby schools
Schools provided by the listing agent
- Elementary: Terramar Academy of the Arts
- Middle: Mountain Ridge High School
- High: Sandra Day O'Connor High School
- District: Deer Valley Unified District
Source: ARMLS. This data may not be complete. We recommend contacting the local school district to confirm school assignments for this home.

Similar homes
- $667,0004 bd3 ba2.4k sqft27216 N 65TH Drive, Phoenix, AZ 85083For Sale
 MLS ID #7073222, Martyn Bridgeman, HomeSmart Realty. ARMLS
 - $625,0003 bd2 ba2k sqft8363 W ANTELOPE Drive, Peoria, AZ 85383For Sale
 MLS ID #7090773, Nate Brill, Realty ONE Group. ARMLS
 - $714,9904 bd3 ba3k sqft5217 W SPUR Drive, Phoenix, AZ 85083For Sale
 MLS ID #7045400, Prospero Adan, DeLex Realty. ARMLS
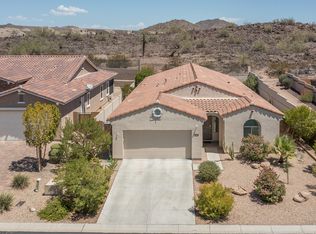
 - $589,8503 bd3 ba2.2k sqft27005 N 81ST Avenue, Peoria, AZ 85383For Sale
 MLS ID #7077281, Beth M Rider, Keller Williams Arizona Realty. ARMLS
