Large 4BR /3BA plus DEN/OFFICE on a cul-de-sac private view lot that backs to open space with one neighbor only in sought after Stetson Valley. Close to I-17, restaurants and shopping, walk to Park, hike /bike to Deems Hills Preserve trails, play pickleball, mt views, 15 minutes commute to semiconductor plant TSMC AZ. Large family room & living room that connects to kitchen area and nook. Kitchen has granite countertops, maple cabinets, double pantry, gas range and stainless-steel appliances. Master Suite has plenty of space and master bathroom has his/her sinks, separate shower and large bathtub along with a large walk-in closet. The other 3BR are well-sized. Enjoy tranquility with a view fence backyard & covered patio. Save on electric bills on PAID OFF solar system. PRICED TO SELL!!!
For sale
Price cut: $15K (8/20)
$714,990
5217 W SPUR Drive, Phoenix, AZ 85083
4beds
3,002sqft
Single Family Residence
Built in 2009
8,400 Square Feet Lot
$-- Zestimate®
$238/sqft
$108/mo HOA
What's special
Covered patioDouble pantryCul-de-sac private view lotMaple cabinetsLarge walk-in closetGas rangeStainless-steel appliances
- 97 days
- 397
- 22
Zillow last checked:
Listing updated:
Listed by:
Prospero Adan 602-565-2907,
DeLex Realty
Source: ARMLS,MLS#: 7045400
Facts & features
Interior
Bedrooms & bathrooms
- Bedrooms: 4
- Bathrooms: 3
- Full bathrooms: 3
Heating
- Natural Gas
Cooling
- Central Air, Ceiling Fan(s)
Appliances
- Included: Dryer, Washer, Refrigerator, Built-in Microwave, Dishwasher, Disposal, Gas Range
Features
- High Speed Internet, Granite Counters, Double Vanity, Eat-in Kitchen, Breakfast Bar, 9+ Flat Ceilings, Kitchen Island, Pantry, Full Bth Master Bdrm, Separate Shwr & Tub
- Flooring: Carpet, Tile, Wood
- Windows: Double Pane Windows, Vinyl Frame
- Has basement: No
- Has fireplace: No
Interior area
- Total structure area: 3,002
- Total interior livable area: 3,002 sqft
Video & virtual tour
Property
Parking
- Total spaces: 6
- Parking features: Attached, Garage Door Opener
- Attached garage spaces: 3
- Uncovered spaces: 3
Features
- Stories: 1
- Patio & porch: Covered
- Spa features: None
- Fencing: Back Yard,Block,Wrought Iron
- Has view: Yes
- View description: Mountain(s)
Lot
- Size: 8,400 Square Feet
- Features: Borders Common Area, North/South Exposure, Desert Back, Desert Front, Cul-De-Sac
Details
- Parcel number: 20140558
Construction
Type & style
- Home type: SingleFamily
- Architectural style: Ranch
- Property subtype: Single Family Residence
Materials
- Stucco, Wood Frame, Painted
- Foundation: Slab
- Roof: Tile,Concrete
Condition
- Year built: 2009
Details
- Builder name: Lennar Estate Series
Utilities & green energy
- Sewer: Public Sewer
Green energy
- Energy efficient items: Solar Panels
Community & HOA
Community
- Features: Playground, Biking/Walking Path
- Subdivision: STETSON VALLEY PARCELS 21-22
HOA
- Has HOA: Yes
- Services included: Maintenance Grounds
- HOA fee: $325 quarterly
- HOA name: Stetson Valley
- HOA phone: 480-921-7500
Location
- Region: Phoenix
Financial & listing details
- Price per square foot: $238/sqft
- Tax assessed value: $597,100
- Annual tax amount: $4,032
- Date on market: 7/15/2026
- Cumulative days on market: 98 days
- Listing terms: VA Loan,Cash,Conventional,FHA
- Ownership: Fee Simple
Estimated market value
Not available
Estimated sales range
Not available
Not available
Price history
| Date | Event | Price |
|---|---|---|
| 8/20/2026 | Price change | $714,990-2.1%$238/sqft |
Source:  ARMLS #7045400 Report a problem ARMLS #7045400 Report a problem | ||
| 7/15/2026 | Listed for sale | $729,990+114.7%$243/sqft |
Source: ARMLS #7045400 Report a problem | ||
| 1/8/2010 | Sold | $339,990$113/sqft |
Source: ARMLS #4297660 Report a problem | ||
Public tax history
| Year | Property taxes | Tax assessment |
|---|---|---|
| 2025 | $3,950 +1.5% | $59,710 -3.5% |
| 2024 | $3,893 +1.8% | $61,870 +51.1% |
| 2023 | $3,825 +2.1% | $40,955 0% |
| 2022 | $3,747 -1% | $40,960 +5.4% |
| 2021 | $3,786 +3.5% | $38,850 +4.3% |
| 2020 | $3,659 +3.7% | $37,260 +5.2% |
| 2019 | $3,529 | $35,420 +2.1% |
| 2018 | $3,529 +3.6% | $34,680 +5% |
| 2017 | $3,408 +18.7% | $33,030 +2.4% |
| 2016 | $2,870 +3.2% | $32,270 -7.2% |
| 2015 | $2,782 | $34,760 +27.2% |
| 2014 | -- | $27,320 +13.8% |
| 2013 | -- | $24,000 -3% |
| 2012 | -- | $24,730 +60.2% |
| 2009 | -- | $15,440 |
Find assessor info on the county website
Monthly payment
Est. payment
Payment breakdown
Explore the cost of this home by adjusting the details. Changes won't be saved.Climate risks
Neighborhood: Deer Valley
Nearby schools
Schools provided by the listing agent
- Elementary: Stetson Hills School
- Middle: Sandra Day O'Connor High School
- High: Sandra Day O'Connor High School
- District: Deer Valley Unified District
Source: ARMLS. This data may not be complete. We recommend contacting the local school district to confirm school assignments for this home.

Similar homes
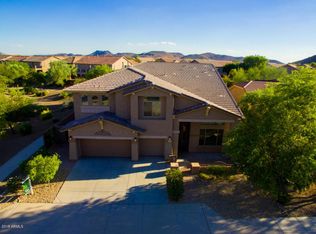
- $715,0004 bd3 ba3.4k sqft26506 N 55TH Drive, Phoenix, AZ 85083For Sale
 MLS ID #7033187, Jamie Field, Arizona Elite Properties. ARMLS
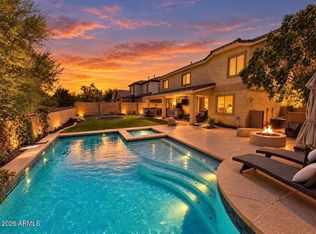
 - $667,0004 bd3 ba2.4k sqft27216 N 65TH Drive, Phoenix, AZ 85083For Sale
 MLS ID #7073222, Martyn Bridgeman, HomeSmart Realty. ARMLS
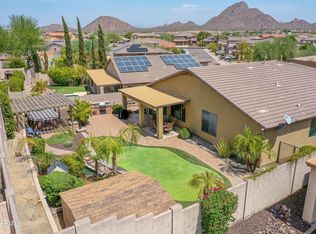
 - $779,0003 bd3 ba2.4k sqft4342 W HACKAMORE Drive, Phoenix, AZ 85083For Sale
 MLS ID #7051115, Lisa Lanke, eXp Realty. ARMLS
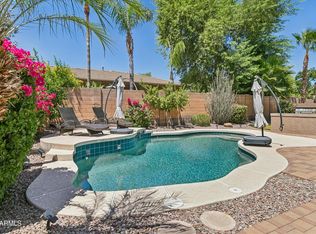
 - $585,0004 bd2 ba2.2k sqft27619 N 65TH Drive, Phoenix, AZ 85083For Sale
 MLS ID #7050757, Jason L Penrose, eXp Realty. ARMLS
