Stunning Courtland-built home in the highly desirable Tramonto community, ideally situated on a premium interior lot with mountain views and just steps from the expansive community park. Beautifully maintained and thoughtfully designed, this spacious residence offers an exceptional blend of elegance, comfort and Arizona indoor-outdoor living.
A grand entry with soaring ceilings and beautiful tile flooring welcomes you into the home. The formal living room opens to an elegant dining area overlooking the private courtyard and tranquil water fountain, creating an inviting setting for entertaining and special occasions.
The gourmet kitchen is designed for both everyday living and entertaining, featuring expansive granite countertops, maple cabinetry, upgraded fixtures and a generous breakfast bar with ample seating. The kitchen flows seamlessly into the spacious great room and breakfast area, with large windows overlooking the resort-style backyard and sparkling private pool.
The main-level primary suite provides a peaceful retreat with a cozy sitting area, bay window and private access to the backyard. The luxurious primary bath features tile flooring, a large walk-in closet, walk-in shower and relaxing soaking tub.
Upstairs, a beautiful wood and wrought-iron staircase leads to a spacious sitting area and four generously sized bedrooms. Architectural details throughout include decorative niches and an open landing overlooking the dramatic entry. The game room offers endless possibilities and could function as a media room, game room, home office or additional living space. Two full bathrooms and an outdoor balcony complete the upper level.
Step outside to your own private oasis, where the resort-style pool, extended covered patio, mature landscaping and soft indirect lighting create the perfect setting for relaxing and entertaining. The backyard offers plenty of space for outdoor dining, poolside gatherings and quiet evenings while enjoying the mountain views and peaceful natural wash behind the property.
For sale
$787,000
3105 W GRAN PARADISO Drive, Phoenix, AZ 85086
5beds
3,936sqft
Single Family Residence
Built in 2004
6,049 Square Feet Lot
$-- Zestimate®
$200/sqft
$78/mo HOA
What's special
Sparkling private poolExtended covered patioOutdoor balconyPrivate courtyardSpacious residenceMaple cabinetrySoft indirect lighting
- 55 days
- 316
- 19
Zillow last checked:
Listing updated:
Listed by:
Steve Russell 480-440-3474,
Keller Williams Arizona Realty
Source: ARMLS,MLS#: 7081052
Facts & features
Interior
Bedrooms & bathrooms
- Bedrooms: 5
- Bathrooms: 4
- Full bathrooms: 3
- 1/2 bathrooms: 1
Heating
- Natural Gas
Cooling
- Central Air, Ceiling Fan(s)
Appliances
- Included: Dryer, Washer, Water Softener Owned, Refrigerator, Built-in Microwave, Dishwasher, Disposal, Electric Range
- Laundry: Inside
Features
- Pantry, High Speed Internet, Granite Counters, Double Vanity, Master Downstairs, Eat-in Kitchen, Breakfast Bar, 9+ Flat Ceilings, Kitchen Island, Full Bth Master Bdrm, Separate Shwr & Tub
- Flooring: Carpet, Linoleum, Tile
- Windows: Solar Screens
- Has basement: No
- Has fireplace: No
Interior area
- Total structure area: 3,936
- Total interior livable area: 3,936 sqft
Property
Parking
- Total spaces: 5
- Parking features: Garage Door Opener, Direct Access, Attch'd Gar Cabinets
- Garage spaces: 3
- Uncovered spaces: 2
Features
- Stories: 2
- Patio & porch: Covered, Patio
- Exterior features: Balcony
- Has private pool: Yes
- Pool features: Outdoor Pool, Fenced
- Has spa: Yes
- Spa features: Above Ground, Heated, Private
- Fencing: Block,Wrought Iron
- Has view: Yes
- View description: Desert, Mountain(s)
- Waterfront features: Wash
Lot
- Size: 6,049 Square Feet
- Features: Borders Common Area, North/South Exposure, Desert Front, Gravel/Stone Front, Gravel/Stone Back, Synthetic Grass Back, Auto Timer H2O Front, Auto Timer H2O Back
Details
- Parcel number: 20326047
Construction
Type & style
- Home type: SingleFamily
- Architectural style: Santa Barbara/Tuscan
- Property subtype: Single Family Residence
Materials
- Stucco, Wood Frame, Painted
- Roof: Tile
Condition
- Year built: 2004
Details
- Builder name: Courtland Homes
Utilities & green energy
- Sewer: Public Sewer
Green energy
- Energy efficient items: Multi-Zones
Community & HOA
Community
- Features: Pool, Community Spa, Community Spa Htd, Tennis Court(s), Playground, Biking/Walking Path
- Subdivision: TRAMONTO PARCEL W-17
HOA
- Has HOA: Yes
- Services included: Maintenance Grounds
- HOA fee: $467 semi-annually
- HOA name: Tramonto
- HOA phone: 602-957-9191
Location
- Region: Phoenix
Financial & listing details
- Price per square foot: $200/sqft
- Tax assessed value: $583,100
- Annual tax amount: $3,622
- Date on market: 9/16/2026
- Cumulative days on market: 55 days
- Listing terms: VA Loan,Cash,Conventional
- Ownership: Fee Simple
Estimated market value
Not available
Estimated sales range
Not available
Not available
Price history
| Date | Event | Price |
|---|---|---|
| 9/16/2026 | Listed for sale | $787,000+104.9%$200/sqft |
Source:  ARMLS #7081052 Report a problem | ||
| 10/15/2015 | Sold | $384,000-1.2%$98/sqft |
Source: ARMLS #5255841 Report a problem | ||
| 9/29/2015 | Listed for sale | $388,500$99/sqft |
Source: HomeSmart #5255841 Report a problem | ||
| 9/12/2015 | Pending sale | $388,500$99/sqft |
Source: HomeSmart #5255841 Report a problem | ||
| 8/21/2015 | Price change | $388,500-0.1%$99/sqft |
Source: HomeSmart #5255841 Report a problem | ||
| 7/7/2015 | Price change | $389,000-1%$99/sqft |
Source: HomeSmart #5255841 Report a problem | ||
| 6/2/2015 | Price change | $392,950-0.4%$100/sqft |
Source: HomeSmart #5255841 Report a problem | ||
| 3/26/2015 | Listed for sale | $394,567+14.1%$100/sqft |
Source: HomeSmart #5255841 Report a problem | ||
| 7/28/2004 | Sold | $345,906$88/sqft |
Source: Public Record Report a problem | ||
Public tax history
| Year | Property taxes | Tax assessment |
|---|---|---|
| 2025 | $3,558 +1.3% | $58,310 -5.7% |
| 2024 | $3,514 -11.4% | $61,820 +68.5% |
| 2023 | $3,964 +1.8% | $36,689 -5.1% |
| 2022 | $3,894 -0.9% | $38,670 +6.5% |
| 2021 | $3,929 +3% | $36,300 +6% |
| 2020 | $3,815 +3.2% | $34,230 +3.5% |
| 2019 | $3,695 | $33,080 +3.8% |
| 2018 | $3,695 +3.4% | $31,860 +3.7% |
| 2017 | $3,575 +39% | $30,730 +2.6% |
| 2016 | $2,571 | $29,950 +3.5% |
| 2015 | $2,571 | $28,930 +17.7% |
| 2014 | -- | $24,570 +14.3% |
| 2013 | -- | $21,500 -0.8% |
| 2012 | -- | $21,680 -3.6% |
| 2011 | -- | $22,480 -15.7% |
| 2010 | -- | $26,680 -28.1% |
| 2009 | -- | $37,100 -7.9% |
| 2008 | -- | $40,300 |
| 2007 | -- | $40,300 +38.5% |
| 2006 | -- | $29,100 |
| 2005 | -- | $29,100 +219.1% |
| 2004 | -- | $9,120 +216.7% |
| 2003 | -- | $2,880 -40% |
| 2002 | -- | $4,800 |
Find assessor info on the county website
Monthly payment
Est. payment
Payment breakdown
Explore the cost of this home by adjusting the details. Changes won't be saved.Climate risks
Neighborhood: North Gateway
Nearby schools
Schools provided by the listing agent
- Elementary: Sunset Ridge School
- Middle: Sunset Ridge School
- High: Boulder Creek High School
- District: Deer Valley Unified District
Source: ARMLS. This data may not be complete. We recommend contacting the local school district to confirm school assignments for this home.
- $690,5005 bd4 ba4k sqft3109 W Gran Paradiso Dr, Phoenix, AZ 85086Off Market
- $488,300-- bd2 ba2.2k sqft3101 W Gran Paradiso Dr, Phoenix, AZ 85086Off Market
- $643,9004 bd4 ba3.9k sqft3113 W Gran Paradiso Dr, Phoenix, AZ 85086Off Market

- $578,0003 bd2 ba2.1k sqft3037 W Gran Paradiso Dr, Phoenix, AZ 85086For Sale

Similar homes
- $849,9905 bd4 ba2.9k sqft40704 N HARBOUR TOWN Court, Anthem, AZ 85086For Sale
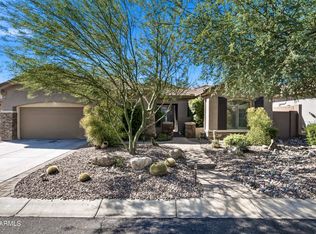 MLS ID #7102345, Raymond W Kerege, HomeSmart. ARMLS
- $947,0006 bd3 ba4.1k sqft2321 W VIA PERUGIA --, Phoenix, AZ 85086For Sale
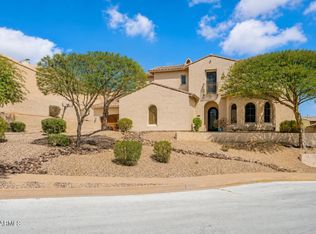 MLS ID #7034072, Lisa DiPasquale, Realty ONE Group. ARMLS
- $750,0004 bd3 ba3.3k sqft40508 N Kearny Way, Anthem, AZ 85086For Sale
 MLS ID #7096733, Aaron Albert, My Home Group Real Estate. ARMLS
- $780,0005 bd4 ba4k sqft5139 W STRAIGHT ARROW Lane, Phoenix, AZ 85083For Sale
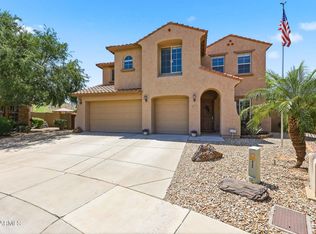 MLS ID #7096499, Lauren Dee Tolmachoff, West USA Realty. ARMLS
