Set against the picturesque landscape of Stetson Hills in Phoenix, Arizona, this exquisite two-story residence offers an exceptional blend of comfort, style, and mountain views. Featuring 5 bedrooms, 3.5 bathrooms, and a private backyard overlooking the sparkling pool, this home is designed for both everyday living and entertaining.
The thoughtfully designed floor plan includes a downstairs bedroom with a walk-in closet and private full bathroom, providing an ideal retreat for guests or multigenerational living. The primary suite and remaining bedrooms are located upstairs, offering privacy and separation from the main living areas.
Inside, soaring ceilings and recessed lighting create a bright and airy ambiance, while oversized windows fill the home with natural light and showcase beautiful mountain views. The kitchen features stainless steel appliances.
Beautiful wood-look tile flooring was professionally installed throughout the home approximately two months ago, adding a stylish and durable touch. Step outside to the picturesque, beautifully landscaped backyard, where the sparkling pool creates a perfect setting for relaxing or entertaining while enjoying the surrounding scenery. The front yard is also thoughtfully landscaped, enhancing the home's curb appeal.
Recent updates include a pool pump and water heater replaced approximately six months ago, along with a 50-amp/220-volt EV charger in the garage.
Conveniently located just minutes from shopping, grocery stores, retail, restaurants, and major highways, this exceptional Stetson Hills home offers spacious living, desirable upgrades, a private pool, and stunning mountain views--all in a highly convenient Phoenix location.
For sale
$820,000
25634 N SINGBUSH Loop, Phoenix, AZ 85083
5beds
3,482sqft
Single Family Residence
Built in 2000
8,692 Square Feet Lot
$-- Zestimate®
$235/sqft
$80/mo HOA
What's special
- 18 days
- 363
- 39
Likely to sell faster than
Zillow last checked:
Listing updated:
Listed by:
Eddie Najar 248-212-5443,
Turner International Real Estate
Source: ARMLS,MLS#: 7088923
Facts & features
Interior
Bedrooms & bathrooms
- Bedrooms: 5
- Bathrooms: 4
- Full bathrooms: 3
- 1/2 bathrooms: 1
Heating
- Electric
Cooling
- Central Air
Appliances
- Included: Reverse Osmosis, Refrigerator, Dishwasher, Disposal, Electric Range, Electric Oven
- Laundry: Gas Dryer Hookup
Features
- Granite Counters, Double Vanity, Upstairs, Eat-in Kitchen, Kitchen Island, Separate Shwr & Tub
- Flooring: Carpet, Tile
- Windows: Solar Screens, Double Pane Windows
- Has basement: No
- Has fireplace: No
Interior area
- Total structure area: 3,482
- Total interior livable area: 3,482 sqft
Property
Parking
- Total spaces: 5
- Parking features: Electric Vehicle Charging Station(s)
- Garage spaces: 3
- Uncovered spaces: 2
Features
- Stories: 2
- Has private pool: Yes
- Pool features: Outdoor Pool, Play Pool
- Spa features: None
- Fencing: Perimeter,Back Yard
- Has view: Yes
- View description: Mountain(s)
Lot
- Size: 8,692 Square Feet
- Features: Grass Front, Grass Back
Details
- Parcel number: 20133502
Construction
Type & style
- Home type: SingleFamily
- Architectural style: Contemporary
- Property subtype: Single Family Residence
Materials
- Stucco, Wood Frame
- Foundation: Slab
- Roof: Tile
Condition
- Year built: 2000
Details
- Builder name: MORRISON HOMES
- Warranty included: Yes
Utilities & green energy
- Sewer: Public Sewer
Community & HOA
Community
- Features: Playground, Biking/Walking Path
- Subdivision: STETSON HILLS PARCELS 7 & 8A
HOA
- Has HOA: Yes
- Services included: Maintenance Grounds
- HOA fee: $240 quarterly
- HOA name: Stetson Hills
- HOA phone: 602-437-4777
Location
- Region: Phoenix
Financial & listing details
- Price per square foot: $235/sqft
- Tax assessed value: $608,800
- Annual tax amount: $3,591
- Date on market: 10/4/2026
- Cumulative days on market: 17 days
- Listing terms: VA Loan,Cash,Conventional,FHA
- Ownership: Fee Simple
Estimated market value
Not available
Estimated sales range
Not available
Not available
Price history
| Date | Event | Price |
|---|---|---|
| 10/4/2026 | Listed for sale | $820,000+21.5%$235/sqft |
Source:  ARMLS #7088923 Report a problem | ||
| 3/18/2025 | Listing removed | $675,000-12.3%$194/sqft |
Source: ARMLS #6239153 Report a problem | ||
| 11/22/2024 | Sold | $770,000+0%$221/sqft |
Source: ARMLS #6701368 Report a problem | ||
| 11/18/2024 | Pending sale | $769,900$221/sqft |
Source: ARMLS #6701368 Report a problem | ||
| 10/8/2024 | Price change | $769,900-1.2%$221/sqft |
Source: ARMLS #6701368 Report a problem | ||
| 9/20/2024 | Price change | $779,000-1.3%$224/sqft |
Source: ARMLS #6701368 Report a problem | ||
| 8/25/2024 | Price change | $789,000-1.3%$227/sqft |
Source: ARMLS #6701368 Report a problem | ||
| 6/11/2024 | Price change | $799,000-1.4%$229/sqft |
Source: ARMLS #6701368 Report a problem | ||
| 5/28/2024 | Price change | $810,000-1.8%$233/sqft |
Source: ARMLS #6701368 Report a problem | ||
| 5/5/2024 | Listed for sale | $825,000+8.6%$237/sqft |
Source: ARMLS #6701368 Report a problem | ||
| 4/14/2023 | Sold | $760,000-1.9%$218/sqft |
Source: ARMLS #6530101 Report a problem | ||
| 3/10/2023 | Listed for sale | $775,000+19.2%$223/sqft |
Source: ARMLS #6530101 Report a problem | ||
| 6/30/2021 | Sold | $650,000+0%$187/sqft |
Source: Public Record Report a problem | ||
| 5/25/2021 | Pending sale | $649,900$187/sqft |
Source: ARMLS #6239303 Report a problem | ||
| 5/23/2021 | Listing removed | $649,900$187/sqft |
Source: ARMLS #6239303 Report a problem | ||
| 5/21/2021 | Listed for sale | $649,900+177.6%$187/sqft |
Source: ARMLS #6239303 Report a problem | ||
| 5/21/2021 | Listing removed | -- |
Source: ARMLS #6239153 Report a problem | ||
| 7/7/2000 | Sold | $234,082$67/sqft |
Source: Public Record Report a problem | ||
Public tax history
| Year | Property taxes | Tax assessment |
|---|---|---|
| 2025 | $3,517 +1.5% | $60,880 -2.7% |
| 2024 | $3,466 +1.8% | $62,560 +68.8% |
| 2023 | $3,404 +2.1% | $37,064 -7.1% |
| 2022 | $3,334 -2.3% | $39,910 +7.3% |
| 2021 | $3,414 +3.2% | $37,180 +3.2% |
| 2020 | $3,309 +3.6% | $36,020 +2% |
| 2019 | $3,194 | $35,320 +1.3% |
| 2018 | $3,194 +3.6% | $34,850 +6.9% |
| 2017 | $3,084 +18.7% | $32,610 +5% |
| 2016 | $2,598 +1.7% | $31,060 +1.6% |
| 2015 | $2,554 | $30,560 +18.4% |
| 2014 | -- | $25,810 +18.8% |
| 2013 | -- | $21,720 |
| 2012 | -- | $21,720 -10.3% |
| 2011 | -- | $24,210 -18.6% |
| 2010 | -- | $29,760 -20% |
| 2009 | -- | $37,180 -10.3% |
| 2008 | -- | $41,450 -5.4% |
| 2007 | -- | $43,800 +65.6% |
| 2006 | -- | $26,450 |
| 2005 | -- | $26,450 +15.3% |
| 2004 | -- | $22,950 |
| 2003 | -- | $22,950 +12.2% |
| 2002 | -- | $20,450 |
Find assessor info on the county website
Monthly payment
Est. payment
Payment breakdown
Explore the cost of this home by adjusting the details. Changes won't be saved.Climate risks
Neighborhood: Deer Valley
Nearby schools
Schools provided by the listing agent
- Elementary: Stetson Hills School
- Middle: Stetson Hills School
- High: Sandra Day O'Connor High School
- District: Deer Valley Unified District
Source: ARMLS. This data may not be complete. We recommend contacting the local school district to confirm school assignments for this home.

Similar homes
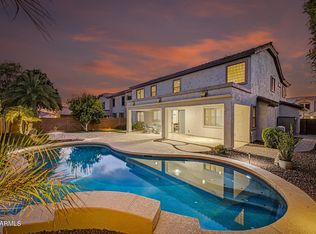
- $794,9984 bd4 ba3k sqft25609 N 55th Drive, Phoenix, AZ 85083For Sale
 MLS ID #7028713, Tingting Zhou, West USA Realty. ARMLS
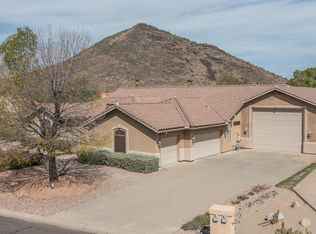
- $749,9005 bd3 ba3.7k sqft5035 W PARSONS Road, Phoenix, AZ 85083For Sale
 MLS ID #7077439, Todd Sechrest, eXp Realty. ARMLS
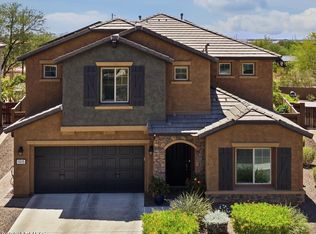
- $849,8884 bd3 ba2.7k sqft5452 W WEST WIND Drive, Glendale, AZ 85310For Sale
 MLS ID #7084667, Beth M Rider, Keller Williams Arizona Realty. ARMLS
- $798,7005 bd4 ba4k sqft1105 W SPUR Drive, Phoenix, AZ 85085For Sale
 MLS ID #7079066, Lakshmi Anantharaman, West USA Realty. ARMLS
