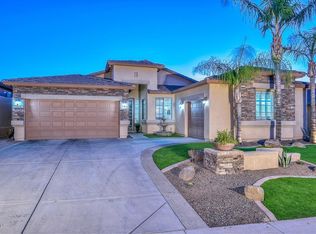
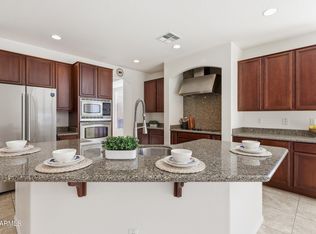
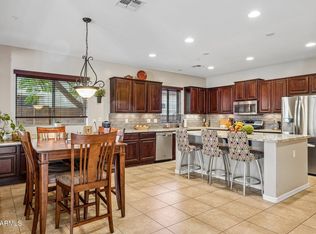
The best of both worlds. Indoors you have two separate living spaces (one used as a movie room), 4 Bedrooms 3 Full bathrooms (The perfect layout for a guest with an extended stay). The kitchen ideal for cooking whilst allowing you to interact with family and friends. As you enter the home the abundance of natural light and large windows direct your view to the retreat like elevated backyard with putting green, pond, spa (50K), outdoor kitchen (with a smoker) and a fireplace. There are also Tangerine, Orange, Grapefruit and Lemon trees for all your citrus needs. Both HVACs are less than one year old and the entire home has a Kinetico Reverse Osmosis System that is owned. The exterior of the home was repainted in 2020. Be prepared to feel at ease the moment you enter the home.
For sale
$667,000
27216 N 65TH Drive, Phoenix, AZ 85083
4beds
2,433sqft
Single Family Residence
Built in 2004
8,646 Square Feet Lot
$-- Zestimate®
$274/sqft
$53/mo HOA
What's special
Abundance of natural lightKinetico reverse osmosis systemPutting greenLarge windowsRetreat like elevated backyard
- 6 days
- 371
- 21
Likely to sell faster than
Zillow last checked:
Listing updated:
Listed by:
Martyn Bridgeman 602-421-9184,
HomeSmart Realty
Source: ARMLS,MLS#: 7073222
Facts & features
Interior
Bedrooms & bathrooms
- Bedrooms: 4
- Bathrooms: 3
- Full bathrooms: 3
Heating
- Forced Air
Cooling
- Central Air
Appliances
- Included: Reverse Osmosis, Dishwasher, Electric Range
Features
- Pantry, Double Vanity, Separate Shwr & Tub
- Flooring: Carpet, Tile, Wood
- Has basement: No
- Has fireplace: Yes
Interior area
- Total structure area: 2,433
- Total interior livable area: 2,433 sqft
Video & virtual tour
Property
Parking
- Total spaces: 6
- Parking features: Garage, Open
- Garage spaces: 3
- Uncovered spaces: 3
Features
- Stories: 1
- Has spa: Yes
- Spa features: Above Ground
- Fencing: Back Yard
- Has view: Yes
- View description: Mountain(s)
Lot
- Size: 8,646 Square Feet
- Features: Sprinklers In Rear, Sprinklers In Front, Synthetic Grass Back
Details
- Parcel number: 20128110
Construction
Type & style
- Home type: SingleFamily
- Property subtype: Single Family Residence
Materials
- Stucco, Wood Frame, Stone
- Foundation: Slab
- Roof: Tile
Condition
- Year built: 2004
Utilities & green energy
- Sewer: Public Sewer
- Water: City Water
Community & HOA
Community
- Features: Biking/Walking Path
- Subdivision: PRESERVE AT BOULDER MOUNTAIN
HOA
- Has HOA: Yes
- Services included: Maintenance Grounds, Street Maint
- HOA fee: $158 quarterly
- HOA name: Eagle Preserve
- HOA phone: 623-877-1396
Location
- Region: Phoenix
Financial & listing details
- Price per square foot: $274/sqft
- Tax assessed value: $516,100
- Annual tax amount: $2,866
- Date on market: 8/31/2026
- Listing terms: Cash,Conventional,VA Loan
- Ownership: Fee Simple
Estimated market value
Not available
Estimated sales range
Not available
Not available
Price history
| Date | Event | Price |
|---|---|---|
| 9/1/2026 | Listed for sale | $667,000+54.8%$274/sqft |
Source:  ARMLS #7073222 Report a problem ARMLS #7073222 Report a problem | ||
| 6/19/2020 | Sold | $431,000+0.5%$177/sqft |
Source: ARMLS #6077802 Report a problem | ||
| 5/21/2020 | Pending sale | $429,000$176/sqft |
Source: Prestige Realty #6077802 Report a problem | ||
| 5/13/2020 | Listed for sale | $429,000$176/sqft |
Source: Prestige Realty #6077802 Report a problem | ||
Public tax history
| Year | Property taxes | Tax assessment |
|---|---|---|
| 2025 | $2,807 +1% | $51,610 -3.2% |
| 2024 | $2,780 +1.6% | $53,310 +78.3% |
| 2023 | $2,735 +1.8% | $29,897 -13.8% |
| 2022 | $2,686 -2.5% | $34,700 +6.9% |
| 2021 | $2,754 +3.2% | $32,470 +5.6% |
| 2020 | $2,669 +3.6% | $30,760 +5.7% |
| 2019 | $2,576 | $29,110 +1.8% |
| 2018 | $2,576 +3.6% | $28,600 +6% |
| 2017 | $2,488 +18.7% | $26,980 +3.3% |
| 2016 | $2,095 +3.5% | $26,120 -0.3% |
| 2015 | $2,025 | $26,210 +32.6% |
| 2014 | -- | $19,770 +12.8% |
| 2013 | -- | $17,520 -1.7% |
| 2012 | -- | $17,820 -4.3% |
| 2011 | -- | $18,620 -20.3% |
| 2010 | -- | $23,360 -21% |
| 2009 | -- | $29,570 -14.5% |
| 2008 | -- | $34,600 -3.1% |
| 2007 | -- | $35,700 +341.8% |
| 2006 | -- | $8,080 +48.5% |
| 2005 | -- | $5,440 |
Find assessor info on the county website
Monthly payment
Est. payment
Payment breakdown
Explore the cost of this home by adjusting the details. Changes won't be saved.Climate risks
Neighborhood: Deer Valley
Nearby schools
Schools provided by the listing agent
- Elementary: Terramar Academy of the Arts
- Middle: Terramar Academy of the Arts
- High: Sandra Day O'Connor High School
- District: Deer Valley Unified District
Source: ARMLS. This data may not be complete. We recommend contacting the local school district to confirm school assignments for this home.
Similar homes
- $714,9904 bd3 ba3k sqft5217 W SPUR Drive, Phoenix, AZ 85083For Sale
 MLS ID #7045400, Prospero Adan, DeLex Realty. ARMLS
 - $750,0004 bd3 ba2.7k sqft25040 N 44TH Avenue, Phoenix, AZ 85083For Sale
 MLS ID #7054534, Zachary Malito, My Home Group Real Estate. ARMLS
 - $650,0004 bd3 ba2.4k sqft21103 N 63RD Drive, Glendale, AZ 85308For Sale
 MLS ID #7072026, Don Matheson, RE/MAX Fine Properties. ARMLS
 - $649,0004 bd3 ba2.9k sqft29682 N 69TH Lane, Peoria, AZ 85383For Sale
 MLS ID #7062537, Patti Moore-McClane, Arizona Premier Realty Homes & Land, LLC. ARMLS
