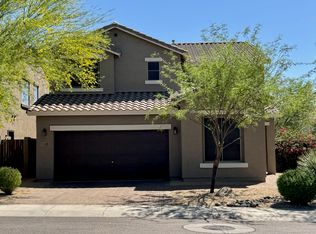
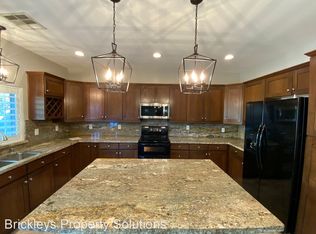
ASSUMABLE 6.25% VA loan. This charming 4-bed, 3-bath corner-lot property in North Gateway features a low-maintenance desert landscape and a 2-car garage w/cabinetry & paver driveway. A welcoming living & dining room combo, alongside a separate family room create an inviting vibe, complemented by high ceilings with tons of natural light. The impressive kitchen has SS appliances, HUGE fridge, granite counters & backsplash, recessed & pendant lights, ample staggered cabinets w/crown molding, and an island w/breakfast bar. Need more space? The loft offers flexible space for your family. Large carpeted main bedroom has an ensuite with dual sinks, jetted tub, separate shower, & a walk-in closet. One AC was replaced in 2024 and water heater was in 2020. The spacious backyard boasts a covered patio, well-laid flagstone, artificial turf, storage shed, fire pit, and a built-in BBQ grill w/seating bar, perfect for relaxing & entertaining! Make this home yours!
For sale
$590,000
2417 W Barwick Drive, Phoenix, AZ 85085
4beds
2,542sqft
Single Family Residence
Built in 2006
5,424 Square Feet Lot
$-- Zestimate®
$232/sqft
$60/mo HOA
What's special
Covered patioPaver drivewayCorner-lot propertyWell-laid flagstoneSeparate showerSpacious backyardLoft offers flexible space
- 101 days
- 327
- 13
Zillow last checked:
Listing updated:
Listed by:
Jackson! Pauly 623-255-4663,
Realty ONE Group,
Adam Hamblen 623-566-8863,
Realty One Group
Source: ARMLS,MLS#: 7052843
Facts & features
Interior
Bedrooms & bathrooms
- Bedrooms: 4
- Bathrooms: 3
- Full bathrooms: 3
Heating
- Natural Gas
Cooling
- Central Air, Ceiling Fan(s), Programmable Thmstat
Appliances
- Included: Built-in Microwave, Dishwasher, Disposal, Gas Range
- Laundry: Inside
Features
- High Speed Internet, Granite Counters, Double Vanity, Upstairs, Eat-in Kitchen, Breakfast Bar, 9+ Flat Ceilings, Vaulted Ceiling(s), Kitchen Island, Pantry, Full Bth Master Bdrm, Separate Shwr & Tub
- Flooring: Carpet, Laminate, Tile
- Has basement: No
- Has fireplace: No
Interior area
- Total structure area: 2,542
- Total interior livable area: 2,542 sqft
Property
Parking
- Total spaces: 4
- Parking features: Attached, Garage Door Opener, Direct Access, Attch'd Gar Cabinets
- Attached garage spaces: 2
- Uncovered spaces: 2
Features
- Stories: 2
- Patio & porch: Covered, Patio
- Exterior features: Storage, Built-in Barbecue
- Spa features: None, Bath
- Fencing: Back Yard,Block
Lot
- Size: 5,424 Square Feet
- Features: North/South Exposure, Corner Lot, Desert Back, Desert Front, Gravel/Stone Front, Gravel/Stone Back, Synthetic Grass Back
Details
- Additional structures: Shed(s)
- Parcel number: 20424300
Construction
Type & style
- Home type: SingleFamily
- Architectural style: Contemporary
- Property subtype: Single Family Residence
Materials
- Stucco, Wood Frame, Painted
- Roof: Tile
Condition
- Year built: 2006
Details
- Builder name: William Lyon Homes
Utilities & green energy
- Sewer: Public Sewer
Community & HOA
Community
- Features: Biking/Walking Path
- Subdivision: NORTH GATEWAY PCD FUNCTIONAL UNIT 1 PARCEL 4
HOA
- Has HOA: Yes
- Services included: Maintenance Grounds
- HOA fee: $60 monthly
- HOA name: North Gateway
- HOA phone: 602-437-4777
Location
- Region: Phoenix
Financial & listing details
- Price per square foot: $232/sqft
- Tax assessed value: $458,700
- Annual tax amount: $2,397
- Date on market: 7/10/2026
- Cumulative days on market: 101 days
- Listing terms: VA Loan,Cash,Conventional,FHA
- Ownership: Fee Simple
- Road surface type: Paved
Estimated market value
Not available
Estimated sales range
Not available
Not available
Price history
| Date | Event | Price |
|---|---|---|
| 7/11/2026 | Listed for sale | $590,000+1.7%$232/sqft |
Source:  ARMLS #7052843 Report a problem ARMLS #7052843 Report a problem | ||
| 7/11/2023 | Sold | $580,000$228/sqft |
Source: ARMLS #6541619 Report a problem | ||
| 6/30/2023 | Pending sale | $580,000$228/sqft |
Source: ARMLS #6541619 Report a problem | ||
| 4/8/2023 | Listed for sale | $580,000+73.1%$228/sqft |
Source: ARMLS #6541619 Report a problem | ||
| 5/17/2019 | Sold | $335,000-1.5%$132/sqft |
Source: ARMLS #5791654 Report a problem | ||
| 4/25/2019 | Pending sale | $339,950$134/sqft |
Source: Realty One Scottsdale LLC #5791654 Report a problem | ||
| 1/31/2019 | Price change | $339,950-1.4%$134/sqft |
Source: Realty One Scottsdale LLC #5791654 Report a problem | ||
| 1/26/2019 | Price change | $344,9500%$136/sqft |
Source: Realty One Scottsdale LLC #5791654 Report a problem | ||
| 10/30/2018 | Price change | $345,000-1.1%$136/sqft |
Source: Realty One Scottsdale LLC #5791654 Report a problem | ||
| 10/12/2018 | Price change | $349,000-1.7%$137/sqft |
Source: Realty One Scottsdale LLC #5791654 Report a problem | ||
| 8/11/2018 | Price change | $354,950-1.1%$140/sqft |
Source: Realty One Scottsdale LLC #5791654 Report a problem | ||
| 7/11/2018 | Listed for sale | $359,000+5.9%$141/sqft |
Source: Realty One Scottsdale LLC #5791654 Report a problem | ||
| 2/5/2018 | Listing removed | $339,000$133/sqft |
Source: Realty One Scottsdale LLC #5709726 Report a problem | ||
| 1/16/2018 | Listed for sale | $339,000+65.4%$133/sqft |
Source: Realty One Scottsdale LLC #5709726 Report a problem | ||
| 2/8/2013 | Sold | $205,000-6.4%$81/sqft |
Source: Public Record Report a problem | ||
| 9/9/2009 | Sold | $219,000-35.8%$86/sqft |
Source: Public Record Report a problem | ||
| 10/31/2006 | Sold | $341,016$134/sqft |
Source: Public Record Report a problem | ||
Public tax history
| Year | Property taxes | Tax assessment |
|---|---|---|
| 2025 | $2,347 +1% | $45,870 -3.2% |
| 2024 | $2,324 +1.6% | $47,410 +89.6% |
| 2023 | $2,287 +1.8% | $25,000 -16.9% |
| 2022 | $2,246 -2.5% | $30,100 +7.4% |
| 2021 | $2,303 +3.2% | $28,020 +7% |
| 2020 | $2,232 +3.6% | $26,180 +2.6% |
| 2019 | $2,154 | $25,510 +3.2% |
| 2018 | $2,154 +3.6% | $24,730 +4.7% |
| 2017 | $2,080 +18.7% | $23,630 +6.2% |
| 2016 | $1,752 +3.4% | $22,260 +5.9% |
| 2015 | $1,695 | $21,010 +26.8% |
| 2014 | -- | $16,570 +13.1% |
| 2013 | -- | $14,650 -3.9% |
| 2012 | -- | $15,250 -6.2% |
| 2011 | -- | $16,260 -19.1% |
| 2010 | -- | $20,110 -22% |
| 2009 | -- | $25,780 -21.5% |
| 2008 | -- | $32,850 +361.4% |
| 2007 | -- | $7,120 |
Find assessor info on the county website
Monthly payment
Est. payment
Payment breakdown
Explore the cost of this home by adjusting the details. Changes won't be saved.Climate risks
Neighborhood: North Gateway
Nearby schools
Schools provided by the listing agent
- Elementary: Sonoran Foothills School
- Middle: Sonoran Foothills School
- High: Barry Goldwater High School
- District: Deer Valley Unified District
Source: ARMLS. This data may not be complete. We recommend contacting the local school district to confirm school assignments for this home.

Similar homes
- $529,9003 bd3 ba1.9k sqft2519 W LUCIA Drive, Phoenix, AZ 85085For Sale
 MLS ID #7050492, Krystn Dale, HomeSmart. ARMLS
 - $525,0004 bd2 ba1.7k sqft1922 W MINE Trail, Phoenix, AZ 85085For Sale
 MLS ID #7079290, Scott Grimes, HomeSmart. ARMLS
 - $569,9004 bd3 ba2.6k sqft3933 W SAGUARO PARK Lane, Glendale, AZ 85310For Sale
 MLS ID #7059454, Maged Nagi, HomeSmart. ARMLS
 - $625,0003 bd2 ba2k sqft8363 W ANTELOPE Drive, Peoria, AZ 85383For Sale
 MLS ID #7090773, Nate Brill, Realty ONE Group. ARMLS
