Nestled in the scenic desert landscape of New River, this beautifully maintained home at 42812 N 45th Drive offers the perfect blend of comfort, space, and Arizona charm. Situated on a generous lot with stunning mountain views and peaceful surroundings, this property delivers the privacy and tranquility buyers crave while remaining conveniently close to shopping, dining, and freeway access. Inside, you'll find an open and inviting floor plan filled with natural light, spacious living areas, and thoughtfully designed finishes throughout. The well-appointed kitchen flows seamlessly into the main living space, making it ideal for entertaining or everyday living. The expansive backyard provides endless possibilities for outdoor enjoyment, with your own private pool and artificial grass.
For sale
Price cut: $9K (8/25)
$599,000
42812 N 45TH Drive, New River, AZ 85087
5beds
2,627sqft
Single Family Residence
Built in 2006
9,000 Square Feet Lot
$-- Zestimate®
$228/sqft
$100/mo HOA
What's special
Private poolWell-appointed kitchenScenic desert landscapeGenerous lotStunning mountain viewsNatural lightArtificial grass
- 113 days
- 516
- 24
Zillow last checked:
Listing updated:
Listed by:
Ryan N Battin 623-570-2440,
West USA Realty
Source: ARMLS,MLS#: 7029903
Facts & features
Interior
Bedrooms & bathrooms
- Bedrooms: 5
- Bathrooms: 3
- Full bathrooms: 3
Heating
- Forced Air
Cooling
- Gas, Central Air, Ceiling Fan(s)
Appliances
- Included: Refrigerator, Dishwasher, Disposal
Features
- High Speed Internet, Granite Counters, Double Vanity, Eat-in Kitchen, Breakfast Bar, 9+ Flat Ceilings, Kitchen Island, Pantry, Full Bth Master Bdrm, Separate Shwr & Tub
- Flooring: Carpet, Tile
- Windows: Double Pane Windows
- Has basement: No
- Has fireplace: No
Interior area
- Total structure area: 2,627
- Total interior livable area: 2,627 sqft
Property
Parking
- Total spaces: 5
- Parking features: RV Gate, Garage Door Opener
- Garage spaces: 3
- Uncovered spaces: 2
Features
- Stories: 1
- Patio & porch: Covered
- Has private pool: Yes
- Pool features: Outdoor Pool
- Spa features: None
- Fencing: Back Yard,Block
Lot
- Size: 9,000 Square Feet
- Features: Gravel/Stone Front, Gravel/Stone Back, Synthetic Grass Back
Details
- Parcel number: 20230099
Construction
Type & style
- Home type: SingleFamily
- Architectural style: Spanish
- Property subtype: Single Family Residence
Materials
- Stucco, Wood Frame
- Foundation: Slab
- Roof: Tile
Condition
- Year built: 2006
Details
- Builder name: Engle
Utilities & green energy
- Sewer: Public Sewer
- Water: Pvt Water Company
Community & HOA
Community
- Features: Pool, Community Spa, Tennis Court(s), Playground, Biking/Walking Path
- Subdivision: ANTHEM WEST UNIT 2
HOA
- Has HOA: Yes
- Services included: Maintenance Grounds
- HOA fee: $301 quarterly
- HOA name: Parkside
- HOA phone: 623-742-6050
Location
- Region: Phoenix
Financial & listing details
- Price per square foot: $228/sqft
- Tax assessed value: $556,200
- Annual tax amount: $3,051
- Date on market: 5/19/2026
- Cumulative days on market: 113 days
- Listing terms: Cash,Conventional,FHA,VA Loan
- Ownership: Fee Simple
- Road surface type: Paved
Estimated market value
Not available
Estimated sales range
Not available
Not available
Price history
| Date | Event | Price |
|---|---|---|
| 8/25/2026 | Price change | $599,000-1.5%$228/sqft |
Source:  ARMLS #7029903 Report a problem ARMLS #7029903 Report a problem | ||
| 7/1/2026 | Price change | $608,000-1.1%$231/sqft |
Source: ARMLS #7029903 Report a problem | ||
| 5/18/2026 | Listed for sale | $615,000+119.6%$234/sqft |
Source: ARMLS #7029903 Report a problem | ||
| 8/7/2008 | Sold | $280,000-30.3%$107/sqft |
Source: ARMLS #2981037 Report a problem | ||
| 3/15/2007 | Sold | $402,000$153/sqft |
Source: Public Record Report a problem | ||
Public tax history
| Year | Property taxes | Tax assessment |
|---|---|---|
| 2025 | $2,988 +1% | $55,620 -5.1% |
| 2024 | $2,959 +1.6% | $58,580 +84.1% |
| 2023 | $2,912 +1.8% | $31,825 -9.2% |
| 2022 | $2,859 -2.5% | $35,060 +7.2% |
| 2021 | $2,931 +3.2% | $32,710 +4.8% |
| 2020 | $2,841 +3.6% | $31,200 +3.7% |
| 2019 | $2,742 | $30,080 +3.8% |
| 2018 | $2,742 +3.6% | $28,980 +3.1% |
| 2017 | $2,648 +18.7% | $28,100 +3.2% |
| 2016 | $2,230 +2.2% | $27,230 +4.5% |
| 2015 | $2,182 | $26,060 +19.4% |
| 2014 | -- | $21,820 +17% |
| 2013 | -- | $18,650 |
| 2012 | -- | $18,650 -0.8% |
| 2011 | -- | $18,800 -7.2% |
| 2010 | -- | $20,260 -24.4% |
| 2009 | -- | $26,800 -24.7% |
| 2008 | -- | $35,600 +242.3% |
| 2007 | -- | $10,400 +124.1% |
| 2006 | -- | $4,640 +7.4% |
| 2005 | -- | $4,320 |
Find assessor info on the county website
Monthly payment
Est. payment
Payment breakdown
Explore the cost of this home by adjusting the details. Changes won't be saved.Climate risks
Neighborhood: 85087
Nearby schools
Schools provided by the listing agent
- Elementary: Canyon Springs STEM Academy
- Middle: Canyon Springs STEM Academy
- High: Boulder Creek High School
- District: Deer Valley Unified District
Source: ARMLS. This data may not be complete. We recommend contacting the local school district to confirm school assignments for this home.


Similar homes
- $599,0005 bd3 ba3.3k sqft3713 W JACKSONVILLE Drive, Anthem, AZ 85086For Sale
 MLS ID #7044071, Robin Adele Shannon, Fathom Realty Elite. ARMLS
 - $639,0004 bd3 ba2.9k sqft42727 N COURAGE Trail, Anthem, AZ 85086For Sale
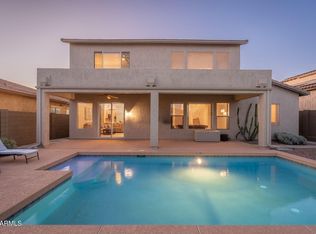 MLS ID #7016932, Elizabeth McDermott, HomeSmart. ARMLS
 - $699,0004 bd2 ba2.3k sqft44614 N 20TH Street, New River, AZ 85087For Sale
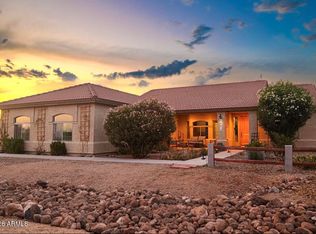 MLS ID #7064221, Doug Palma, HomeSmart. ARMLS
 - $700,0003 bd3 ba2.5k sqft42328 N CROSSWATER Way, Anthem, AZ 85086For Sale
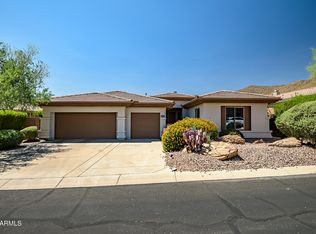 MLS ID #7051057, Martha A Thompson, Citiea. ARMLS
