Spacious 5 Bedroom + Office, 3 Bathroom Home with Pool - Exceptional Value at Only $179.99 Per Sq. Ft.!
This generously sized home offers 5 bedrooms plus an office/den, 3 full bathrooms, and plenty of room for living, working, and entertaining. One bedroom and a full bathroom are conveniently located on the main floor, making it ideal for guests, multi-generational living, or a private retreat.
The main level also features a private office/den, soaring vaulted entry and formal living area, and an open-concept great room and dining nook. Step outside to your private backyard oasis featuring a covered patio, sparkling pool, and water feature, perfect for relaxing or entertaining. Upstairs you'll find four additional bedrooms with custom walk-in closets, plus a huge primary suite featuring dual sinks, a separate tub and shower, and generous closet space.
With 5 bedrooms plus an office, 3 full bathrooms, a private pool, and a price of just $179.99 per square foot, this home offers outstanding value and an excellent opportunity to personalize with your own updates.
For sale
Price cut: $20K (8/2)
$610,000
3713 W JACKSONVILLE Drive, Anthem, AZ 85086
5beds
3,389sqft
:
Get pre-qualified$3,736/mo
Single Family Residence
Built in 2004
6,183 Square Feet Lot
$-- Zestimate®
$180/sqft
$103/mo HOA
What's special
Sparkling poolCovered patioGenerous closet spaceWater featureHuge primary suiteSoaring vaulted entryPrivate backyard oasis
- 38 days |
- 458 |
- 23 |
Zillow last checked:
Listing updated:
Listed by:
Robin Adele Shannon 623-300-8759,
Fathom Realty Elite
Source: ARMLS,MLS#: 7044071
Facts & features
Interior
Bedrooms & bathrooms
- Bedrooms: 5
- Bathrooms: 3
- Full bathrooms: 3
Heating
- Natural Gas
Cooling
- Central Air, Ceiling Fan(s)
Appliances
- Included: Dryer, Washer, Water Softener Owned, Reverse Osmosis, Built-in Microwave, Dishwasher, Disposal, Electric Range, Electric Oven
- Laundry: Inside
Features
- Pantry, Double Vanity, Upstairs, Eat-in Kitchen, Breakfast Bar, Vaulted Ceiling(s), Kitchen Island, Full Bth Master Bdrm, Separate Shwr & Tub
- Flooring: Carpet, Tile
- Windows: Screens, Double Pane Windows
- Has basement: No
- Has fireplace: No
Interior area
- Total structure area: 3,389
- Total interior livable area: 3,389 sqft
Video & virtual tour
Property
Parking
- Total spaces: 2
- Parking features: Attached
- Attached garage spaces: 2
Features
- Stories: 2
- Patio & porch: Covered, Patio
- Has private pool: Yes
- Pool features: Outdoor Pool
- Spa features: None
- Fencing: Block
- Has view: Yes
- View description: Mountain(s)
Lot
- Size: 6,183 Square Feet
- Features: Desert Back, Desert Front
Details
- Parcel number: 20303060
Construction
Type & style
- Home type: SingleFamily
- Property subtype: Single Family Residence
Materials
- Stucco, Wood Frame
- Roof: Tile
Condition
- Year built: 2004
Details
- Builder name: Centex Homes
Utilities & green energy
- Sewer: Public Sewer
- Water: Pvt Water Company
Community & HOA
Community
- Features: Pool, Pickleball, Tennis Court(s), Playground, Biking/Walking Path, Fitness Center
- Subdivision: ANTHEM UNIT 41A
HOA
- Has HOA: Yes
- Services included: Maintenance Grounds
- HOA fee: $103 monthly
- HOA name: Anthem Comm. Assoc.
- HOA phone: 623-742-6050
Location
- Region: Phoenix
Financial & listing details
- Price per square foot: $180/sqft
- Tax assessed value: $516,700
- Annual tax amount: $3,331
- Date on market: 6/30/2026
- Cumulative days on market: 39 days
- Listing terms: Cash,Conventional,FHA,VA Loan
- Ownership: Fee Simple
Estimated market value
Not available
Estimated sales range
Not available
Not available
Price history
| Date | Event | Price |
|---|---|---|
| 8/2/2026 | Price change | $610,000-3.2%$180/sqft |
Source:  ARMLS #7044071 Report a problem ARMLS #7044071 Report a problem | ||
| 6/30/2026 | Listed for sale | $630,000+186.4%$186/sqft |
Source: ARMLS #7044071 Report a problem | ||
| 11/30/2010 | Sold | $220,000$65/sqft |
Source: ARMLS #4476149 Report a problem | ||
| 10/16/2010 | Listed for sale | $220,000+37.2%$65/sqft |
Source: Superlative, Inc. #4476149 Report a problem | ||
| 10/1/2010 | Sold | $160,300-59.3%$47/sqft |
Source: Public Record Report a problem | ||
| 3/18/2005 | Sold | $394,000+28.2%$116/sqft |
Source: Public Record Report a problem | ||
| 2/1/2005 | Sold | $307,405$91/sqft |
Source: Public Record Report a problem | ||
Public tax history
| Year | Property taxes | Tax assessment |
|---|---|---|
| 2025 | $1,989 -0.3% | $51,670 -5.1% |
| 2024 | $1,995 +0.9% | $54,450 +94.2% |
| 2023 | $1,977 -33.7% | $28,037 -15.6% |
| 2022 | $2,983 -0.7% | $33,200 +7.6% |
| 2021 | $3,005 +1.9% | $30,850 +6% |
| 2020 | $2,948 +3.3% | $29,110 +3.5% |
| 2019 | $2,855 | $28,120 +5.3% |
| 2018 | $2,855 +2% | $26,710 +4.7% |
| 2017 | $2,799 +20.2% | $25,500 +5.5% |
| 2016 | $2,329 -0.9% | $24,160 +7.2% |
| 2015 | $2,350 | $22,530 +19.3% |
| 2014 | -- | $18,880 +14.9% |
| 2013 | -- | $16,430 -0.8% |
| 2012 | -- | $16,570 -5.6% |
| 2011 | -- | $17,550 -11.9% |
| 2010 | -- | $19,920 -18.2% |
| 2009 | -- | $24,360 -16.4% |
| 2008 | -- | $29,150 |
| 2007 | -- | $29,150 +240.5% |
| 2006 | -- | $8,560 +7% |
| 2005 | -- | $8,000 |
| 2004 | -- | $8,000 |
| 2003 | -- | -- |
Find assessor info on the county website
Monthly payment
Est. payment
Payment breakdown
Explore the cost of this home by adjusting the details. Changes won't be saved.Climate risks
Neighborhood: 85086
Nearby schools
GreatSchools rating
- 7/10Canyon Springs STEM AcademyGrades: PK-8Distance: 1.5 mi
- 10/10Boulder Creek High SchoolGrades: 7-12Distance: 0.4 mi
Schools provided by the listing agent
- Elementary: Anthem School
- Middle: Anthem School
- High: Boulder Creek High School
- District: Deer Valley Unified District
Source: ARMLS. This data may not be complete. We recommend contacting the local school district to confirm school assignments for this home.
- $568,0004 bd3 ba3.1k sqft3717 W Jacksonville Dr, Phoenix, AZ 85086Off Market
- $632,200-- bd4 ba3.1k sqft3709 W Jacksonville Dr, Phoenix, AZ 85086Off Market
- $412,3003 bd2 ba2.2k sqft3721 W Jacksonville Dr, Phoenix, AZ 85086Off Market
- $521,3004 bd2 ba2.5k sqft3725 W Jacksonville Dr, Phoenix, AZ 85086Off Market
- $502,8004 bd3 ba2.1k sqft3628 W Steinbeck Dr, Phoenix, AZ 85086Off Market
- $423,3003 bd2 ba1.6k sqft40924 N Parker Ct, Anthem, AZ 85086Off Market
- $569,4003 bd2 ba2.1k sqft40816 N Ericson Ln, Anthem, AZ 85086Off Market
- $488,9004 bd2 ba2.5k sqft40918 N Parker Ct, Phoenix, AZ 85086Off Market
A local agent can set up tours, give advice and negotiate with sellers.
Similar homes
- $559,9005 bd3 ba2.3k sqft40525 N TERRITORY Trail, Anthem, AZ 85086For Sale
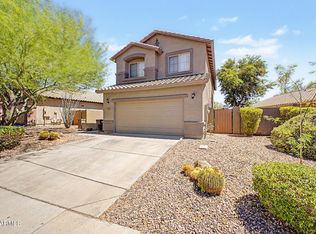 MLS ID #7045445, Matthew J Hurtado, Delex Realty. ARMLS
 - $500,0005 bd3 ba2.1k sqft3804 W RISING SUN Road, Anthem, AZ 85086For Sale
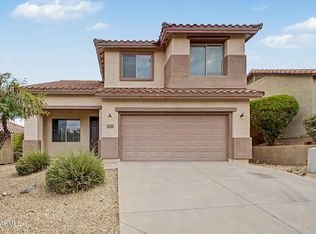 MLS ID #7060160, Lisa K Jones, Fathom Realty Elite. ARMLS
 - $550,0003 bd2 ba2.1k sqft35521 N 30TH Drive, Phoenix, AZ 85086For Sale
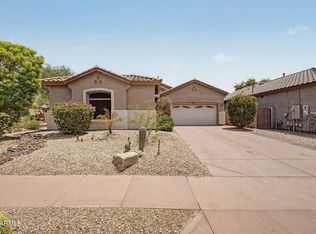 MLS ID #7062633, Elizabeth Olson, Howe Realty. ARMLS
 - $739,9994 bd3 ba3k sqft2026 W HIDDEN TREASURE Way, Anthem, AZ 85086For Sale
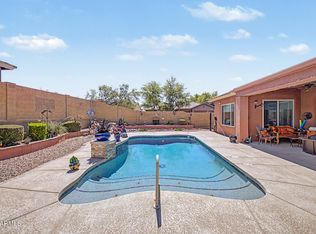 MLS ID #7042082, James Melendy, Realty ONE Group. ARMLS
 - $507,0003 bd2 ba2.3k sqft42122 N 46TH Drive, Phoenix, AZ 85086For SaleMLS ID #7051861, Bodie Hull, HomeSmart. ARMLS
- $490,0005 bd3 ba2.1k sqft39818 N Bell Meadow Trail, Anthem, AZ 85086For SaleMLS ID #7027204, Lisa Bartlett, RE/MAX Desert Showcase. ARMLS
- $699,0004 bd3 ba2.5k sqft44614 N 41ST Drive, New River, AZ 85087For SaleMLS ID #7022747, Andrew McCargar, Done Deal. ARMLS
- $659,0004 bd3 ba2.9k sqft29682 N 69TH Lane, Peoria, AZ 85383For SaleMLS ID #7062537, Patti Moore-McClane, Arizona Premier Realty Homes & Land, LLC. ARMLS
- $590,0004 bd3 ba2.5k sqft2417 W Barwick Drive, Phoenix, AZ 85085For SaleMLS ID #7052843, Jackson! Pauly, Realty ONE Group. ARMLS
- $587,9004 bd3 ba2.6k sqft3933 W SAGUARO PARK Lane, Glendale, AZ 85310For SaleMLS ID #7059454, Maged Nagi, HomeSmart. ARMLS
- $580,0004 bd3 ba2.1k sqft2532 W STRAIGHT ARROW Lane, Phoenix, AZ 85085For SaleMLS ID #7058489, Sidney Richards, eXp Realty. ARMLS
- $667,0005 bd3 ba2.5k sqft7629 W FETLOCK Trail, Peoria, AZ 85383For SaleMLS ID #7062859, Martin R Hernandez, HomeSmart. ARMLS
- $570,0005 bd3 ba2.5k sqft29736 N 69TH Drive, Peoria, AZ 85383For SaleMLS ID #7060432, Melinda Muller, Arizona Best Real Estate. ARMLS
- $650,0004 bd2 ba2.3k sqft21096 N 64TH Avenue, Glendale, AZ 85308For SaleMLS ID #7062688, Matt M. Borkowski, HomeSmart. ARMLS
- $595,0004 bd2 ba2k sqft9351 W YUKON Drive, Peoria, AZ 85382For SaleMLS ID #7063581, Kathy Pacheco Pietz, Realty ONE Group. ARMLS
- $669,9995 bd3 ba3.3k sqft29752 N 69TH Drive, Peoria, AZ 85383For SaleMLS ID #7049741, Tammie Fischer, Orchard Brokerage. ARMLS
- $599,9004 bd3 ba3.3k sqft25925 N 67TH Drive, Peoria, AZ 85383For SaleMLS ID #7034433, Jeffery Wolfe, Realty ONE Group. ARMLS
- $699,0005 bd3 ba3k sqft2020 W Bonanza Lane, Phoenix, AZ 85085For SaleMLS ID #7040133, Bridget J Brennan, Realty ONE Group. ARMLS
- $619,5004 bd3 ba2.9k sqft5296 W VILLAGE Drive, Glendale, AZ 85308For SaleMLS ID #7009938, Kelly Ferrari, eXp Realty. ARMLS
- $749,9005 bd4 ba4k sqft27322 N 53RD Drive, Phoenix, AZ 85083For SaleMLS ID #7050325, Alex Abraham, Unique Legacy Realty. ARMLS
