Gorgeous 4 Bedroom 3 Bathroom Single Story Located in Circle Mountain Ranch. Low maintenance landscaping and a paver driveway lead to courtyard entry. Inside this lovely home custom two- tone paint accented with stylish, fans fixtures and hardware transcend throughout. Ceramic tiles flooring flows through the main areas with plush carpeting in the bedrooms. The gourmet kitchen shows nicely displaying staggard wood cabinetry w/crown molding, granite counters, tile backsplash, stainless steel appliances, wall oven, hood vent, a walk-in pantry, pendant lighting and an island w/a breakfast bar that opens to the living room. The primary suite is spacious showcasing a private bath w/dual sinks, and a walk-in closet. Double doors open up to a den/bonus room, creating an ideal space for an office, or anything you choose. The backyard includes a covered patio, pavers, extended seating area, and artificial turf! Close to dining, shopping and entertainment. Come and see!
For sale
Price cut: $26K (6/3)
$699,000
44614 N 41ST Drive, New River, AZ 85087
4beds
2,565sqft
:
Get pre-qualified$4,309/mo
Single Family Residence
Built in 2018
7,732 Square Feet Lot
$-- Zestimate®
$273/sqft
$100/mo HOA
What's special
Covered patioLow maintenance landscapingPaver drivewayWall ovenCourtyard entryWalk-in pantryTile backsplash
- 92 days |
- 241 |
- 12 |
Zillow last checked:
Listing updated:
Listed by:
Andrew McCargar 480-771-9320,
Done Deal,
Caleb Brown,
Done Deal
Source: ARMLS,MLS#: 7022747
Facts & features
Interior
Bedrooms & bathrooms
- Bedrooms: 4
- Bathrooms: 3
- Full bathrooms: 2
- 1/2 bathrooms: 1
Heating
- Natural Gas
Cooling
- Central Air, Ceiling Fan(s)
Appliances
- Included: Built-in Microwave, Dishwasher, Disposal, Gas Oven, Gas Cooktop
- Laundry: Inside
Features
- Pantry, High Speed Internet, Granite Counters, Double Vanity, Eat-in Kitchen, Breakfast Bar, No Interior Steps, Kitchen Island, 3/4 Bath Master Bdrm
- Flooring: Carpet, Tile
- Windows: Double Pane Windows
- Has basement: No
- Has fireplace: No
Interior area
- Total structure area: 2,565
- Total interior livable area: 2,565 sqft
Property
Parking
- Total spaces: 3
- Parking features: Attached, RV Gate, Garage Door Opener, Direct Access
- Attached garage spaces: 3
Features
- Stories: 1
- Patio & porch: Covered, Patio
- Spa features: None
- Fencing: Back Yard,Block
Lot
- Size: 7,732 Square Feet
- Features: East/West Exposure, Gravel/Stone Front, Gravel/Stone Back, Synthetic Grass Back
Details
- Parcel number: 20223533
Construction
Type & style
- Home type: SingleFamily
- Architectural style: Ranch
- Property subtype: Single Family Residence
Materials
- Stucco, Wood Frame, Painted
- Roof: Tile
Condition
- Year built: 2018
Utilities & green energy
- Sewer: Public Sewer
- Water: City Water
Community & HOA
Community
- Features: Pool, Pickleball, Tennis Court(s), Playground, Biking/Walking Path, Fitness Center
- Subdivision: CIRCLE MOUNTAIN RANCH
HOA
- Has HOA: Yes
- Services included: Maintenance Grounds
- HOA fee: $300 quarterly
- HOA name: Circle Mtn Ranch
- HOA phone: 623-742-6050
Location
- Region: Phoenix
Financial & listing details
- Price per square foot: $273/sqft
- Tax assessed value: $522,200
- Annual tax amount: $2,627
- Date on market: 5/2/2026
- Cumulative days on market: 93 days
- Listing terms: Cash,Conventional,FHA,VA Loan
- Ownership: Fee Simple
- Road surface type: Asphalt
Estimated market value
Not available
Estimated sales range
Not available
Not available
Price history
| Date | Event | Price |
|---|---|---|
| 6/3/2026 | Price change | $699,000-3.6%$273/sqft |
Source:  ARMLS #7022747 Report a problem ARMLS #7022747 Report a problem | ||
| 5/19/2026 | Price change | $725,000-2%$283/sqft |
Source: ARMLS #7022747 Report a problem | ||
| 5/3/2026 | Listed for sale | $739,900+74.9%$288/sqft |
Source: ARMLS #7022747 Report a problem | ||
| 11/29/2018 | Sold | $423,097$165/sqft |
Source: Public Record Report a problem | ||
Public tax history
| Year | Property taxes | Tax assessment |
|---|---|---|
| 2025 | $2,572 +1% | $52,220 -9.1% |
| 2024 | $2,547 +1.6% | $57,450 +109.7% |
| 2023 | $2,507 +1.8% | $27,398 -22% |
| 2022 | $2,461 -2.5% | $35,110 +3.1% |
| 2021 | $2,523 +2719.4% | $34,050 +0.7% |
| 2020 | $90 +3.2% | $33,810 +2067.3% |
| 2019 | $87 | $1,560 +44.4% |
| 2018 | $87 +3.3% | $1,080 +5.9% |
| 2017 | $84 | $1,020 |
Find assessor info on the county website
Monthly payment
Est. payment
Payment breakdown
Explore the cost of this home by adjusting the details. Changes won't be saved.Climate risks
Neighborhood: 85087
Nearby schools
GreatSchools rating
- 7/10Canyon Springs STEM AcademyGrades: PK-8Distance: 1.2 mi
- 10/10Boulder Creek High SchoolGrades: 7-12Distance: 2.8 mi
Schools provided by the listing agent
- Elementary: New River Elementary School
- Middle: New River Elementary School
- High: Boulder Creek High School
- District: Deer Valley Unified District
Source: ARMLS. This data may not be complete. We recommend contacting the local school district to confirm school assignments for this home.
- $710,100-- bd4 ba3.3k sqft44618 N 41st Dr, New River, AZ 85087Off Market
- $758,1005 bd4 ba3.3k sqft44618 N 41st Dr, Phoenix, AZ 85087Off Market
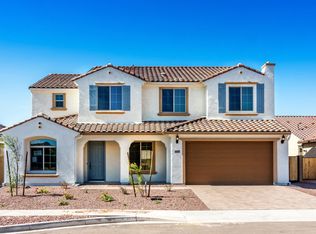
- $783,3006 bd5 ba3.8k sqft44610 N 41st Dr, Phoenix, AZ 85087Off Market
- $604,000-- bd2 ba2.5k sqft44615 N 41st Ln, Phoenix, AZ 85087Off Market
- $745,0004 bd3 ba2.5k sqft44622 N 41st Dr, Phoenix, AZ 85087Sold
- $596,2003 bd3 ba2.4k sqft44619 N 41st Ln, Phoenix, AZ 85087Off Market
- $614,900-- bd2 ba2.5k sqft44520 N 41st Dr, Phoenix, AZ 85087Off Market
- $634,8004 bd4 ba2.8k sqft44611 N 41st Ln, Phoenix, AZ 85087Off Market
A local agent can set up tours, give advice and negotiate with sellers.
Similar homes
- $610,0003 bd2 ba2.1k sqft4339 W PALACE STATION Road, New River, AZ 85087For Sale
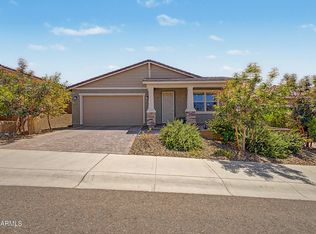 MLS ID #7020037, Lauri Roesch, Real Broker. ARMLS
 - $739,9994 bd3 ba3k sqft2026 W HIDDEN TREASURE Way, Anthem, AZ 85086For Sale
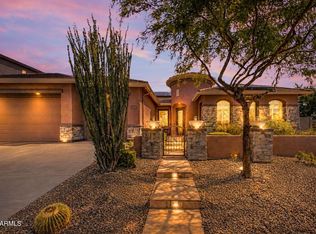 MLS ID #7042082, James Melendy, Realty ONE Group. ARMLS
 - $610,0005 bd3 ba3.3k sqft3713 W JACKSONVILLE Drive, Anthem, AZ 85086For Sale
 MLS ID #7044071, Robin Adele Shannon, Fathom Realty Elite. ARMLS
 - $729,0005 bd3 ba2.8k sqft1741 W BRAMBLE BERRY Lane, Phoenix, AZ 85085For Sale
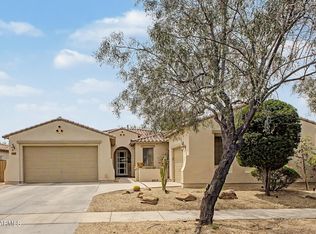 MLS ID #7019875, James B Thornton, Gentry Real Estate. ARMLS
 - $625,0004 bd3 ba2.2k sqft16310 N 36TH Drive, Phoenix, AZ 85053For SaleMLS ID #7060813, Kenny Klaus, Real Broker. ARMLS
- $765,0004 bd3 ba3.1k sqft30766 N 126TH Lane, Peoria, AZ 85383For SaleMLS ID #7060184, Jennifer R Alvarez, Compass. ARMLS
- $680,0004 bd3 ba2.6k sqft25949 N 104TH Drive, Peoria, AZ 85383For SaleMLS ID #7047703, Denisa Christian, REMAX SUMMIT PROPERTIES. ARMLS
- $587,9004 bd3 ba2.6k sqft3933 W SAGUARO PARK Lane, Glendale, AZ 85310For SaleMLS ID #7059454, Maged Nagi, HomeSmart. ARMLS
- $715,0004 bd2 ba2.1k sqft4332 E MONTGOMERY Road, Cave Creek, AZ 85331For SaleMLS ID #7045382, Blair Ballin, Realty85. ARMLS
- $615,0004 bd2 ba2.1k sqft33044 N 26TH Lane, Phoenix, AZ 85085For SaleMLS ID #6994141, Jodi Faulkner, Berkshire Hathaway HomeServices Arizona Properties. ARMLS
- $664,9004 bd2 ba2.4k sqft20617 N 56TH Drive, Glendale, AZ 85308For SaleMLS ID #7058019, Blaine Wiggins, HomeSmart. ARMLS
- $490,0005 bd3 ba2.1k sqft39818 N Bell Meadow Trail, Anthem, AZ 85086For SaleMLS ID #7027204, Lisa Bartlett, RE/MAX Desert Showcase. ARMLS
- $758,0004 bd3 ba2.5k sqft24632 N 46TH Avenue, Glendale, AZ 85310For SaleMLS ID #7047283, Gregory R Janis, Redfin Corporation. ARMLS
- $679,0004 bd3 ba3k sqft6210 W JULIE Drive, Glendale, AZ 85308For SaleMLS ID #7052333, Ward Stone, RE/MAX Foothills. ARMLS
- $570,0005 bd3 ba2.5k sqft29736 N 69TH Drive, Peoria, AZ 85383For SaleMLS ID #7060432, Melinda Muller, Arizona Best Real Estate. ARMLS
- $580,0004 bd3 ba2.1k sqft2532 W STRAIGHT ARROW Lane, Phoenix, AZ 85085For SaleMLS ID #7058489, Sidney Richards, eXp Realty. ARMLS
- $649,9904 bd3 ba2.5k sqft10453 W EL CORTEZ Place, Peoria, AZ 85383For SaleMLS ID #7021870, Madi M Harris, Fathom Realty Elite. ARMLS
- $440,0002 bd2 ba1.7k sqft41433 N FAIRGREEN Way, Anthem, AZ 85086For SaleMLS ID #7055574, Robin Adele Shannon, Fathom Realty Elite. ARMLS
- $685,0005 bd2 ba2.1k sqft5740 W MARCONI Avenue, Glendale, AZ 85306For SaleMLS ID #7048129, Tina W Angelo, Howe Realty. ARMLS
- $715,0003 bd3 ba2.4k sqft9400 W VILLA CHULA --, Peoria, AZ 85383For SaleMLS ID #7021448, Robert Reece, Good Oak Real Estate. ARMLS
