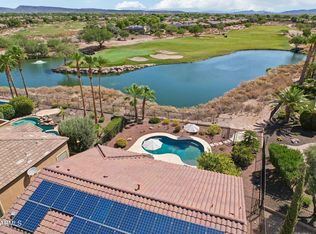
Rare opportunity to own a beautifully maintained single-level home on a premium wash lot in award-winning Vistancia, offering exceptional privacy with no rear neighbors. This desirable split floor plan features 4 bedrooms, 3 baths, formal living and dining rooms, a spacious family room with fireplace, and a beautifully appointed kitchen with granite countertops, stainless steel appliances, abundant cabinetry, and a center island. The private primary suite offers patio access, a spa-inspired bath with dual vanities, soaking tub, snail shower, and walk-in closet. Enjoy outdoor living with an extended paver patio, built-in BBQ, fire pit, and the added privacy of backing to a natural desert wash. Fresh exterior paint, dual HVACs (2022), and exceptional Vistancia amenities await you.
For sale
$765,000
30766 N 126TH Lane, Peoria, AZ 85383
4beds
3,185sqft
:
Get pre-qualified$4,732/mo
Single Family Residence
Built in 2006
10,800 Square Feet Lot
$-- Zestimate®
$240/sqft
$174/mo HOA
What's special
Extended paver patioDesirable split floor planFresh exterior paintBeautifully maintained single-level homeCenter islandAbundant cabinetryPremium wash lot
- 3 days |
- 382 |
- 18 |
Likely to sell faster than
Zillow last checked:
Listing updated:
Listed by:
Jennifer R Alvarez 602-690-6230,
Compass
Source: ARMLS,MLS#: 7060184
Facts & features
Interior
Bedrooms & bathrooms
- Bedrooms: 4
- Bathrooms: 3
- Full bathrooms: 3
Heating
- Forced Air, Natural Gas
Cooling
- Central Air, Ceiling Fan(s)
Appliances
- Included: Dryer, Washer, Water Softener Owned, Refrigerator, Built-in Microwave, Dishwasher, Gas Cooktop, Built-In Gas Oven
- Laundry: Inside
Features
- Pantry, High Speed Internet, Granite Counters, Double Vanity, Eat-in Kitchen, Breakfast Bar, 9+ Flat Ceilings, No Interior Steps, Kitchen Island, Full Bth Master Bdrm, Separate Shwr & Tub
- Flooring: Carpet, Tile
- Windows: Double Pane Windows
- Has basement: No
- Number of fireplaces: 1
- Fireplace features: Fire Pit, Family Room, Gas
Interior area
- Total structure area: 3,185
- Total interior livable area: 3,185 sqft
Property
Parking
- Total spaces: 6
- Parking features: Attached, Gated, Garage Door Opener, Direct Access
- Attached garage spaces: 3
- Uncovered spaces: 3
Features
- Stories: 1
- Patio & porch: Covered, Patio
- Exterior features: Private Yard, Built-in Barbecue
- Spa features: None
- Fencing: Back Yard,Wrought Iron
- Has view: Yes
- View description: Desert, Panoramic
- Waterfront features: Wash
Lot
- Size: 10,800 Square Feet
- Features: Borders Common Area, North/South Exposure, Desert Back, Desert Front, Cul-De-Sac, Gravel/Stone Front, Gravel/Stone Back, Synthetic Grass Back, Irrigation Front, Irrigation Back
Details
- Parcel number: 51003698
Construction
Type & style
- Home type: SingleFamily
- Architectural style: Santa Barbara/Tuscan
- Property subtype: Single Family Residence
Materials
- Stucco, Wood Frame, Painted
- Roof: Tile
Condition
- Year built: 2006
Details
- Builder name: TW Lewis
Utilities & green energy
- Sewer: Public Sewer
- Water: City Water
Community & HOA
Community
- Features: Pool, Golf, Tennis Court(s), Playground, Biking/Walking Path, Fitness Center
- Security: Security System Owned
- Subdivision: VISTANCIA VILLAGE A PARCEL A38 REPLAT
HOA
- Has HOA: Yes
- Services included: Maintenance Grounds
- HOA fee: $522 quarterly
- HOA name: Vistancia HOA
- HOA phone: 623-215-8646
Location
- Region: Peoria
Financial & listing details
- Price per square foot: $240/sqft
- Tax assessed value: $636,000
- Annual tax amount: $4,345
- Date on market: 7/30/2026
- Cumulative days on market: 3 days
- Listing terms: Cash,Conventional,FHA
- Ownership: Fee Simple
- Road surface type: Asphalt
Estimated market value
Not available
Estimated sales range
Not available
Not available
Price history
| Date | Event | Price |
|---|---|---|
| 7/30/2026 | Listed for sale | $765,000+1.2%$240/sqft |
Source:  ARMLS #7060184 Report a problem ARMLS #7060184 Report a problem | ||
| 6/13/2007 | Sold | $755,613$237/sqft |
Source: Public Record Report a problem | ||
Public tax history
| Year | Property taxes | Tax assessment |
|---|---|---|
| 2025 | $3,533 +3.3% | $63,600 -3.7% |
| 2024 | $3,420 -1.2% | $66,010 +61.4% |
| 2023 | $3,461 -19% | $40,908 -8.1% |
| 2022 | $4,272 -3.2% | $44,510 +6.1% |
| 2021 | $4,414 +3.9% | $41,960 +1.4% |
| 2020 | $4,249 +3.7% | $41,380 +5.8% |
| 2019 | $4,097 | $39,130 +2.9% |
| 2018 | $4,097 +0.8% | $38,010 +2.1% |
| 2017 | $4,066 +8.6% | $37,220 +10.3% |
| 2016 | $3,745 +9.8% | $33,730 -4.7% |
| 2015 | $3,410 | $35,410 +34.3% |
| 2014 | -- | $26,370 +7.6% |
| 2013 | -- | $24,500 -2.8% |
| 2012 | -- | $25,200 -2.7% |
| 2011 | -- | $25,900 -37.4% |
| 2010 | -- | $41,400 -15.9% |
| 2009 | -- | $49,200 +268.3% |
| 2008 | -- | $13,360 |
Find assessor info on the county website
Monthly payment
Est. payment
Payment breakdown
Explore the cost of this home by adjusting the details. Changes won't be saved.Climate risks
Neighborhood: 85383
Nearby schools
GreatSchools rating
- 7/10Vistancia Elementary SchoolGrades: PK-8Distance: 0.4 mi
- 6/10Liberty High SchoolGrades: 7-12Distance: 6.7 mi
Schools provided by the listing agent
- Elementary: Vistancia Elementary School
- Middle: Liberty High School
- High: Liberty High School
- District: Peoria Unified School District
Source: ARMLS. This data may not be complete. We recommend contacting the local school district to confirm school assignments for this home.
- $898,3004 bd4 ba3.4k sqft30778 N 126th Ln, Peoria, AZ 85383Off Market
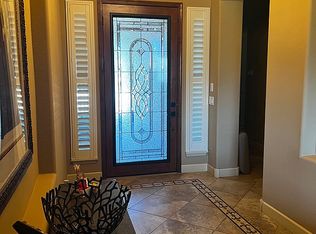
- $898,700-- bd4 ba3.4k sqft30754 N 126th Ln, Peoria, AZ 85383Off Market
- $938,8004 bd3 ba3.5k sqft30790 N 126th Ln, Peoria, AZ 85383Off Market
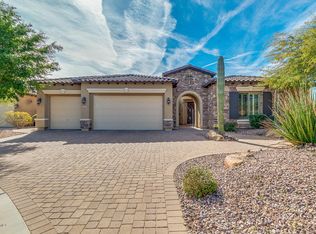
- $856,5004 bd3 ba3.1k sqft30742 N 126th Ln, Peoria, AZ 85383Off Market

- $864,0004 bd3 ba3.1k sqft30771 N 126th Ln, Peoria, AZ 85383Off Market
- $950,1004 bd4 ba3.5k sqft30759 N 126th Ln, Peoria, AZ 85383Off Market
- $886,7004 bd2 ba3.1k sqft30730 N 126th Ln, Peoria, AZ 85383Off Market
- $1,128,0005 bd4 ba4.5k sqft30747 N 126th Ln, Peoria, AZ 85383Off Market
A local agent can set up tours, give advice and negotiate with sellers.
Similar homes
- $820,0004 bd3 ba3.1k sqft31498 N 129TH Drive, Peoria, AZ 85383For Sale
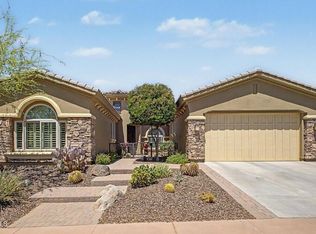 MLS ID #7054868, John Rowan, HomeSmart. ARMLS
 - $749,0005 bd4 ba3.2k sqft30573 N 123RD Lane, Peoria, AZ 85383For Sale
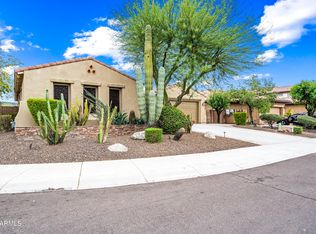 MLS ID #7020085, Nicholas Attilio, PRO-formance Realty Concepts. ARMLS
 - $790,0002 bd2 ba1.9k sqft27115 N 128TH Drive, Peoria, AZ 85383For Sale
 MLS ID #7058503, June Palmer, Axen Realty, LLC. ARMLS
 - $835,0004 bd4 ba3.5k sqft12071 W MORNING VISTA Drive, Peoria, AZ 85383For Sale
 MLS ID #7031256, Celina Garcia, My Home Group Real Estate. ARMLS
 - $899,9993 bd4 ba3.1k sqft31626 N 129TH Drive, Peoria, AZ 85383For SaleMLS ID #7000760, Mark Anthony Vilar, RETSY. ARMLS
- $769,9004 bd4 ba3.2k sqft10043 W LOS GATOS Drive, Peoria, AZ 85383For SaleMLS ID #7019543, Dawn M Fisher, Realty ONE Group. ARMLS
- $649,9002 bd2 ba1.7k sqft30028 N 129TH Avenue, Peoria, AZ 85383For SaleMLS ID #7051895, Jonny Miller, BridgeValley Properties, Inc. ARMLS
- $549,9994 bd2 ba2.5k sqft13388 W CHAPAROSA Way, Peoria, AZ 85383For SaleMLS ID #7045337, Cam Morrier, Occasio Realty. ARMLS
- $789,9005 bd3 ba3.4k sqft8039 W FOOTHILL Drive, Peoria, AZ 85383For SaleMLS ID #7034541, Kristyna Peter, My Home Group Real Estate. ARMLS
- $765,0005 bd3 ba3.3k sqft6154 W QUAIL Avenue, Glendale, AZ 85308For SaleMLS ID #7060474, Svitlana Kwee, eXp Realty. ARMLS
- $674,9992 bd2 ba2.1k sqft12856 W BLACK HILL Road, Peoria, AZ 85383For SaleMLS ID #7037593, Bobbee Kornhoff, OMNI Homes International. ARMLS
- $725,0005 bd4 ba2.9k sqft8004 W DONALD Drive, Peoria, AZ 85383For SaleMLS ID #6993204, Jason P Bonal, Citiea. ARMLS
- $475,9004 bd3 ba2.3k sqft29891 N 121ST Avenue, Peoria, AZ 85383For SaleMLS ID #7044839, Camille Kooi, My Home Group Real Estate. ARMLS
- $649,9904 bd3 ba2.5k sqft10453 W EL CORTEZ Place, Peoria, AZ 85383For SaleMLS ID #7021870, Madi M Harris, Fathom Realty Elite. ARMLS
- $669,9995 bd3 ba3.3k sqft29752 N 69TH Drive, Peoria, AZ 85383For SaleMLS ID #7049741, Tammie Fischer, Orchard Brokerage. ARMLS
- $649,0002 bd2 ba2.1k sqft13050 W BIG OAK Street, Peoria, AZ 85383For SaleMLS ID #7047484, Sheila Touhey, Coldwell Banker Realty. ARMLS
- $587,0002 bd2 ba1.8k sqft12395 W ROSEWOOD Lane, Peoria, AZ 85383For SaleMLS ID #7058588, Beth McCabe, RETSY. ARMLS
- $899,0004 bd4 ba3.2k sqft27126 N 143RD Lane, Surprise, AZ 85387For SaleMLS ID #7014067, Rose Guillen, eXp Realty. ARMLS
- $625,0003 bd2 ba2.4k sqft25424 N 73RD Avenue, Peoria, AZ 85383For SaleMLS ID #7059064, Annette Dalton, RE/MAX Fine Properties. ARMLS
- $758,0004 bd3 ba2.5k sqft24632 N 46TH Avenue, Glendale, AZ 85310For SaleMLS ID #7047283, Gregory R Janis, Redfin Corporation. ARMLS
