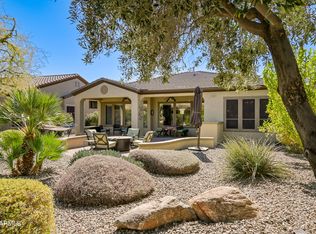
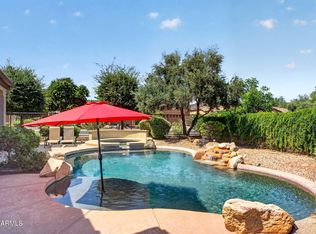
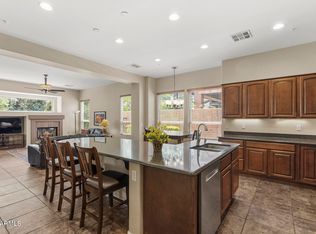
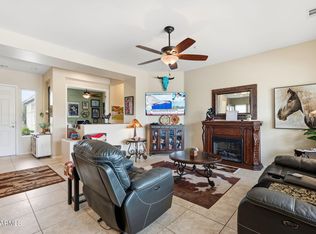
Popular Serenitas Model in the heart of Trilogy at Vistancia! This fully furnished beauty blends sophistication and comfort. The manicured front yard sets an elegant first impression, leading to a private, gated courtyard with a charming pergola. Inside, a dramatic foyer introduces a home defined by warmth and style. Rich tile and wood flooring flow seamlessly through the living spaces, complemented by plantation shutters that filter natural light with timeless grace. The formal dining room offers an inviting setting for memorable gatherings, while the living room's custom stone fireplace and media niches add depth and character. The kitchen features a huge island, stainless appliances..perfect for entertaining! The primary ensuite is a sanctuary of comfort with a HUGE walk in shower. Outdoors, the beautifully fenced landscaped backyard extends the home's refined living experience. A built in gas BBQ with dual burner top, a glowing gas firepit, and an expansive patio create an atmosphere perfect for elegant entertaining or quiet evenings beneath the stars. Tour this exceptional home today and experience the serenity, beauty, and luxury it offers!
For sale
Price cut: $10K (8/5)
$639,000
13050 W BIG OAK Street, Peoria, AZ 85383
2beds
2,111sqft
:
Get pre-qualified$4,147/mo
Single Family Residence
Built in 2007
10,154 Square Feet Lot
$-- Zestimate®
$303/sqft
$340/mo HOA
What's special
Custom stone fireplaceGlowing gas firepitPrivate gated courtyardHuge walk in showerManicured front yardFormal dining roomExpansive patio
- 44 days |
- 533 |
- 12 |
Likely to sell faster than
Zillow last checked:
Listing updated:
Listed by:
Sheila Touhey 623-414-1088,
Coldwell Banker Realty
Source: ARMLS,MLS#: 7047484
Facts & features
Interior
Bedrooms & bathrooms
- Bedrooms: 2
- Bathrooms: 2
- Full bathrooms: 2
Heating
- Forced Air, Natural Gas
Cooling
- Central Air, Ceiling Fan(s), Programmable Thmstat, Wall/Window Unit(s)
Appliances
- Included: Dryer, Washer, Water Softener Owned, Refrigerator, Built-in Microwave, Dishwasher, Disposal, Electric Oven, Gas Cooktop
- Laundry: Inside
Features
- Non-laminate Counter, High Speed Internet, Double Vanity, Eat-in Kitchen, Breakfast Bar, No Interior Steps, Kitchen Island, Pantry, Full Bth Master Bdrm
- Flooring: Carpet, Tile, Wood
- Windows: Solar Screens, Double Pane Windows
- Has basement: No
- Number of fireplaces: 1
- Fireplace features: Fire Pit, Living Room
Interior area
- Total structure area: 2,111
- Total interior livable area: 2,111 sqft
Property
Parking
- Total spaces: 4
- Parking features: Garage Door Opener, Direct Access
- Garage spaces: 2
- Uncovered spaces: 2
Accessibility
- Accessibility features: Bath Grab Bars
Features
- Stories: 1
- Patio & porch: Covered, Patio
- Exterior features: Rain Gutters, Private Yard
- Has spa: Yes
- Spa features: Heated
- Fencing: Back Yard,Wrought Iron
- Has view: Yes
- View description: City Lights
Lot
- Size: 10,154 Square Feet
- Features: North/South Exposure, Desert Back, Desert Front, Cul-De-Sac, Auto Timer H2O Front, Auto Timer H2O Back
Details
- Additional structures: Workshop
- Parcel number: 51003587
- Special conditions: Age Restricted (See Remarks),Owner/Agent
Construction
Type & style
- Home type: SingleFamily
- Architectural style: Spanish
- Property subtype: Single Family Residence
Materials
- Stucco, Wood Frame, Painted
- Foundation: Slab
- Roof: Tile
Condition
- Year built: 2007
Details
- Builder name: Shea Homes
Utilities & green energy
- Sewer: Public Sewer
- Water: City Water
Community & HOA
Community
- Features: Pool, Golf, Pickleball, Gated, Community Spa Htd, Guarded Entry, Tennis Court(s), Playground, Biking/Walking Path, Fitness Center
- Senior community: Yes
- Subdivision: TRILOGY AT VISTANCIA PARCEL C25
HOA
- Has HOA: Yes
- Services included: Maintenance Grounds
- HOA fee: $1,019 quarterly
- HOA name: Trilogy at Vistancia
- HOA phone: 623-215-6259
Location
- Region: Peoria
Financial & listing details
- Price per square foot: $303/sqft
- Tax assessed value: $525,800
- Annual tax amount: $3,854
- Date on market: 6/27/2026
- Cumulative days on market: 44 days
- Listing terms: Cash,Conventional,FHA,VA Loan
- Ownership: Fee Simple
Estimated market value
Not available
Estimated sales range
Not available
Not available
Price history
| Date | Event | Price |
|---|---|---|
| 8/5/2026 | Price change | $639,000-1.5%$303/sqft |
Source:  ARMLS #7047484 Report a problem ARMLS #7047484 Report a problem | ||
| 7/22/2026 | Price change | $649,000-1.5%$307/sqft |
Source: ARMLS #7047484 Report a problem | ||
| 7/20/2026 | Price change | $659,000-1.5%$312/sqft |
Source: ARMLS #7047484 Report a problem | ||
| 6/27/2026 | Listed for sale | $669,000+5.7%$317/sqft |
Source: ARMLS #7047484 Report a problem | ||
| 6/20/2024 | Sold | $633,000-1.9%$300/sqft |
Source: ARMLS #6675234 Report a problem | ||
| 5/14/2024 | Contingent | $645,000$306/sqft |
Source: ARMLS #6675234 Report a problem | ||
| 4/26/2024 | Price change | $645,000-1.5%$306/sqft |
Source: ARMLS #6675234 Report a problem | ||
| 3/10/2024 | Listed for sale | $655,000+82.9%$310/sqft |
Source: ARMLS #6675234 Report a problem | ||
| 9/4/2007 | Sold | $358,167$170/sqft |
Source: Public Record Report a problem | ||
Public tax history
| Year | Property taxes | Tax assessment |
|---|---|---|
| 2025 | $3,122 +3.3% | $52,580 -4.7% |
| 2024 | $3,021 -1.2% | $55,200 +49.8% |
| 2023 | $3,058 -19.3% | $36,844 +0.7% |
| 2022 | $3,788 -4.4% | $36,600 +1.2% |
| 2021 | $3,964 +3.6% | $36,150 +8.8% |
| 2020 | $3,825 +3.7% | $33,230 +7.4% |
| 2019 | $3,690 | $30,950 +3.7% |
| 2018 | $3,690 +0.8% | $29,860 +0.7% |
| 2017 | $3,662 +8.6% | $29,660 +2.3% |
| 2016 | $3,373 +9.8% | $28,980 +3.6% |
| 2015 | $3,071 | $27,980 +17.8% |
| 2014 | -- | $23,750 +6% |
| 2013 | -- | $22,400 -6.8% |
| 2012 | -- | $24,030 -2.9% |
| 2011 | -- | $24,750 +9.9% |
| 2010 | -- | $22,520 -8.9% |
| 2009 | -- | $24,710 +21.1% |
| 2008 | -- | $20,400 |
Find assessor info on the county website
Monthly payment
Est. payment
Payment breakdown
Explore the cost of this home by adjusting the details. Changes won't be saved.Climate risks
Neighborhood: 85383
Nearby schools
GreatSchools rating
- 8/10Lake Pleasant Elementary SchoolGrades: PK-8Distance: 2.4 mi
- 6/10Liberty High SchoolGrades: 7-12Distance: 5.5 mi
- $570,0002 bd2 ba1.8k sqft13054 W Big Oak St, Peoria, AZ 85383Sold
- $493,4003 bd2 ba1.6k sqft13046 W Big Oak St, Peoria, AZ 85383Off Market

- $519,7002 bd2 ba1.6k sqft13058 W Big Oak St, Peoria, AZ 85383Off Market
- $622,1002 bd2 ba2.1k sqft13042 W Big Oak St, Peoria, AZ 85383Off Market

- $699,200-- bd3 ba2.1k sqft13045 W Mine Trl, Peoria, AZ 85383Off Market
- $915,0004 bd4 ba3k sqft13039 W Mine Trl, Peoria, AZ 85383Sold
- $498,100-- bd2 ba1.7k sqft13051 W Mine Trl, Peoria, AZ 85383Off Market
- $565,800-- bd2 ba1.8k sqft13055 W Big Oak St, Peoria, AZ 85383Off Market
A local agent can set up tours, give advice and negotiate with sellers.
Similar homes
- $674,9992 bd2 ba2.1k sqft12856 W BLACK HILL Road, Peoria, AZ 85383For Sale
 MLS ID #7037593, Bobbee Kornhoff, OMNI Homes International. ARMLS
 - $585,0002 bd2 ba2.1k sqft13047 W PLUM Road, Peoria, AZ 85383For Sale
 MLS ID #7028226, Kim Panozzo, HomeSmart. ARMLS
 - $649,9002 bd2 ba1.7k sqft30028 N 129TH Avenue, Peoria, AZ 85383For Sale
 MLS ID #7051895, Jonny Miller, BridgeValley Properties, Inc. ARMLS
 - $587,0002 bd2 ba1.8k sqft12395 W ROSEWOOD Lane, Peoria, AZ 85383For Sale
 MLS ID #7058588, Beth McCabe, RETSY. ARMLS
 - $660,0004 bd3 ba2.9k sqft9626 W BAJADA Road, Peoria, AZ 85383For SaleMLS ID #7055598, Cheryl Benjamin, Real Broker. ARMLS
- $535,0004 bd2 ba2.5k sqft13388 W CHAPAROSA Way, Peoria, AZ 85383For SaleMLS ID #7045337, Cam Morrier, Occasio Realty. ARMLS
- $659,0004 bd3 ba2.9k sqft29682 N 69TH Lane, Peoria, AZ 85383For SaleMLS ID #7062537, Patti Moore-McClane, Arizona Premier Realty Homes & Land, LLC. ARMLS
- $595,0002 bd3 ba2.2k sqft12108 W DESERT MIRAGE Drive, Peoria, AZ 85383For SaleMLS ID #7022111, Frank May, eXp Realty. ARMLS
- $569,9003 bd3 ba1.9k sqft10366 W BAJADA Road, Peoria, AZ 85383For SaleMLS ID #7014842, Nate Brill, Realty ONE Group. ARMLS
- $799,0004 bd3 ba3.1k sqft31498 N 129TH Drive, Peoria, AZ 85383For SaleMLS ID #7054868, John Rowan, HomeSmart. ARMLS
- $669,9002 bd2 ba2k sqft13426 W LOS BANCOS Drive, Sun City West, AZ 85375For SaleMLS ID #7019132, Paula Barrett Ruiz, HomeSmart. ARMLS
- $540,0003 bd3 ba1.9k sqft13141 W JUNIPERO Drive, Sun City West, AZ 85375For SaleMLS ID #7062445, Vonnie Bayard, HomeSmart. ARMLS
- $539,5002 bd2 ba1.6k sqft23219 N HANK RAYMOND Drive, Sun City West, AZ 85375For SaleMLS ID #7054690, Eileen Gow, HomeSmart. ARMLS
- $639,0002 bd2 ba2k sqft15831 W JOSHUA TREE Drive, Surprise, AZ 85374For SaleMLS ID #7021598, Shannon Biszantz, West USA Realty. ARMLS
- $574,0004 bd3 ba3k sqft7135 W DESERT MIRAGE Drive, Peoria, AZ 85383For SaleMLS ID #6997285, Stan Abraham, Berkshire Hathaway HomeServices Arizona Properties. ARMLS
- $650,0002 bd2 ba1.8k sqft16525 W LAVA Drive, Surprise, AZ 85374For SaleMLS ID #7042383, Alex Fisher, RE/MAX Desert Showcase. ARMLS
- $673,0003 bd2 ba2.6k sqft15427 W GUNSIGHT Drive, Sun City West, AZ 85375For SaleMLS ID #7053173, Peter Karstedt, HomeSmart. ARMLS
- $899,9993 bd4 ba3.1k sqft31626 N 129TH Drive, Peoria, AZ 85383For SaleMLS ID #7000760, Mark Anthony Vilar, RETSY. ARMLS
- $519,0003 bd2 ba2.1k sqft12722 W Figueroa Court, Sun City West, AZ 85375For SaleMLS ID #6947756, Andrew R Bloom, Keller Williams Realty Sonoran Living. ARMLS
- $949,0004 bd3 ba2.3k sqft14645 W HEDGEHOG Place, Surprise, AZ 85387For SaleMLS ID #7034709, Karsten Kass Colin, Real Broker. ARMLS
