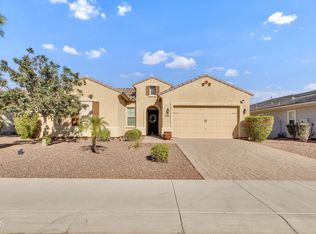
Single-level living in Pleasant Valley, one of North Peoria's established gated communities. This 4-bedroom, 3-bath home offers 2,903 square feet on a 10,746-square-foot lot, with a split floor plan that keeps the primary suite separate from the secondary bedrooms and gives the guest bedroom its own ensuite bath.
Inside, tile flooring runs through the main living areas. The kitchen has granite counters, a large center island, newer double wall ovens, and a separate buffet with additional cabinet and counter space. Formal living and dining rooms sit at the front of the home, and the family room centers on a stacked stone fireplace with built-in shelving. The primary suite includes double sinks, a garden tub, and a separate walk-in shower, and the laundry room is oversized with cabinetry an a utility sink.
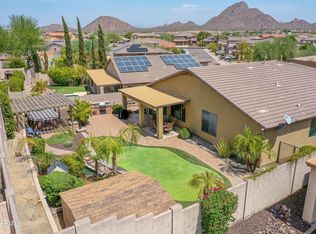
Out back, an extended covered patio with double French doors opens to a grassed yard, paver seating areas, and a raised garden along the rear wall. Mountain views are visible from the yard, and the home has a three-car garage.
Pleasant Valley sits in North Peoria's 85383 zip code, minutes from Lake Pleasant Parkway. Paloma Park, with its lake, pickleball courts, and dog park, is nearby, and Lake Pleasant Regional Park is a short drive north. Shopping and dining at the P83 area, Arrowhead Towne Center, and the Peoria Sports Complex are within easy reach, and the Loop 303 provides quick access toward TSMC and the wider West Valley.
For sale
Price cut: $5K (8/24)
$655,000
9626 W BAJADA Road, Peoria, AZ 85383
4beds
2,903sqft
Single Family Residence
Built in 2004
10,746 Square Feet Lot
$-- Zestimate®
$226/sqft
$140/mo HOA
What's special
Grassed yardThree-car garageSplit floor planSingle-level livingNewer double wall ovensLarge center islandBuilt-in shelving
- 70 days
- 564
- 21
Likely to sell faster than
Zillow last checked:
Listing updated:
Listed by:
Cheryl Benjamin 623-206-9936,
Real Broker
Source: ARMLS,MLS#: 7055598
Facts & features
Interior
Bedrooms & bathrooms
- Bedrooms: 4
- Bathrooms: 3
- Full bathrooms: 3
Heating
- Natural Gas
Cooling
- Central Air, Ceiling Fan(s)
Appliances
- Included: Refrigerator, Built-in Microwave, Dishwasher, Disposal, Electric Cooktop, Built-In Electric Oven
- Laundry: Inside
Features
- Pantry, High Speed Internet, Granite Counters, Double Vanity, Eat-in Kitchen, Breakfast Bar, 9+ Flat Ceilings, Kitchen Island, Full Bth Master Bdrm, Separate Shwr & Tub
- Flooring: Carpet, Tile
- Windows: Screens, Double Pane Windows
- Has basement: No
- Number of fireplaces: 1
- Fireplace features: Family Room, Gas
Interior area
- Total structure area: 2,903
- Total interior livable area: 2,903 sqft
Property
Parking
- Total spaces: 6
- Parking features: Attached, Garage Door Opener, Direct Access
- Attached garage spaces: 3
- Uncovered spaces: 3
Features
- Stories: 1
- Patio & porch: Covered, Patio
- Spa features: None
- Fencing: Block
- Has view: Yes
- View description: Mountain(s)
Lot
- Size: 10,746 Square Feet
- Features: North/South Exposure, Sprinklers In Rear, Sprinklers In Front, Desert Front, Grass Back, Auto Timer H2O Front, Auto Timer H2O Back
Details
- Parcel number: 20136554
Construction
Type & style
- Home type: SingleFamily
- Architectural style: Ranch
- Property subtype: Single Family Residence
Materials
- Stucco, Wood Frame, Painted
- Roof: Tile
Condition
- Year built: 2004
Details
- Builder name: Meritage Homes
Utilities & green energy
- Sewer: Public Sewer
Community & HOA
Community
- Features: Gated, Playground, Biking/Walking Path
- Subdivision: PLEASANT VALLEY
HOA
- Has HOA: Yes
- Services included: Maintenance Grounds
- HOA fee: $420 quarterly
- HOA name: Pleasant Valley
- HOA phone: 602-957-9191
Location
- Region: Peoria
Financial & listing details
- Price per square foot: $226/sqft
- Tax assessed value: $598,300
- Annual tax amount: $3,063
- Date on market: 7/17/2026
- Cumulative days on market: 70 days
- Listing terms: Cash,Conventional,FHA,VA Loan
- Ownership: Fee Simple
Estimated market value
Not available
Estimated sales range
Not available
Not available
Price history
| Date | Event | Price |
|---|---|---|
| 8/24/2026 | Price change | $655,000-0.8%$226/sqft |
Source:  ARMLS #7055598 Report a problem ARMLS #7055598 Report a problem | ||
| 7/17/2026 | Listed for sale | $660,000-2.2%$227/sqft |
Source: ARMLS #7055598 Report a problem | ||
| 4/30/2026 | Listing removed | $674,900$232/sqft |
Source: eXp Realty #6921536 Report a problem | ||
| 4/7/2026 | Price change | $674,900-0.7%$232/sqft |
Source: ARMLS #6921536 Report a problem | ||
| 3/15/2026 | Price change | $679,900-1.4%$234/sqft |
Source: ARMLS #6921536 Report a problem | ||
| 2/17/2026 | Price change | $689,900-0.9%$238/sqft |
Source: ARMLS #6921536 Report a problem | ||
| 1/20/2026 | Price change | $695,900-0.6%$240/sqft |
Source: ARMLS #6921536 Report a problem | ||
| 11/5/2025 | Price change | $699,900-1.4%$241/sqft |
Source: ARMLS #6921536 Report a problem | ||
| 9/18/2025 | Listed for sale | $710,000-0.7%$245/sqft |
Source: ARMLS #6921536 Report a problem | ||
| 8/2/2025 | Listing removed | $714,999$246/sqft |
Source: ARMLS #6834359 Report a problem | ||
| 6/9/2025 | Price change | $714,999-0.7%$246/sqft |
Source: ARMLS #6834359 Report a problem | ||
| 5/27/2025 | Price change | $719,999-0.7%$248/sqft |
Source: ARMLS #6834359 Report a problem | ||
| 4/15/2025 | Price change | $724,999-0.7%$250/sqft |
Source: ARMLS #6834359 Report a problem | ||
| 3/14/2025 | Listed for sale | $729,999+4.4%$251/sqft |
Source: ARMLS #6834359 Report a problem | ||
| 4/6/2024 | Listing removed | $699,000$241/sqft |
Source: ARMLS #6636102 Report a problem | ||
| 2/25/2024 | Price change | $699,000-1.5%$241/sqft |
Source: ARMLS #6636102 Report a problem | ||
| 12/1/2023 | Listed for sale | $710,000+80.9%$245/sqft |
Source: ARMLS #6636102 Report a problem | ||
| 4/6/2014 | Listing removed | $392,400$135/sqft |
Source: Diamondback Realty L.L.C. #5076052 Report a problem | ||
| 3/28/2014 | Price change | $392,400-0.6%$135/sqft |
Source: Diamondback Realty L.L.C. #5076052 Report a problem | ||
| 2/27/2014 | Listed for sale | $394,900+22%$136/sqft |
Source: Diamondback Realty L.L.C. #5076052 Report a problem | ||
| 12/29/2004 | Sold | $323,648$111/sqft |
Source: Public Record Report a problem | ||
Public tax history
| Year | Property taxes | Tax assessment |
|---|---|---|
| 2025 | $2,994 +0.7% | $59,830 -0.4% |
| 2024 | $2,975 +1.6% | $60,080 +74.2% |
| 2023 | $2,928 +1.8% | $34,488 -12.6% |
| 2022 | $2,877 -3.2% | $39,460 +5.9% |
| 2021 | $2,971 +3% | $37,260 +7.3% |
| 2020 | $2,883 +3.6% | $34,720 +4.7% |
| 2019 | $2,782 | $33,170 +2.9% |
| 2018 | $2,782 +3.7% | $32,220 +8% |
| 2017 | $2,684 +15.3% | $29,820 +1.9% |
| 2016 | $2,328 +1.5% | $29,270 +3% |
| 2015 | $2,294 | $28,420 +19.9% |
| 2014 | -- | $23,710 +17.3% |
| 2013 | -- | $20,210 -1.7% |
| 2012 | -- | $20,560 -10.4% |
| 2011 | -- | $22,950 -7.2% |
| 2010 | -- | $24,720 -22.5% |
| 2009 | -- | $31,910 -16.1% |
| 2008 | -- | $38,050 +7.5% |
| 2007 | -- | $35,400 +60.2% |
| 2006 | -- | $22,100 +168.2% |
| 2005 | -- | $8,240 |
Find assessor info on the county website
Monthly payment
Est. payment
Payment breakdown
Explore the cost of this home by adjusting the details. Changes won't be saved.Climate risks
Neighborhood: Pleasant Valley
Nearby schools
Schools provided by the listing agent
- Elementary: West Wing School
- Middle: West Wing School
- High: Sandra Day O'Connor High School
- District: Deer Valley Unified District
Source: ARMLS. This data may not be complete. We recommend contacting the local school district to confirm school assignments for this home.
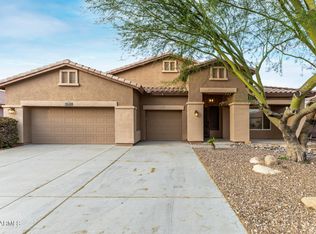
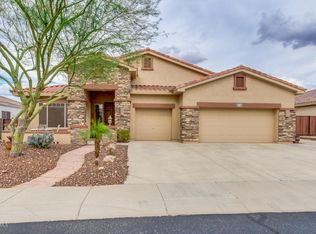
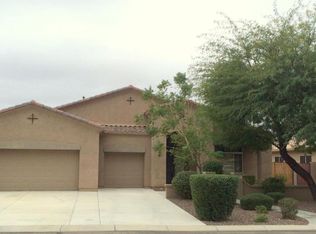
Similar homes
- $649,0004 bd3 ba2.9k sqft29682 N 69TH Lane, Peoria, AZ 85383For Sale
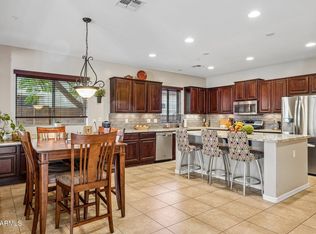 MLS ID #7062537, Patti Moore-McClane, Arizona Premier Realty Homes & Land, LLC. ARMLS
 - $649,9003 bd3 ba2.3k sqft7475 W REMUDA Drive, Peoria, AZ 85383For Sale
 MLS ID #7031988, Eric DuFriend, Oak Realty. ARMLS
 - $667,0004 bd3 ba2.4k sqft27216 N 65TH Drive, Phoenix, AZ 85083For Sale
 MLS ID #7073222, Martyn Bridgeman, HomeSmart Realty. ARMLS
 - $570,0004 bd3 ba2.5k sqft13836 W REMUDA Drive, Peoria, AZ 85383For Sale
 MLS ID #7061214, Lindsey Brumagin, My Home Group Real Estate. ARMLS
