Highly desirable Arrowhead Lakes home offers move-in ready living with updated kitchen, baths, lighting, and fresh paint. New A/Cs installed in 2026 and new pool motor. 3 car garage, PebbleTec pool, and mountain views. Cathedral ceilings and curved staircase in formal living/dining. Kitchen with granite, modern cabinetry, gas range, island, walk-in pantry opens to family room with fireplace. Covered patio, low-maintenance yard, pool with water feature. First-floor guest suite. Upstairs primary with vaulted ceiling, walk-in closet, updated shower, plus 2 bedrooms, bath, and loft near parks and top schools.
For sale
Price cut: $19.1K (6/5)
$659,900
5960 W LONE CACTUS Drive, Glendale, AZ 85308
4beds
2,676sqft
:
Get pre-qualified$4,016/mo
Single Family Residence
Built in 1994
7,000 Square Feet Lot
$-- Zestimate®
$247/sqft
$85/mo HOA
What's special
Pebbletec poolCovered patioMountain viewsFamily room with fireplaceUpdated kitchenFresh paintLow-maintenance yard
- 102 days |
- 611 |
- 37 |
Zillow last checked:
Listing updated:
Listed by:
Rene Garcia 623-363-2140,
Real Broker,
Steven Castle,
Real Broker
Source: ARMLS,MLS#: 7015878
Facts & features
Interior
Bedrooms & bathrooms
- Bedrooms: 4
- Bathrooms: 3
- Full bathrooms: 3
Heating
- Natural Gas
Cooling
- Central Air, Ceiling Fan(s), Programmable Thmstat
Appliances
- Included: Dryer, Washer, Refrigerator, Built-in Microwave, Dishwasher, Disposal, Gas Range, Gas Oven
Features
- Pantry, High Speed Internet, Granite Counters, Double Vanity, Upstairs, Breakfast Bar, Vaulted Ceiling(s), Kitchen Island, Full Bth Master Bdrm, Separate Shwr & Tub
- Flooring: Carpet, Tile
- Windows: Solar Screens, Double Pane Windows
- Has basement: No
- Number of fireplaces: 1
- Fireplace features: Family Room, Gas
Interior area
- Total structure area: 2,676
- Total interior livable area: 2,676 sqft
Property
Parking
- Total spaces: 8
- Parking features: RV Gate, Garage Door Opener, Direct Access, Attch'd Gar Cabinets
- Garage spaces: 3
- Uncovered spaces: 5
Features
- Stories: 2
- Patio & porch: Covered, Patio
- Has private pool: Yes
- Pool features: Play Pool, Fenced
- Spa features: None
- Fencing: Block
Lot
- Size: 7,000 Square Feet
- Features: North/South Exposure, Sprinklers In Rear, Sprinklers In Front, Desert Front, Grass Back
Details
- Parcel number: 23116044
Construction
Type & style
- Home type: SingleFamily
- Architectural style: Spanish
- Property subtype: Single Family Residence
Materials
- Stucco, Wood Frame, Painted
- Roof: Tile
Condition
- Year built: 1994
Details
- Warranty included: Yes
Utilities & green energy
- Sewer: Public Sewer
- Water: City Water
Community & HOA
Community
- Features: Golf, Lake, Playground, Biking/Walking Path
- Subdivision: ARROWHEAD RANCH PARCELS 3 4
HOA
- Has HOA: Yes
- Services included: Maintenance Grounds
- HOA fee: $256 quarterly
- HOA name: Arrowhead Ranch III
- HOA phone: 602-626-4567
Location
- Region: Glendale
Financial & listing details
- Price per square foot: $247/sqft
- Tax assessed value: $515,000
- Annual tax amount: $3,064
- Date on market: 4/17/2026
- Cumulative days on market: 102 days
- Listing terms: Cash,Conventional,FHA,VA Loan
- Ownership: Fee Simple
Estimated market value
Not available
Estimated sales range
Not available
Not available
Price history
| Date | Event | Price |
|---|---|---|
| 6/5/2026 | Price change | $659,900-2.8%$247/sqft |
Source:  ARMLS #7015878 Report a problem ARMLS #7015878 Report a problem | ||
| 5/6/2026 | Price change | $679,000-4.2%$254/sqft |
Source: ARMLS #7015878 Report a problem | ||
| 4/18/2026 | Listed for sale | $709,000+64.9%$265/sqft |
Source: ARMLS #7015878 Report a problem | ||
| 7/17/2020 | Sold | $430,000-2.2%$161/sqft |
Source: ARMLS #6070163 Report a problem | ||
| 6/26/2020 | Pending sale | $439,500$164/sqft |
Source: Platinum Living Realty #6070163 Report a problem | ||
| 5/19/2020 | Price change | $439,500-1.2%$164/sqft |
Source: Platinum Living Realty #6070163 Report a problem | ||
| 5/8/2020 | Price change | $445,000-1.1%$166/sqft |
Source: Platinum Living Realty #6070163 Report a problem | ||
| 4/24/2020 | Listed for sale | $450,000+78.6%$168/sqft |
Source: Platinum Living Realty #6070163 Report a problem | ||
| 12/10/2008 | Sold | $252,000-6.3%$94/sqft |
Source: ARMLS #4048187 Report a problem | ||
| 10/20/2008 | Listed for sale | $268,900-7.2%$100/sqft |
Source: NCI #4048187 Report a problem | ||
| 8/31/2004 | Sold | $289,900+70.3%$108/sqft |
Source: Public Record Report a problem | ||
| 1/31/1995 | Sold | $170,204$64/sqft |
Source: Public Record Report a problem | ||
Public tax history
| Year | Property taxes | Tax assessment |
|---|---|---|
| 2025 | $2,995 +0.2% | $51,500 -2.6% |
| 2024 | $2,990 +0.8% | $52,880 +53.5% |
| 2023 | $2,966 +0.6% | $34,439 +2.2% |
| 2022 | $2,948 -4.1% | $33,700 +6.5% |
| 2021 | $3,074 +1.3% | $31,650 +6.4% |
| 2020 | $3,034 +2.5% | $29,750 +1% |
| 2019 | $2,959 | $29,460 +3.3% |
| 2018 | $2,959 +2.8% | $28,510 +6.5% |
| 2017 | $2,879 +13.7% | $26,760 -2% |
| 2016 | $2,532 +4.8% | $27,320 +9% |
| 2015 | $2,416 | $25,060 +11.5% |
| 2014 | -- | $22,470 +9.6% |
| 2013 | -- | $20,500 +10.3% |
| 2012 | -- | $18,580 -2.6% |
| 2011 | -- | $19,080 -20.2% |
| 2010 | -- | $23,920 -19.1% |
| 2009 | -- | $29,550 -15.9% |
| 2008 | -- | $35,150 +7.7% |
| 2007 | -- | $32,650 +63.7% |
| 2006 | -- | $19,950 |
| 2005 | -- | $19,950 +11.5% |
| 2004 | -- | $17,900 |
| 2003 | -- | $17,900 +6.9% |
| 2002 | -- | $16,750 |
Find assessor info on the county website
Monthly payment
Est. payment
Payment breakdown
Explore the cost of this home by adjusting the details. Changes won't be saved.Climate risks
Neighborhood: Arrowhead Ranch
Nearby schools
GreatSchools rating
- 9/10Legend Springs Elementary SchoolGrades: PK-6Distance: 0.3 mi
- 9/10Mountain Ridge High SchoolGrades: 7-12Distance: 1.3 mi
- 7/10Hillcrest Middle SchoolGrades: 7-8Distance: 1.6 mi
Schools provided by the listing agent
- Elementary: Legend Springs Elementary
- Middle: Hillcrest Middle School
- High: Mountain Ridge High School
- District: Deer Valley Unified District
Source: ARMLS. This data may not be complete. We recommend contacting the local school district to confirm school assignments for this home.
- $591,7004 bd3 ba2.4k sqft5956 W Lone Cactus Dr, Glendale, AZ 85308Off Market

- $521,400-- bd3 ba2k sqft5964 W Lone Cactus Dr, Glendale, AZ 85308Off Market
- $573,400-- bd4 ba2.6k sqft5961 W Blue Sky Dr, Glendale, AZ 85308Off Market
- $628,3005 bd3 ba2.6k sqft5957 W Blue Sky Dr, Glendale, AZ 85308Off Market

- $687,0004 bd3 ba2.6k sqft5952 W Lone Cactus Dr, Glendale, AZ 85308Sold
- $687,8003 bd2 ba2k sqft5965 W Blue Sky Dr, Glendale, AZ 85308Off Market
- $572,1003 bd3 ba2.2k sqft5963 W Lone Cactus Dr, Glendale, AZ 85308Off Market
- $612,5004 bd3 ba2.6k sqft5959 W Lone Cactus Dr, Glendale, AZ 85308Sold
A local agent can set up tours, give advice and negotiate with sellers.
Similar homes
- $679,0004 bd3 ba2.8k sqft5993 W AURORA Drive, Glendale, AZ 85308For Sale
 MLS ID #7037951, Rebecca Durfey, Keller Williams, Professional Partners. ARMLS
 - $667,0003 bd2 ba2.1k sqft5670 W IRMA Lane, Glendale, AZ 85308For Sale
 MLS ID #7039987, Allison Swopes, Engel & Voelkers Scottsdale. ARMLS
 - $695,0004 bd3 ba3.3k sqft17723 N 69TH Avenue, Glendale, AZ 85308For Sale
 MLS ID #7024733, Ana Benitez, Realty Executives Arizona Territory. ARMLS
 - $685,0005 bd4 ba3.4k sqft19258 N 62ND Drive, Glendale, AZ 85308For Sale
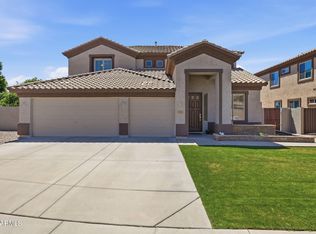 MLS ID #7020331, Jonathan Minerick, HomeCoin.com. ARMLS
 - $615,0005 bd3 ba3.8k sqft5299 W KAREN Drive, Glendale, AZ 85308For SaleMLS ID #7017843, Garrett Cologne, W3st Realty, LLC. ARMLS
- $596,0004 bd2 ba1.8k sqft6619 W LOUISE Drive, Glendale, AZ 85310For SaleMLS ID #7031772, Alexandria Clark, eXp Realty. ARMLS
- $660,0004 bd3 ba2.9k sqft9626 W BAJADA Road, Peoria, AZ 85383For SaleMLS ID #7055598, Cheryl Benjamin, Real Broker. ARMLS
- $615,0004 bd3 ba2.4k sqft27611 N 65TH Drive, Phoenix, AZ 85083For SaleMLS ID #7049460, Rebecca Durfey, Keller Williams, Professional Partners. ARMLS
- $729,9904 bd3 ba3k sqft5217 W SPUR Drive, Phoenix, AZ 85083For SaleMLS ID #7045400, Prospero Adan, Delex Realty. ARMLS
- $695,0004 bd3 ba3k sqft8370 W SPUR Drive, Peoria, AZ 85383For SaleMLS ID #7039205, Angie Koehle, HomeSmart. ARMLS
- $670,0003 bd3 ba2.3k sqft7475 W REMUDA Drive, Peoria, AZ 85383For SaleMLS ID #7031988, Eric DuFriend, Oak Realty. ARMLS
- $730,0004 bd3 ba3.4k sqft26506 N 55TH Drive, Phoenix, AZ 85083For SaleMLS ID #7033187, Jamie Field, Arizona Elite Properties. ARMLS
- $750,0005 bd4 ba2.9k sqft7960 W DONALD Drive, Peoria, AZ 85383For SaleMLS ID #7009215, Leticia Lopez, Realty of America LLC. ARMLS
- $735,0004 bd3 ba2.7k sqft3229 W BUCKHORN Trail, Phoenix, AZ 85083For SaleMLS ID #7057421, Sabrina Young, Fathom Realty Elite. ARMLS
- $623,2005 bd3 ba3k sqft29339 N 67TH Avenue, Peoria, AZ 85383For SaleMLS ID #7019825, Brandon White, HomeSmart. ARMLS
- $699,0005 bd3 ba3k sqft2020 W Bonanza Lane, Phoenix, AZ 85085For SaleMLS ID #7040133, Bridget J Brennan, Realty ONE Group. ARMLS
- $579,9004 bd3 ba2.8k sqft8729 W CAROLE Lane, Glendale, AZ 85305For SaleMLS ID #7024033, Alyxandra Sydnor, Locality Real Estate. ARMLS
- $775,0004 bd3 ba2.8k sqft6607 W CORDIA Lane, Phoenix, AZ 85083For SaleMLS ID #7047116, Charles Lowry, Berkshire Hathaway HomeServices Arizona Properties. ARMLS
- $639,9994 bd3 ba3.1k sqft15236 W PIERSON Street, Goodyear, AZ 85395For SaleMLS ID #7042512, Nicole Braisted, eXp Realty. ARMLS
- $624,9003 bd2 ba1.8k sqft4908 E DUANE Lane, Cave Creek, AZ 85331For SaleMLS ID #7052932, Kelly Cook, Real Broker. ARMLS
