Spacious single-story home with over 3,100 sq ft in Palm Valley! This 4-bedroom, 3-bath home includes an enclosed den that can serve as a 5th bedroom, home office or flex space. Major improvements include a new roof, paid-off solar and energy-efficient windows. The bright kitchen features granite countertops, abundant cabinetry, a large island and breakfast bar. Situated on a 10,389 sq ft lot with no neighbors directly behind, the backyard offers artificial turf, a covered patio, built-in BBQ, fire pit, gazebo and above-ground spa. Additional highlights include a 3-car tandem garage with built-in storage, an owned water softener and reverse-osmosis system. Near parks, schools, shopping and the Goodyear Recreation Campus.
For sale
Price cut: $16K (10/2)
$609,000
15236 W PIERSON Street, Goodyear, AZ 85395
4beds
3,135sqft
Single Family Residence
Built in 2005
10,389 Square Feet Lot
$-- Zestimate®
$194/sqft
$90/mo HOA
What's special
Covered patioSpacious single-story homeAbove-ground spaAbundant cabinetryGranite countertopsBuilt-in bbqBright kitchen
- 116 days
- 432
- 16
Zillow last checked:
Listing updated:
Listed by:
Nicole Braisted 623-687-8975,
eXp Realty
Source: ARMLS,MLS#: 7042512
Facts & features
Interior
Bedrooms & bathrooms
- Bedrooms: 4
- Bathrooms: 3
- Full bathrooms: 3
Heating
- Natural Gas
Cooling
- Central Air, Ceiling Fan(s), Programmable Thmstat
Appliances
- Included: Dryer, Washer, Water Softener Owned, Reverse Osmosis, Refrigerator, Built-in Microwave, Dishwasher, Disposal, Water Purifier
- Laundry: Inside
Features
- High Speed Internet, Granite Counters, Double Vanity, See Remarks, Breakfast Bar, 9+ Flat Ceilings, No Interior Steps, Kitchen Island, Pantry, 3/4 Bath Master Bdrm
- Flooring: Carpet, Tile, Wood
- Windows: Solar Screens, Double Pane Windows
- Has basement: No
- Number of fireplaces: 3
- Fireplace features: Other, Exterior Fireplace, Master Bedroom
Interior area
- Total structure area: 3,135
- Total interior livable area: 3,135 sqft
Video & virtual tour
Property
Parking
- Total spaces: 5
- Parking features: Garage Door Opener, Direct Access
- Garage spaces: 3
- Uncovered spaces: 2
Features
- Stories: 1
- Patio & porch: Covered, Patio
- Exterior features: Storage, Built-in Barbecue
- Has spa: Yes
- Spa features: Above Ground
- Fencing: Block
Lot
- Size: 10,389 Square Feet
- Features: North/South Exposure, Desert Back, Desert Front
Details
- Additional structures: Gazebo
- Parcel number: 50161862
Construction
Type & style
- Home type: SingleFamily
- Architectural style: Ranch
- Property subtype: Single Family Residence
Materials
- Stucco, Wood Frame, Painted, Stone
- Roof: Tile
Condition
- Year built: 2005
Details
- Builder name: Richmond American
Utilities & green energy
- Sewer: Public Sewer
Community & HOA
Community
- Features: Playground, Biking/Walking Path
- Subdivision: PALM VALLEY PHASE 5 PARCEL 6
HOA
- Has HOA: Yes
- Services included: Maintenance Grounds
- HOA fee: $270 quarterly
- HOA name: Palm Valley Phase V
- HOA phone: 602-952-5581
Location
- Region: Goodyear
Financial & listing details
- Price per square foot: $194/sqft
- Tax assessed value: $500,600
- Annual tax amount: $3,547
- Date on market: 6/18/2026
- Cumulative days on market: 116 days
- Listing terms: VA Loan,Cash,Conventional,FHA
- Ownership: Fee Simple
Estimated market value
Not available
Estimated sales range
Not available
Not available
Price history
| Date | Event | Price |
|---|---|---|
| 10/2/2026 | Price change | $609,000-2.6%$194/sqft |
Source:  ARMLS #7042512 Report a problem ARMLS #7042512 Report a problem | ||
| 9/18/2026 | Price change | $625,000-0.8%$199/sqft |
Source: ARMLS #7042512 Report a problem | ||
| 9/10/2026 | Price change | $630,000-0.8%$201/sqft |
Source: ARMLS #7042512 Report a problem | ||
| 8/5/2026 | Price change | $634,999-0.8%$203/sqft |
Source: ARMLS #7042512 Report a problem | ||
| 7/9/2026 | Price change | $639,999-1.5%$204/sqft |
Source: eXp Realty #7042512 Report a problem | ||
| 6/19/2026 | Listed for sale | $650,000-7.1%$207/sqft |
Source: ARMLS #7042512 Report a problem | ||
| 1/27/2026 | Listing removed | $700,000$223/sqft |
Source: ARMLS #6960038 Report a problem | ||
| 1/14/2026 | Listed for sale | $700,000+16.1%$223/sqft |
Source: ARMLS #6960038 Report a problem | ||
| 6/14/2024 | Sold | $603,000-2%$192/sqft |
Source: ARMLS #6699359 Report a problem | ||
| 5/12/2024 | Pending sale | $615,000$196/sqft |
Source: ARMLS #6699359 Report a problem | ||
| 5/2/2024 | Listed for sale | $615,000+55.7%$196/sqft |
Source: ARMLS #6699359 Report a problem | ||
| 8/22/2019 | Sold | $395,000-1.3%$126/sqft |
Source: ARMLS #5945524 Report a problem | ||
| 7/8/2019 | Pending sale | $400,000$128/sqft |
Source: Revelation Real Estate #5945524 Report a problem | ||
| 6/28/2019 | Listed for sale | $400,000-9.8%$128/sqft |
Source: Revelation Real Estate #5945524 Report a problem | ||
| 11/2/2005 | Sold | $443,544$141/sqft |
Source: Public Record Report a problem | ||
Public tax history
| Year | Property taxes | Tax assessment |
|---|---|---|
| 2025 | $3,021 +3.7% | $50,060 -5% |
| 2024 | $2,913 +3.8% | $52,720 +76% |
| 2023 | $2,807 -13.3% | $29,948 -11.1% |
| 2022 | $3,239 -5% | $33,680 +3.3% |
| 2021 | $3,410 +2.3% | $32,610 +5.3% |
| 2020 | $3,335 -0.4% | $30,960 +5.2% |
| 2019 | $3,347 | $29,420 +2.1% |
| 2018 | $3,347 +4.8% | $28,820 +5.1% |
| 2017 | $3,193 +8.6% | $27,420 +7.3% |
| 2016 | $2,941 -2.1% | $25,560 +9% |
| 2015 | $3,005 | $23,460 +14.8% |
| 2014 | -- | $20,430 +16.4% |
| 2013 | -- | $17,550 -0.6% |
| 2012 | -- | $17,660 -8.1% |
| 2011 | -- | $19,220 -10.7% |
| 2010 | -- | $21,530 -19.6% |
| 2009 | -- | $26,780 -24.8% |
| 2008 | -- | $35,600 +1.3% |
| 2007 | -- | $35,150 |
Find assessor info on the county website
Monthly payment
Est. payment
Payment breakdown
Explore the cost of this home by adjusting the details. Changes won't be saved.Climate risks
Neighborhood: 85395
Nearby schools
Schools provided by the listing agent
- Elementary: Mabel Padgett Elementary School
- Middle: Western Sky Middle School
- High: Millennium High School
- District: Litchfield Elementary District
Source: ARMLS. This data may not be complete. We recommend contacting the local school district to confirm school assignments for this home.


Similar homes
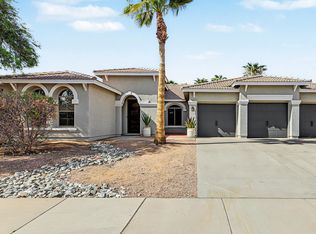
- $625,0004 bd4 ba3k sqft15430 W SELLS Drive, Goodyear, AZ 85395For Sale
 MLS ID #7015215, James Ferris, Berkshire Hathaway HomeServices Arizona Properties. ARMLS
 - $634,9003 bd3 ba3.1k sqft3709 N 154TH Drive, Goodyear, AZ 85395For Sale
 MLS ID #6959414, Todd Young, West USA Realty. ARMLS
 - $534,0004 bd3 ba3k sqft15655 W MONTECITO Avenue, Goodyear, AZ 85395For Sale
 MLS ID #7066086, Daniel P Callender, West USA Realty. ARMLS
 - $559,0004 bd3 ba3k sqft15651 W WESTVIEW Drive, Goodyear, AZ 85395For Sale
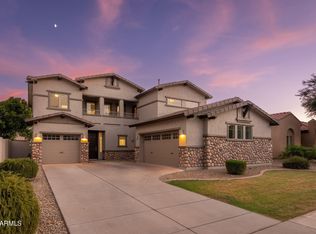 MLS ID #7089159, Bryan Mortensen, LRA Real Estate Group, LLC. ARMLS
