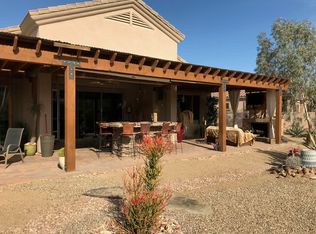
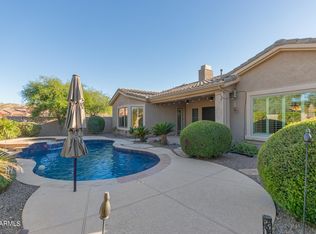

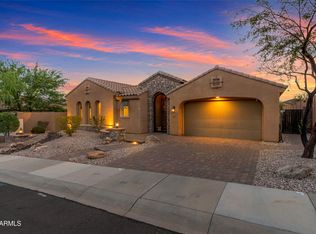
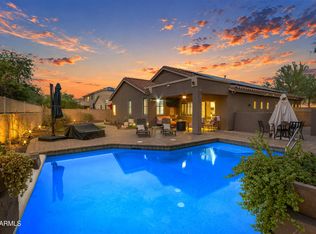
Award Winning TW Lewis home with New HVAC! Impeccably maintained home as was a part time residence! Amazing floorplan featuring tall ceilings, generous light and bright living spaces- culinary kitchen with stainless appliances and room for entertaining and flows seamlessly to living areas. Primary Suite provides peaceful retreat with spa style ensuite and walk in closet. Split floorplan with 3 addtl bedrooms offers flexibility for guests or home office. Spacious 3 car garage and Serene backyard with room to relax, backyard borders greenspace for additional privacy and located minutes from Estrella's 2 lakes, community pools, 2 fitness centers, hiking, golf and more! This turnkey home delivers the perfect blend of comfort and convenience with resort style living!
For sale
$610,000
18334 W PIEDMONT Road, Goodyear, AZ 85338
4beds
2,754sqft
Single Family Residence
Built in 2004
9,935 Square Feet Lot
$-- Zestimate®
$221/sqft
$132/mo HOA
What's special
Tall ceilingsRoom for entertainingWalk in closetSpa style ensuite
- 13 days
- 455
- 8
Likely to sell faster than
Zillow last checked:
Listing updated:
Listed by:
Debora Beck 805-746-2367,
Realty ONE Group
Source: ARMLS,MLS#: 7082021
Facts & features
Interior
Bedrooms & bathrooms
- Bedrooms: 4
- Bathrooms: 3
- Full bathrooms: 2
- 1/2 bathrooms: 1
Heating
- Natural Gas
Cooling
- Central Air, Ceiling Fan(s), Programmable Thmstat
Appliances
- Included: Dryer, Washer, Water Softener Owned, Refrigerator, Built-in Microwave, Dishwasher, Disposal, Gas Cooktop, Built-In Gas Oven
- Laundry: Inside
Features
- Quartz Countertops, High Speed Internet, Double Vanity, Eat-in Kitchen, Breakfast Bar, 9+ Flat Ceilings, No Interior Steps, Kitchen Island, Pantry, Full Bth Master Bdrm, Separate Shwr & Tub
- Flooring: Carpet, Tile
- Windows: Screens, Double Pane Windows
- Has basement: No
- Has fireplace: No
Interior area
- Total structure area: 2,754
- Total interior livable area: 2,754 sqft
Video & virtual tour
Property
Parking
- Total spaces: 6
- Parking features: Attached, Garage Door Opener, Direct Access, Attch'd Gar Cabinets
- Attached garage spaces: 3
- Uncovered spaces: 3
Accessibility
- Accessibility features: Accessible Hallway(s)
Features
- Stories: 1
- Patio & porch: Covered, Patio
- Spa features: None
- Fencing: Block
- Waterfront features: Wash
Lot
- Size: 9,935 Square Feet
- Features: Borders Common Area, North/South Exposure, Sprinklers In Rear, Desert Back, Desert Front, Gravel/Stone Front, Gravel/Stone Back, Synthetic Grass Back, Auto Timer H2O Back, Irrigation Front, Irrigation Back
Details
- Parcel number: 40079928
Construction
Type & style
- Home type: SingleFamily
- Architectural style: Spanish
- Property subtype: Single Family Residence
Materials
- Stucco, Wood Frame, Painted
- Roof: Tile
Condition
- Year built: 2004
Details
- Builder name: TW Lewis
Utilities & green energy
- Sewer: Public Sewer
- Utilities for property: Phone Available
Community & HOA
Community
- Features: Pool, Golf, Pickleball, Lake, Community Spa, Community Spa Htd, Community Media Room, Tennis Court(s), Playground, Biking/Walking Path, Fitness Center
- Subdivision: ESTRELLA MOUNTAIN RANCH PARCEL 71
HOA
- Has HOA: Yes
- Services included: Maintenance Grounds
- HOA fee: $396 quarterly
- HOA name: Estrella Mntn Ranch
- HOA phone: 623-386-1112
Location
- Region: Goodyear
Financial & listing details
- Price per square foot: $221/sqft
- Tax assessed value: $454,100
- Annual tax amount: $4,185
- Date on market: 9/18/2026
- Cumulative days on market: 14 days
- Listing terms: VA Loan,Cash,Conventional,1031 Exchange,FHA
- Ownership: Fee Simple
Estimated market value
Not available
Estimated sales range
Not available
Not available
Price history
| Date | Event | Price |
|---|---|---|
| 9/18/2026 | Listed for sale | $610,000-2.4%$221/sqft |
Source:  ARMLS #7082021 Report a problem ARMLS #7082021 Report a problem | ||
| 8/3/2026 | Listing removed | $625,000$227/sqft |
Source: ARMLS #6997846 Report a problem | ||
| 6/9/2026 | Price change | $625,000-0.8%$227/sqft |
Source: ARMLS #6997846 Report a problem | ||
| 5/13/2026 | Price change | $630,000-0.8%$229/sqft |
Source: ARMLS #6997846 Report a problem | ||
| 4/8/2026 | Price change | $635,000-0.5%$231/sqft |
Source: ARMLS #6997846 Report a problem | ||
| 3/13/2026 | Listed for sale | $638,000+136.3%$232/sqft |
Source: ARMLS #6997846 Report a problem | ||
| 9/29/2009 | Sold | $270,000-23.7%$98/sqft |
Source: ARMLS #4252190 Report a problem | ||
| 8/6/2004 | Sold | $353,774$128/sqft |
Source: Public Record Report a problem | ||
Public tax history
| Year | Property taxes | Tax assessment |
|---|---|---|
| 2025 | $3,697 +4% | $45,410 -13.4% |
| 2024 | $3,556 +1% | $52,420 +75.4% |
| 2023 | $3,522 -4.7% | $29,880 -6.3% |
| 2022 | $3,695 +1.4% | $31,880 +0.1% |
| 2021 | $3,645 +7.6% | $31,850 +8.6% |
| 2020 | $3,386 +3.9% | $29,330 +7.9% |
| 2019 | $3,260 | $27,170 +0.7% |
| 2018 | $3,260 +2.6% | $26,970 +0.2% |
| 2017 | $3,176 +5.5% | $26,910 +14.1% |
| 2016 | $3,010 +0.9% | $23,580 +0.4% |
| 2015 | $2,983 | $23,480 +14.9% |
| 2014 | -- | $20,430 +16.7% |
| 2013 | -- | $17,510 -3.3% |
| 2012 | -- | $18,110 -8.8% |
| 2011 | -- | $19,860 -7.8% |
| 2010 | -- | $21,550 -33.8% |
| 2009 | -- | $32,550 -22% |
| 2008 | -- | $41,750 +4.8% |
| 2007 | -- | $39,850 +82.4% |
| 2006 | -- | $21,850 |
| 2005 | -- | $21,850 |
Find assessor info on the county website
Monthly payment
Est. payment
Payment breakdown
Explore the cost of this home by adjusting the details. Changes won't be saved.Climate risks
Neighborhood: 85338
Nearby schools
Schools provided by the listing agent
- Elementary: Estrella Mountain Elementary School
- Middle: Estrella Mountain Elementary School
- High: Estrella Foothills High School
- District: Liberty Elementary District
Source: ARMLS. This data may not be complete. We recommend contacting the local school district to confirm school assignments for this home.
Similar homes
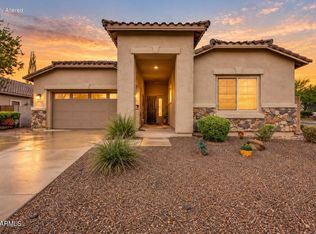
- $599,9904 bd3 ba2.3k sqft18502 W DESERT TRUMPET Road, Goodyear, AZ 85338For Sale
 MLS ID #7087683, Jeremy Fierstein, Libertas Real Estate. ARMLS
 - $566,0004 bd2 ba2.5k sqft10282 S 185TH Avenue, Goodyear, AZ 85338For Sale
 MLS ID #7017697, Ronald Horton, R & S PREMIER HOMES. ARMLS
 - $649,9004 bd3 ba3.1k sqft18245 W THISTLE LANDING Drive, Goodyear, AZ 85338For Sale
 MLS ID #7082196, Martin C Sears, West USA Realty. ARMLS
 - $475,0004 bd2 ba2.1k sqft17596 W ACACIA Court, Goodyear, AZ 85338For Sale
 MLS ID #7081369, Martin C Sears, West USA Realty. ARMLS
