Impeccably maintained, professionally inspected, and loaded with the features buyers chase--this single-level Estrella home delivers a private pool, corner lot, 3-car tandem garage, and a floor plan built for real life. With 4 bedrooms plus a versatile den/office and approximately 2,313 square feet, the Lennar Bering floor plan offers the space and flexibility to fit just about any lifestyle.
Step inside to a bright, open-concept great room filled with natural light and designed for easy everyday living and entertaining. The kitchen anchors the space with granite countertops, stainless steel appliances, abundant cabinetry, a large prep island with breakfast-bar seating, and a walk-in pantry. Updated laminate flooring adds a clean, modern feel throughout the main living areas.
The spacious primary suite offers a comfortable retreat with a walk-in closet and private bath featuring a glass-enclosed shower, generous vanity space, and dedicated makeup area. Three additional bedrooms provide plenty of flexibility, while the separate den works beautifully as a home office, game room, fitness space, or additional flex room.
Then there's the backyard--the part of the home that reminds you why you live in Arizona. The private pool, covered patio, gazebo, and low-maintenance outdoor space create the perfect setting for weekend entertaining, evening dinners outside, or cooling off when the thermometer starts showing off. The pool was added in 2023, while the home's flooring was updated in 2022.
A 3-car tandem garage adds valuable parking and storage, while the corner-lot setting, adjacent wash, and north/south exposure provide additional breathing room around the property. And beyond the backyard, residents of Estrella enjoy access to an extensive collection of community amenities, trails, recreation, parks, and outdoor spaces.
Best of all, this home has been exceptionally well cared for, and a professional home inspection has already been completed, giving prospective buyers additional information and confidence from the beginning.
Pool. Space. Garage. Condition. Location. This one checks the boxes--and it's ready for its next chapter.
For sale
Price cut: $10.1K (11/5)
$589,900
18502 W DESERT TRUMPET Road, Goodyear, AZ 85338
4beds
2,313sqft
Single Family Residence
Built in 2018
7,500 Square Feet Lot
$-- Zestimate®
$255/sqft
$132/mo HOA
What's special
Private poolBright open-concept great roomUpdated laminate flooringCorner lotWalk-in pantryAbundant cabinetryNatural light
- 40 days
- 283
- 23
Zillow last checked:
Listing updated:
Listed by:
Jeremy Fierstein 480-620-7363,
Libertas Real Estate,
Nina Davis 602-617-9000,
Libertas Real Estate
Source: ARMLS,MLS#: 7087683
Facts & features
Interior
Bedrooms & bathrooms
- Bedrooms: 4
- Bathrooms: 3
- Full bathrooms: 2
- 1/2 bathrooms: 1
Heating
- Natural Gas
Cooling
- Central Air, Programmable Thmstat
Appliances
- Included: Built-in Microwave, Dishwasher, Disposal, Gas Range
- Laundry: Inside, Gas Dryer Hookup
Features
- Pantry, High Speed Internet, Granite Counters, Double Vanity, Breakfast Bar, 9+ Flat Ceilings, No Interior Steps, Kitchen Island, 3/4 Bath Master Bdrm
- Flooring: Laminate
- Windows: Screens, Double Pane Windows
- Has basement: No
- Has fireplace: No
Interior area
- Total structure area: 2,313
- Total interior livable area: 2,313 sqft
Video & virtual tour
Property
Parking
- Total spaces: 5
- Parking features: Attached, Garage Door Opener, Direct Access
- Attached garage spaces: 3
- Uncovered spaces: 2
Features
- Stories: 1
- Patio & porch: Covered, Patio
- Has private pool: Yes
- Pool features: Outdoor Pool
- Has spa: Yes
- Spa features: Private
- Fencing: Back Yard,Block
Lot
- Size: 7,500 Square Feet
- Features: North/South Exposure, Corner Lot, Gravel/Stone Front, Gravel/Stone Back
Details
- Additional structures: Gazebo
- Parcel number: 40081824
Construction
Type & style
- Home type: SingleFamily
- Architectural style: Ranch
- Property subtype: Single Family Residence
Materials
- Stucco, Wood Frame, Painted
- Roof: Tile
Condition
- Year built: 2018
Details
- Builder name: Lennar Homes
Utilities & green energy
- Sewer: Public Sewer
Community & HOA
Community
- Features: Pool, Golf, Lake, Community Spa, Playground, Biking/Walking Path, Fitness Center
- Subdivision: ESTRELLA PARCEL 9.8
HOA
- Has HOA: Yes
- Services included: Maintenance Grounds
- HOA fee: $396 quarterly
- HOA name: Estrella Mtn Ranch
- HOA phone: 623-386-1112
Location
- Region: Goodyear
Financial & listing details
- Price per square foot: $255/sqft
- Tax assessed value: $451,000
- Annual tax amount: $2,723
- Date on market: 10/2/2026
- Cumulative days on market: 40 days
- Listing terms: VA Loan,Cash,Conventional,FHA
- Ownership: Fee Simple
Estimated market value
Not available
Estimated sales range
Not available
Not available
Price history
| Date | Event | Price |
|---|---|---|
| 11/5/2026 | Price change | $589,900-1.7%$255/sqft |
Source:  ARMLS #7087683 Report a problem | ||
| 10/1/2026 | Listed for sale | $599,990-4.7%$259/sqft |
Source: ARMLS #7087683 Report a problem | ||
| 3/10/2026 | Listing removed | $629,900$272/sqft |
Source: ARMLS #6968862 Report a problem | ||
| 1/23/2026 | Listed for sale | $629,900+80%$272/sqft |
Source: ARMLS #6968862 Report a problem | ||
| 2/8/2019 | Sold | $349,990$151/sqft |
Source: ARMLS #5801508 Report a problem | ||
Public tax history
| Year | Property taxes | Tax assessment |
|---|---|---|
| 2025 | $2,361 +4.1% | $45,100 -6.8% |
| 2024 | $2,268 +0.9% | $48,400 +118.3% |
| 2023 | $2,246 -5.6% | $22,168 -29% |
| 2022 | $2,380 +0.3% | $31,230 +8.9% |
| 2021 | $2,372 +8.5% | $28,670 +28% |
| 2020 | $2,186 +275.3% | $22,400 -11.6% |
| 2019 | $582 | $25,330 |
Find assessor info on the county website
Monthly payment
Est. payment
Payment breakdown
Explore the cost of this home by adjusting the details. Changes won't be saved.Climate risks
Neighborhood: 85338
Nearby schools
Schools provided by the listing agent
- Elementary: Westar Elementary School
- Middle: Westar Elementary School
- High: Estrella Foothills High School
- District: Liberty Elementary District
Source: ARMLS. This data may not be complete. We recommend contacting the local school district to confirm school assignments for this home.
- $446,5003 bd3 ba2k sqft18510 W Desert Trumpet Rd, Goodyear, AZ 85338Off Market
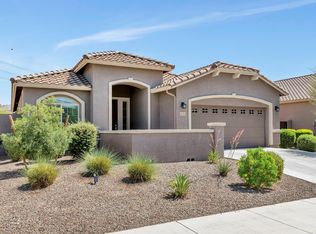
- $569,3005 bd3 ba2.2k sqft18518 W Desert Trumpet Rd, Goodyear, AZ 85338Off Market
- $733,500-- bd3 ba2.5k sqft14664 S 185th Ave, Goodyear, AZ 85338Off Market
- $564,0004 bd3 ba2.3k sqft14691 S 185th Ave, Goodyear, AZ 85338Off Market
Similar homes
- $649,9004 bd3 ba3.1k sqft18245 W THISTLE LANDING Drive, Goodyear, AZ 85338For Sale
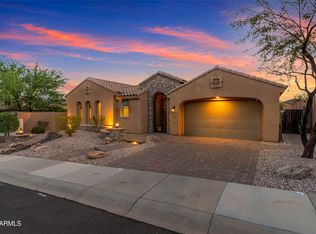 MLS ID #7082196, Martin C Sears, West USA Realty. ARMLS
- $599,9994 bd3 ba2.7k sqft18334 W PIEDMONT Road, Goodyear, AZ 85338For Sale
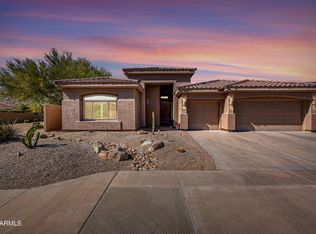 MLS ID #7082021, Debora Beck, Realty ONE Group. ARMLS
- $629,0004 bd3 ba2.7k sqft13642 S 176TH Avenue, Goodyear, AZ 85338For Sale
 MLS ID #7032921, Kathaleen Patterson, Realty ONE Group. ARMLS
- $539,9002 bd3 ba2.3k sqft16995 S 174TH Drive, Goodyear, AZ 85338For Sale
 MLS ID #7094981, Lydia Bagley, West USA Realty. ARMLS
