Tucked into the Estrella community, this beautiful home sits on a corner and offers the opportunity to enjoy Arizona living with a balance of comfort, convenience, and outdoor recreation. Thoughtfully designed living spaces provide flexibility for everyday living, entertaining, and quiet evenings at home, while the backyard creates a welcoming place to relax and enjoy the desert sunsets. The kitchen serves as the heart of the home, opening to the main living areas to encourage connection whether you're hosting friends, gathering for dinner, or enjoying a peaceful morning coffee. Spacious bedrooms provide comfortable retreats, and the home's layout offers functionality for everyone.
Living in Estrella means access to miles of walking and biking trails, neighborhood parks, community lakes, resident clubs, golf, fitness amenities, and recreational opportunities, all surrounded by the beauty of the Sonoran Desert. With nearby shopping, dining, schools, and convenient freeway access, this home combines the feel of a master-planned community with everyday convenience.
Come experience all that this home and the Estrella lifestyle have to offer.
For sale
$490,000
17227 W DESERT SAGE Drive, Goodyear, AZ 85338
4beds
1,943sqft
:
Get pre-qualified$3,018/mo
Single Family Residence
Built in 2022
5,979 Square Feet Lot
$-- Zestimate®
$252/sqft
$132/mo HOA
What's special
Sits on a corner
- 1 day |
- 51 |
- 1 |
Zillow last checked:
Listing updated:
Listed by:
Rebekah Stiasny 602-935-8580,
Engel & Volkers Gilbert
Source: ARMLS,MLS#: 7065428
Facts & features
Interior
Bedrooms & bathrooms
- Bedrooms: 4
- Bathrooms: 2
- Full bathrooms: 2
Heating
- ENERGY STAR Qualified Equipment, Natural Gas
Cooling
- Central Air, Ceiling Fan(s), ENERGY STAR Qualified Equipment
Appliances
- Included: Water Softener Owned, Built-in Microwave, Dishwasher, Disposal, Gas Cooktop, Built-In Gas Oven
- Laundry: Inside, Gas Dryer Hookup
Features
- Pantry, High Speed Internet, Granite Counters, Double Vanity, Eat-in Kitchen, Breakfast Bar, 9+ Flat Ceilings, Full Bth Master Bdrm, Separate Shwr & Tub
- Flooring: Carpet, Tile
- Windows: Screens, ENERGY STAR Qualified Windows
- Has basement: No
- Has fireplace: No
Interior area
- Total structure area: 1,943
- Total interior livable area: 1,943 sqft
Property
Parking
- Total spaces: 4
- Parking features: Attached, Garage Door Opener
- Attached garage spaces: 2
- Uncovered spaces: 2
Features
- Stories: 1
- Patio & porch: Covered
- Exterior features: Storage
- Has spa: Yes
- Spa features: Above Ground, Heated, Private
- Fencing: Block
Lot
- Size: 5,979 Square Feet
- Features: Sprinklers In Rear, Sprinklers In Front, Corner Lot, Desert Back, Desert Front, Gravel/Stone Front, Gravel/Stone Back, Auto Timer H2O Front, Auto Timer H2O Back
Details
- Additional structures: Shed(s), Gazebo
- Parcel number: 40004706
Construction
Type & style
- Home type: SingleFamily
- Property subtype: Single Family Residence
Materials
- Stucco, Wood Frame, Painted
- Roof: Tile
Condition
- Year built: 2022
Details
- Builder name: Beazer
Utilities & green energy
- Sewer: Public Sewer
- Water: City Water
- Utilities for property: Phone Available
Green energy
- Water conservation: Tankless Ht Wtr Heat
Community & HOA
Community
- Features: Pool, Golf, Pickleball, Lake, Community Media Room, Tennis Court(s), Playground, Biking/Walking Path, Fitness Center
- Subdivision: ESTRELLA PARCEL 12.23 PHASE 1
HOA
- Has HOA: Yes
- Services included: Maintenance Grounds
- HOA fee: $396 quarterly
- HOA name: Villages ofEstrella
- HOA phone: 480-921-7500
Location
- Region: Goodyear
Financial & listing details
- Price per square foot: $252/sqft
- Tax assessed value: $374,000
- Annual tax amount: $2,255
- Date on market: 8/11/2026
- Cumulative days on market: 109 days
- Listing terms: Cash,Conventional,FHA,VA Loan
- Ownership: Fee Simple
Estimated market value
Not available
Estimated sales range
Not available
Not available
Price history
| Date | Event | Price |
|---|---|---|
| 8/12/2026 | Listed for sale | $490,000$252/sqft |
Source:  ARMLS #7065428 Report a problem ARMLS #7065428 Report a problem | ||
| 8/1/2026 | Listing removed | $490,000$252/sqft |
Source: ARMLS #7014035 Report a problem | ||
| 6/26/2026 | Price change | $490,000-2%$252/sqft |
Source: ARMLS #7014035 Report a problem | ||
| 5/21/2026 | Price change | $499,900-2%$257/sqft |
Source: ARMLS #7014035 Report a problem | ||
| 5/14/2026 | Price change | $509,900-1%$262/sqft |
Source: ARMLS #7014035 Report a problem | ||
| 4/15/2026 | Listed for sale | $514,900+11.1%$265/sqft |
Source: ARMLS #7014035 Report a problem | ||
| 6/30/2022 | Sold | $463,622$239/sqft |
Source: Public Record Report a problem | ||
Public tax history
| Year | Property taxes | Tax assessment |
|---|---|---|
| 2025 | $1,955 +4.1% | $37,400 -8.7% |
| 2024 | $1,877 +0.9% | $40,980 +123.3% |
| 2023 | $1,860 +1872.7% | $18,354 +1290.5% |
| 2022 | $94 | $1,320 +347.5% |
| 2021 | -- | $295 |
Find assessor info on the county website
Monthly payment
Est. payment
Payment breakdown
Explore the cost of this home by adjusting the details. Changes won't be saved.Climate risks
Neighborhood: 85338
Nearby schools
GreatSchools rating
- 8/10Westar Elementary SchoolGrades: PK-8Distance: 0.9 mi
- 6/10Estrella Foothills High SchoolGrades: 9-12Distance: 0.6 mi
- 3/10BUHSD Institute of Online LearningGrades: 9-12Distance: 9.6 mi
Schools provided by the listing agent
- Elementary: Westar Elementary School
- Middle: Westar Elementary School
- High: Estrella Foothills High School
- District: Liberty Elementary District
Source: ARMLS. This data may not be complete. We recommend contacting the local school district to confirm school assignments for this home.
- $413,300-- bd-- ba1.6k sqft17233 W Desert Sage Dr, Goodyear, AZ 85338Off Market
- $440,8003 bd2 ba1.8k sqft17239 W Desert Sage Dr, Goodyear, AZ 85338Off Market
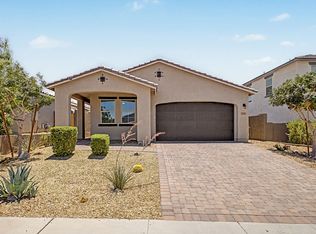
- $419,5563 bd2 ba1.6k sqft17216 W Sunward Dr, Goodyear, AZ 85338Sold

- $452,4253 bd2 ba1.8k sqft17222 W Sunward Dr, Goodyear, AZ 85338Sold
- $516,3975,640 sqft12233 S 172nd Ave, Goodyear, AZ 85338Sold
- $469,0905,868 sqft17228 W Sunward Dr, Goodyear, AZ 85338Sold
- $519,6475,640 sqft12239 S 172nd Ave, Goodyear, AZ 85338Sold
- $---- bd-- ba1.9k sqft17224 W Desert Sage Dr, Goodyear, AZ 85338Auction
A local agent can set up tours, give advice and negotiate with sellers.
Similar homes
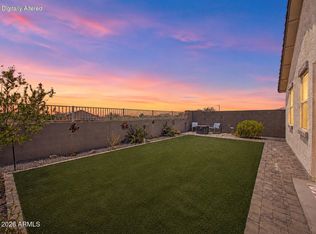
- $465,0003 bd2 ba1.8k sqft17331 W WANDERING CREEK Road, Goodyear, AZ 85338For Sale
 MLS ID #7060257, Julie Calza, My Home Group Real Estate. ARMLS
 - $464,8504 bd2 ba1.9k sqft11987 S 172ND Avenue, Goodyear, AZ 85338For Sale
 MLS ID #6918840, Beth M Rider, Keller Williams Arizona Realty. ARMLS
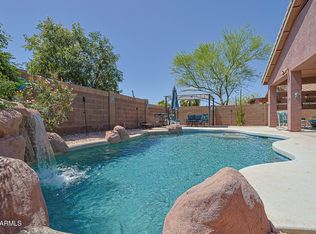
 - $487,5004 bd2 ba1.8k sqft17627 W WIND SONG Avenue, Goodyear, AZ 85338For Sale
 MLS ID #7016552, Tara Rutkowski, Realty ONE Group. ARMLS
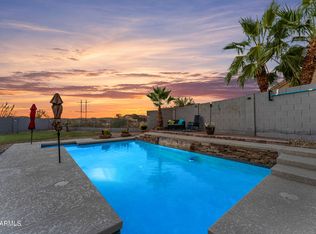
 - $550,0005 bd3 ba2.7k sqft13135 S 178TH Drive, Goodyear, AZ 85338For Sale
 MLS ID #7042969, Martin C Sears, West USA Realty. ARMLS
 - $464,8502 bd2 ba1.8k sqft18059 W TANGLEWOOD Drive, Goodyear, AZ 85338For SaleMLS ID #7041301, Beth M Rider, Keller Williams Arizona Realty. ARMLS
- $437,5003 bd2 ba1.6k sqft16773 W Paseo Way, Goodyear, AZ 85338For SaleMLS ID #7033977, Justin Thorstad, Libertas Real Estate. ARMLS
- $525,0004 bd2 ba2.3k sqft1652 S 173RD Drive, Goodyear, AZ 85338For SaleMLS ID #7038252, Rachele L Funk, The Offer Company. ARMLS
- $430,0004 bd2 ba1.7k sqft18324 W PUEBLO Avenue, Goodyear, AZ 85338For SaleMLS ID #7057905, Debrah Pitrat, Omni Homes International. ARMLS
- $566,0004 bd2 ba2.5k sqft10282 S 185TH Avenue, Goodyear, AZ 85338For SaleMLS ID #7017697, Ronald Horton, R & S PREMIER HOMES. ARMLS
- $639,0004 bd3 ba2.7k sqft13642 S 176TH Avenue, Goodyear, AZ 85338For SaleMLS ID #7032921, Kathaleen Patterson, Realty ONE Group. ARMLS
- $610,0004 bd3 ba2.4k sqft15262 W Garfield St, Goodyear, AZ 85338For Sale By Owner
- $478,0003 bd2 ba2k sqft15942 W ADAMS Street, Goodyear, AZ 85338For SaleMLS ID #7020510, Danielle Bradley, HomeSmart. ARMLS
- $384,9003 bd2 ba1.3k sqft8835 S 166TH Avenue, Goodyear, AZ 85338For SaleMLS ID #7057255, Chase K Pullifrone, West USA Realty. ARMLS
- $520,0004 bd2 ba1.8k sqft13015 S 210TH Drive, Buckeye, AZ 85326For SaleMLS ID #6997123, Sandra Ruiz, West USA Realty. ARMLS
- $397,8503 bd2 ba1.9k sqft17275 W MIAMI Street, Goodyear, AZ 85338For SaleMLS ID #7020801, Beth M Rider, Keller Williams Arizona Realty. ARMLS
- $424,9004 bd3 ba2k sqft16221 W LATHAM Street, Goodyear, AZ 85338For SaleMLS ID #6999974, Jonathan Luna, eXp Realty. ARMLS
- $489,9003 bd2 ba2.2k sqft18108 W TURNEY Avenue, Goodyear, AZ 85395For SaleMLS ID #7036092, Mitch Corirossi, Realty ONE Group. ARMLS
- $610,0004 bd2 ba2.1k sqft20349 W Hubbard Road, Buckeye, AZ 85326For SaleMLS ID #7048470, Ruben Luna, eXp Realty. ARMLS
- $369,9002 bd2 ba1.7k sqft17555 W GLENHAVEN Drive, Goodyear, AZ 85338For SaleMLS ID #6980375, Tara Rutkowski, Realty ONE Group. ARMLS
- $399,9993 bd3 ba2.2k sqft16425 W LATHAM Street, Goodyear, AZ 85338For SaleMLS ID #7045503, Jamil Abdulzahra Alshmailawi, West USA Realty. ARMLS
