VOTED #1 ON THE GOODYEAR HOME TOUR! NEW HVAC & DUCT WORK! CUL-DE-SAC LOT WITH NO NEIGHBORS BEHIND! LARGE BACKYARD WITH OUTDOOR KITCHEN, MASSIVE SIDE YARD WITH 10 FT RV GATE! Inside, vaulted ceilings, spacious floorplan and wood-look tile run throughout the entire home (NO CARPET)! A two-way fireplace separates the main living area from the flex space/formal dining. The kitchen features dual islands, a large pantry, and eat-in dining space. The split floor plan offers a private primary suite with large walk-in closet. On the other side of the home, two additional bedrooms, a full hall bath, and spacious laundry room await. Come see why this home was voted ''BEST ON TOUR''!
For sale
Price cut: $13K (9/1)
$465,000
15942 W ADAMS Street, Goodyear, AZ 85338
3beds
2,098sqft
Single Family Residence
Built in 2001
7,700 Square Feet Lot
$-- Zestimate®
$222/sqft
$69/mo HOA
What's special
Spacious propertyStone accentsLarge pantryAbundant natural lightDual islandsEat-in diningExpanded paver patio
- 168 days
- 112
- 14
Zillow last checked:
Listing updated:
Listed by:
Danielle Bradley 480-930-6612,
HomeSmart,
Katie Rosenquist 480-528-2070,
HomeSmart
Source: ARMLS,MLS#: 7020510
Facts & features
Interior
Bedrooms & bathrooms
- Bedrooms: 3
- Bathrooms: 2
- Full bathrooms: 2
Heating
- Electric
Cooling
- Central Air, Ceiling Fan(s)
Appliances
- Included: Dryer, Washer, Refrigerator, Built-in Microwave, Dishwasher, Disposal, Electric Cooktop
- Laundry: Inside
Features
- Granite Counters, Eat-in Kitchen, Breakfast Bar, No Interior Steps, Vaulted Ceiling(s), Kitchen Island, Pantry, Full Bth Master Bdrm, Separate Shwr & Tub
- Flooring: Tile
- Has basement: No
- Number of fireplaces: 1
- Fireplace features: Fire Pit, Double Sided, Living Room
Interior area
- Total structure area: 2,098
- Total interior livable area: 2,098 sqft
Property
Parking
- Total spaces: 4
- Parking features: Garage Door Opener, Rear Vehicle Entry, Side Vehicle Entry
- Garage spaces: 2
- Uncovered spaces: 2
Features
- Stories: 1
- Patio & porch: Covered, Patio
- Exterior features: Built-in Barbecue
- Spa features: None
- Fencing: Block,Wrought Iron
Lot
- Size: 7,700 Square Feet
- Features: North/South Exposure, Sprinklers In Rear, Sprinklers In Front, Cul-De-Sac, Gravel/Stone Front, Gravel/Stone Back
Details
- Additional structures: Gazebo
- Parcel number: 50088233
Construction
Type & style
- Home type: SingleFamily
- Architectural style: Ranch
- Property subtype: Single Family Residence
Materials
- Stucco, Wood Frame, Painted
- Roof: Tile
Condition
- Year built: 2001
Details
- Builder name: BEAZER HOMES
Utilities & green energy
- Sewer: Public Sewer
Community & HOA
Community
- Subdivision: WILDFLOWER RANCH UNIT 7
HOA
- Has HOA: Yes
- Services included: Maintenance Grounds
- HOA fee: $208 quarterly
- HOA name: WILDFLOWER RANCH
- HOA phone: 602-437-4777
Location
- Region: Goodyear
Financial & listing details
- Price per square foot: $222/sqft
- Tax assessed value: $344,600
- Annual tax amount: $1,700
- Date on market: 4/28/2026
- Cumulative days on market: 169 days
- Listing terms: VA Loan,Cash,Conventional,FHA
- Ownership: Fee Simple
Estimated market value
Not available
Estimated sales range
Not available
Not available
Price history
| Date | Event | Price |
|---|---|---|
| 9/1/2026 | Price change | $465,000-2.7%$222/sqft |
Source:  ARMLS #7020510 Report a problem ARMLS #7020510 Report a problem | ||
| 7/29/2026 | Price change | $478,000-1.4%$228/sqft |
Source: ARMLS #7020510 Report a problem | ||
| 6/18/2026 | Price change | $485,000-1%$231/sqft |
Source: ARMLS #7020510 Report a problem | ||
| 5/14/2026 | Price change | $490,000-1.8%$234/sqft |
Source: ARMLS #7020510 Report a problem | ||
| 4/28/2026 | Listed for sale | $499,000+13.4%$238/sqft |
Source: ARMLS #7020510 Report a problem | ||
| 2/23/2023 | Sold | $440,100+2.6%$210/sqft |
Source: ARMLS #6508453 Report a problem | ||
| 1/17/2023 | Listed for sale | $429,000+160%$204/sqft |
Source: ARMLS #6508453 Report a problem | ||
| 10/30/2001 | Sold | $165,024$79/sqft |
Source: Public Record Report a problem | ||
Public tax history
| Year | Property taxes | Tax assessment |
|---|---|---|
| 2025 | $1,530 +8.4% | $34,460 -11.8% |
| 2024 | $1,411 +0.9% | $39,070 +175.5% |
| 2023 | $1,399 -16.3% | $14,181 -41% |
| 2022 | $1,672 -5% | $24,050 +6.1% |
| 2021 | $1,761 +2.9% | $22,670 +8.7% |
| 2020 | $1,711 +0.8% | $20,850 +9.7% |
| 2019 | $1,697 | $19,010 +7.6% |
| 2018 | $1,697 +0.3% | $17,660 +11.4% |
| 2017 | $1,693 +5.3% | $15,850 +4.1% |
| 2016 | $1,607 | $15,230 |
Find assessor info on the county website
Monthly payment
Est. payment
Payment breakdown
Explore the cost of this home by adjusting the details. Changes won't be saved.Climate risks
Neighborhood: 85338
Nearby schools
Schools provided by the listing agent
- Elementary: Wildflower Accelerated Academy
- Middle: Wildflower Accelerated Academy
- High: Desert Edge High School
- District: Avondale Elementary District
Source: ARMLS. This data may not be complete. We recommend contacting the local school district to confirm school assignments for this home.
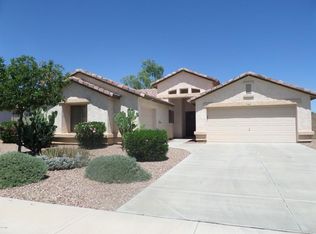
Similar homes
- $419,0004 bd3 ba2k sqft16221 W LATHAM Street, Goodyear, AZ 85338For Sale
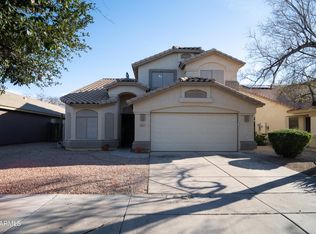 MLS ID #6999974, Jonathan Luna, eXp Realty. ARMLS
 - $475,0004 bd2 ba2.1k sqft17596 W ACACIA Court, Goodyear, AZ 85338For Sale
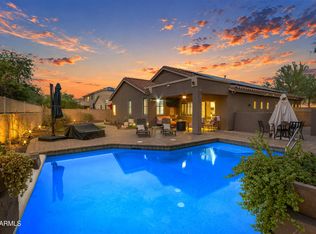 MLS ID #7081369, Martin C Sears, West USA Realty. ARMLS
 - $415,0004 bd3 ba2.1k sqft17986 W FULTON Street, Goodyear, AZ 85338For Sale
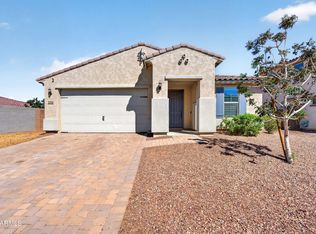 MLS ID #7083051, Gary R Smith, Keller Williams Integrity First Realty. ARMLS
 - $559,0004 bd3 ba3k sqft15651 W WESTVIEW Drive, Goodyear, AZ 85395For Sale
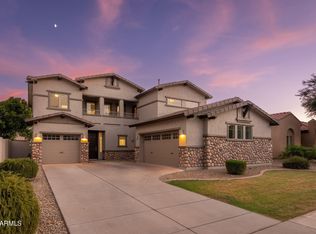 MLS ID #7089159, Bryan Mortensen, LRA Real Estate Group, LLC. ARMLS
