This beautiful villa is full of upgrades and easy to enjoy full-time or part-time. The home has porcelain wood-look tile floors (upgraded carpet in bedrooms) & Plantation Shutters. The kitchen shines with white cabinetry, quartz counters, undermount sink, a tile backsplash, upgraded newer stainless-steel appliances. Range new (2026). The primary bath offers dual vanities, a large shower & spacious walk-in closet. The den is perfect for an office or for extra guests. The spacious laundry room has additional cabinets & a handy counter. You will also love the whole house water filtration system, ceiling fans, roof top bird deterrent system & front retractable screen door. Relax on the large patio with epoxy coated flooring. The large corner lot location is ideal. Don't miss this one.
For sale
$459,000
3955 N 164TH Drive, Goodyear, AZ 85395
2beds
1,623sqft
Townhouse
Built in 2015
4,203 Square Feet Lot
$-- Zestimate®
$283/sqft
$494/mo HOA
What's special
Tile backsplashLarge corner lot locationFront retractable screen doorPlantation shuttersSpacious walk-in closetQuartz countersUndermount sink
- 3 days
- 60
- 4
Zillow last checked:
Listing updated:
Listed by:
Candise Klackle 623-261-9943,
RE/MAX Fine Properties,
Christopher M Klackle 623-738-7008,
RE/MAX Fine Properties
Source: ARMLS,MLS#: 7076654
Facts & features
Interior
Bedrooms & bathrooms
- Bedrooms: 2
- Bathrooms: 2
- Full bathrooms: 2
Heating
- Forced Air, Natural Gas
Cooling
- Central Air
Appliances
- Included: Dryer, Washer, Refrigerator, Built-in Microwave, Dishwasher, Disposal, Electric Range, Water Purifier
Features
- Pantry, Quartz Countertops, High Speed Internet, Double Vanity, Master Downstairs, Breakfast Bar, 9+ Flat Ceilings, No Interior Steps, Kitchen Island, 3/4 Bath Master Bdrm
- Flooring: Carpet, Tile
- Windows: Double Pane Windows
- Has basement: No
- Has fireplace: No
- Common walls with other units/homes: 1 Common Wall
Interior area
- Total structure area: 1,623
- Total interior livable area: 1,623 sqft
Video & virtual tour
Property
Parking
- Total spaces: 2
- Parking features: Attached
- Attached garage spaces: 2
Accessibility
- Accessibility features: Bath Raised Toilet
Features
- Stories: 1
- Patio & porch: Covered, Patio
- Spa features: None
- Fencing: None
Lot
- Size: 4,203 Square Feet
- Features: Borders Common Area, Sprinklers In Rear, Sprinklers In Front
Details
- Parcel number: 50102593
- Special conditions: Age Restricted (See Remarks)
Construction
Type & style
- Home type: Townhouse
- Property subtype: Townhouse
- Attached to another structure: Yes
Materials
- Stucco, Wood Frame, Painted
- Foundation: Slab
- Roof: Tile
Condition
- Year built: 2015
Details
- Builder name: Robson
Utilities & green energy
- Sewer: Private Sewer
- Water: Pvt Water Company
Green energy
- Energy efficient items: Fresh Air Mechanical
Community & HOA
Community
- Features: Pool, Golf, Pickleball, Gated, Community Spa Htd, Guarded Entry, Tennis Court(s), Biking/Walking Path, Fitness Center
- Senior community: Yes
- Subdivision: PEBBLECREEK PHASE 2 UNIT 43B, Lot 124
HOA
- Has HOA: Yes
- Services included: Roof Repair, Insurance, Maintenance Grounds, Street Maint, Front Yard Maint, Roof Replacement, Maintenance Exterior
- HOA fee: $3,522 annually
- HOA name: PebbleCreek HOA
- HOA phone: 480-895-4264
- Second HOA fee: $2,400 annually
- Second HOA name: PebbleCreek Villa 43
- Second HOA phone: 623-298-3320
Location
- Region: Goodyear
Financial & listing details
- Price per square foot: $283/sqft
- Tax assessed value: $400,200
- Annual tax amount: $2,930
- Date on market: 9/5/2026
- Listing terms: Cash,Conventional,VA Loan
- Ownership: Fee Simple
- Road surface type: Asphalt
Estimated market value
Not available
Estimated sales range
Not available
Not available
Price history
| Date | Event | Price |
|---|---|---|
| 9/5/2026 | Listed for sale | $459,000+81.2%$283/sqft |
Source:  ARMLS #7076654 Report a problem ARMLS #7076654 Report a problem | ||
| 10/28/2015 | Sold | $253,370$156/sqft |
Source: Public Record Report a problem | ||
Public tax history
| Year | Property taxes | Tax assessment |
|---|---|---|
| 2025 | $2,666 +3.6% | $40,020 -5.4% |
| 2024 | $2,574 +3.4% | $42,300 +87.3% |
| 2023 | $2,490 -8.6% | $22,584 -24.2% |
| 2022 | $2,723 -0.1% | $29,780 +5.3% |
| 2021 | $2,726 +3.3% | $28,280 +1.7% |
| 2020 | $2,640 +1.3% | $27,800 +12.2% |
| 2019 | $2,606 | $24,780 +5.6% |
| 2018 | $2,606 +7.4% | $23,460 +4.4% |
| 2017 | $2,427 +346.9% | $22,470 +109.8% |
| 2016 | $543 | $10,710 +118.8% |
| 2015 | $543 | $4,896 |
Find assessor info on the county website
Monthly payment
Est. payment
Payment breakdown
Explore the cost of this home by adjusting the details. Changes won't be saved.Climate risks
Neighborhood: 85395
Nearby schools
Schools provided by the listing agent
- Elementary: Litchfield Elementary School
- Middle: Litchfield Elementary School
- High: Millennium High School
- District: Litchfield Elementary District
Source: ARMLS. This data may not be complete. We recommend contacting the local school district to confirm school assignments for this home.

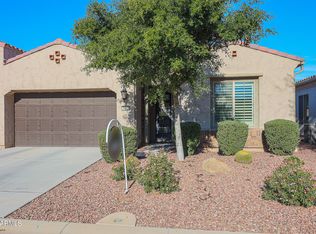

Similar homes
- $448,0002 bd2 ba1.6k sqft16408 W PICCADILLY Road, Goodyear, AZ 85395For Sale
 MLS ID #7076569, Brittany Brown Wayne, Realty ONE Group. ARMLS
 - $479,9002 bd2 ba1.6k sqft16907 W Holly Street, Goodyear, AZ 85395For Sale
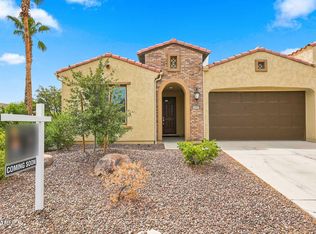 MLS ID #7067012, Beverly Kearsley, Realty ONE Group. ARMLS
 - $429,9002 bd2 ba1.4k sqft3911 N 163RD Lane, Goodyear, AZ 85395For Sale
 MLS ID #7062433, Geri Johnson, Realty ONE Group. ARMLS
 - $452,9502 bd2 ba2k sqft15926 W MERRELL Street, Goodyear, AZ 85395For Sale
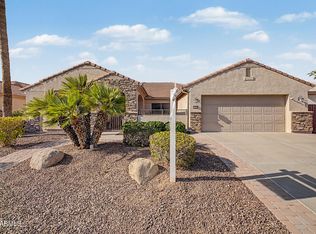 MLS ID #7070075, Edward A Elliott, West USA Realty. ARMLS
