
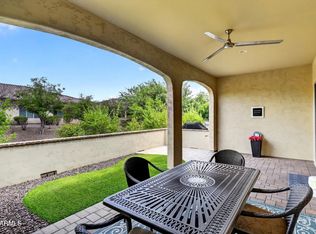
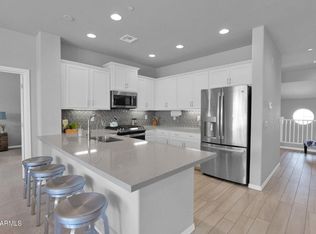
Beautifully maintained Viva Villa offers the perfect setting for enjoying the active adult lifestyle at PebbleCreek. The bright great room floor plan features desirable southern exposure & a private patio overlooking a peaceful common area. The well-appointed kitchen boasts quartz countertops, custom tile backsplash, upgraded lighting, under-cabinet illumination, a spacious walk-in pantry, & a breakfast bar with seating for four--ideal for casual dining or entertaining. The generous primary suite accommodates your furnishings & features an en-suite bath with a large shower, soaking tub, private toilet area, & spacious walk-in closet. A comfortable guest bedroom and second bath provide a welcoming space for visitors, while the versatile den is perfect for an office, hobbies or relaxing.
For sale
$479,900
16907 W Holly Street, Goodyear, AZ 85395
2beds
1,629sqft
Townhouse
Built in 2018
4,034 Square Feet Lot
$-- Zestimate®
$295/sqft
$490/mo HOA
What's special
Well-appointed kitchenGenerous primary suiteCustom tile backsplashUnder-cabinet illuminationSpacious walk-in pantrySpacious walk-in closetQuartz countertops
- 48 days
- 153
- 6
Zillow last checked:
Listing updated:
Listed by:
Beverly Kearsley 480-399-2930,
Realty ONE Group
Source: ARMLS,MLS#: 7067012
Facts & features
Interior
Bedrooms & bathrooms
- Bedrooms: 2
- Bathrooms: 2
- Full bathrooms: 2
Heating
- Forced Air, Natural Gas
Cooling
- Central Air, Ceiling Fan(s)
Appliances
- Included: Dryer, Washer, Water Softener Owned, Built In Recycling, Refrigerator, Built-in Microwave, Dishwasher, Disposal, Electric Oven, Gas Cooktop
- Laundry: Inside, Engy Star (See Rmks)
Features
- Pantry, Quartz Countertops, High Speed Internet, Double Vanity, Breakfast Bar, 9+ Flat Ceilings, No Interior Steps, Kitchen Island, Full Bth Master Bdrm, Separate Shwr & Tub
- Flooring: Carpet, Tile
- Windows: Screens, Double Pane Windows, ENERGY STAR Qualified Windows
- Has basement: No
- Has fireplace: No
- Common walls with other units/homes: 1 Common Wall
Interior area
- Total structure area: 1,629
- Total interior livable area: 1,629 sqft
Property
Parking
- Total spaces: 4
- Parking features: Attached, Garage Door Opener, Direct Access, Attch'd Gar Cabinets
- Attached garage spaces: 2
- Uncovered spaces: 2
Accessibility
- Accessibility features: Lever Handles, Bath Lever Faucets
Features
- Stories: 1
- Patio & porch: Covered
- Spa features: None
- Fencing: Block
- Has view: Yes
- View description: Desert
Lot
- Size: 4,034 Square Feet
- Features: Borders Common Area, North/South Exposure, Corner Lot, Desert Back, Desert Front, Synthetic Grass Back, Auto Timer H2O Front, Auto Timer H2O Back
Details
- Parcel number: 50815598
- Special conditions: Age Restricted (See Remarks)
Construction
Type & style
- Home type: Townhouse
- Architectural style: Ranch
- Property subtype: Townhouse
- Attached to another structure: Yes
Materials
- Stucco, Painted, Stone, Block
- Foundation: Slab
- Roof: Tile
Condition
- Year built: 2018
Details
- Builder name: Robson Builders
Utilities & green energy
- Sewer: Public Sewer
- Water: Pvt Water Company
Community & HOA
Community
- Features: Pool, Golf, Pickleball, Gated, Community Spa Htd, Guarded Entry, Tennis Court(s), Biking/Walking Path, Fitness Center
- Senior community: Yes
- Subdivision: PEBBLECREEK PHASE 2 UNIT 55A
HOA
- Has HOA: Yes
- Services included: Roof Repair, Insurance, Pest Control, Maintenance Grounds, Street Maint, Front Yard Maint, Roof Replacement, Maintenance Exterior
- HOA fee: $1,761 semi-annually
- HOA name: PebbleCreek HOA
- HOA phone: 623-935-6787
- Second HOA fee: $1,176 semi-annually
- Second HOA name: PebbleCreek Villas
- Second HOA phone: 623-935-6787
Location
- Region: Goodyear
Financial & listing details
- Price per square foot: $295/sqft
- Tax assessed value: $409,100
- Annual tax amount: $2,669
- Date on market: 9/7/2026
- Cumulative days on market: 48 days
- Listing terms: VA Loan,Cash,Conventional
- Ownership: Fee Simple
Estimated market value
Not available
Estimated sales range
Not available
Not available
Price history
| Date | Event | Price |
|---|---|---|
| 10/20/2026 | Listed for rent | $2,650+6%$2/sqft |
Source: ARMLS #7096103 Report a problem | ||
| 9/7/2026 | Listed for sale | $479,900+1%$295/sqft |
Source:  ARMLS #7067012 Report a problem ARMLS #7067012 Report a problem | ||
| 3/23/2026 | Listing removed | $2,500$2/sqft |
Source: ARMLS #6993497 Report a problem | ||
| 3/5/2026 | Listed for rent | $2,500$2/sqft |
Source: ARMLS #6993497 Report a problem | ||
| 11/12/2025 | Price change | $475,000-2.1%$292/sqft |
Source: ARMLS #6938473 Report a problem | ||
| 10/25/2025 | Listed for sale | $485,000+7.8%$298/sqft |
Source: ARMLS #6938473 Report a problem | ||
| 5/31/2024 | Sold | $450,000+39.8%$276/sqft |
Source: Public Record Report a problem | ||
| 9/6/2018 | Sold | $321,833$198/sqft |
Source: Public Record Report a problem | ||
Public tax history
| Year | Property taxes | Tax assessment |
|---|---|---|
| 2025 | $2,426 +3.6% | $40,910 -4.8% |
| 2024 | $2,342 +21.6% | $42,980 +109.2% |
| 2023 | $1,926 -9.8% | $20,549 -30.1% |
| 2022 | $2,136 -1.4% | $29,380 +3.6% |
| 2021 | $2,166 +356.8% | $28,350 +7.5% |
| 2020 | $474 +7% | $26,360 +293.1% |
| 2019 | $443 | $6,705 +68% |
| 2018 | $443 +5.4% | $3,990 -10.1% |
| 2017 | $420 | $4,440 |
Find assessor info on the county website
Monthly payment
Est. payment
Payment breakdown
Explore the cost of this home by adjusting the details. Changes won't be saved.Climate risks
Neighborhood: 85395
Similar homes
- $454,9002 bd2 ba1.6k sqft16948 W PALM Lane, Goodyear, AZ 85395For Sale
 MLS ID #7058850, Donna M Strand, Realty ONE Group. ARMLS
 - $469,9003 bd2 ba1.9k sqft1880 N 141ST Avenue, Goodyear, AZ 85395For Sale
 MLS ID #7074911, Duane Louton, Real Broker. ARMLS
 - $489,0002 bd2 ba1.8k sqft14200 W VILLAGE Parkway #133, Litchfield Park, AZ 85340For Sale
 MLS ID #7075120, Sandra Lake, Realty ONE Group. ARMLS
 - $475,0002 bd2 ba1.6k sqft20771 W WINDSOR Boulevard, Buckeye, AZ 85396For Sale
 MLS ID #7096625, Katelyn Bullan, eXp Realty. ARMLS
