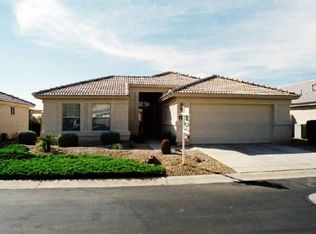
Welcome to your PebbleCreek Oasis! Experience refined living in this stunning, move-in ready residence located in the heart of the highly-coveted PebbleCreek community. From the moment you arrive, the pavered driveway and walkway set the stage for the beauty that lies within this impeccably maintained 3-bedroom, 2-bathroom gem. Step through the elegant French door foyer entry into a home flooded with endless natural light and soaring tall ceilings. The spacious great room serves as the heart of the home, featuring brand new flooring that flows seamlessly throughout the airy and bright living spaces. The intelligent split floor plan ensures maximum privacy for you and your guests. The kitchen is a chef's delight, equipped with stainless steel appliances, a breakfast bar for casual mornings, and a dedicated eat-in area. For more formal gatherings, enjoy the added convenience of a separate dining area, perfect for entertaining. Every window in the home is adorned with high-end shutters, providing both style and energy efficiency.
The primary suite is a true sanctuary, featuring a generous walk-in closet and double sinks in the bathroom. The guest bathroom has been recently updated with a stylish new vanity, further enhancing the home's modern appeal. Additional interior features include a convenient inside laundry room and ample storage throughout.
Situated on a larger, premium lot, the outdoor living space is a desert dream. Relax under the upgraded, huge covered patio while enjoying the shade of your very own citrus trees. The 2-car garage is equally impressive, featuring built-in cabinets for ultimate organization.
World class resort amenities! Living in PebbleCreek means more than just owning a home--it's a lifestyle. Residents enjoy access to: championship golf courses and practice facilities, multiple resort-style heated pools and luxury spas, state-of-the-art fitness centers and wellness studios, pickleball, tennis, and bocce ball courts, creative arts centers and a variety of social clubs, exquisite on-site dining and bars, and gated security and beautifully maintained walking trails.
Don't miss the opportunity to live in one of Goodyear's most desirable active adult communities. This home truly has it all! WELCOME HOME!!!
***Chandelier in dining area does not convey.
For sale
Price cut: $10K (10/1)
$409,000
3779 N 151ST Avenue, Goodyear, AZ 85395
3beds
1,671sqft
Single Family Residence
Built in 1995
8,742 Square Feet Lot
$-- Zestimate®
$245/sqft
$294/mo HOA
What's special
Intelligent split floor planSoaring tall ceilingsDedicated eat-in areaLarger premium lotUpgraded huge covered patioGenerous walk-in closetConvenient inside laundry room
- 124 days
- 607
- 23
Zillow last checked:
Listing updated:
Listed by:
Jason Morse 602-377-6797,
Compass,
Barbara Davis 716-913-7327,
Compass
Source: ARMLS,MLS#: 7042929
Facts & features
Interior
Bedrooms & bathrooms
- Bedrooms: 3
- Bathrooms: 2
- Full bathrooms: 2
Heating
- Natural Gas
Cooling
- Central Air, Ceiling Fan(s)
Appliances
- Included: Refrigerator, Built-in Microwave, Dishwasher, Disposal, Electric Range, Electric Oven
- Laundry: Inside, Gas Dryer Hookup
Features
- Non-laminate Counter, High Speed Internet, Double Vanity, Eat-in Kitchen, Breakfast Bar, No Interior Steps, Vaulted Ceiling(s), Full Bth Master Bdrm
- Flooring: Carpet, Vinyl
- Windows: Double Pane Windows
- Has basement: No
- Has fireplace: No
- Common walls with other units/homes: No Common Walls
Interior area
- Total structure area: 1,671
- Total interior livable area: 1,671 sqft
Property
Parking
- Total spaces: 4
- Parking features: Attached, Garage Door Opener, Direct Access, Attch'd Gar Cabinets
- Attached garage spaces: 2
- Uncovered spaces: 2
Features
- Stories: 1
- Patio & porch: Covered, Patio
- Spa features: None
- Fencing: None
Lot
- Size: 8,742 Square Feet
- Features: Desert Back, Desert Front
Details
- Parcel number: 50169750
- Special conditions: Age Restricted (See Remarks)
Construction
Type & style
- Home type: SingleFamily
- Property subtype: Single Family Residence
Materials
- Stucco, Painted, Block
- Roof: Tile
Condition
- Year built: 1995
Details
- Builder name: ROBSON COMMUNITIES
Utilities & green energy
- Sewer: Public Sewer
Community & HOA
Community
- Features: Pool, Golf, Pickleball, Gated, Community Spa, Guarded Entry, Tennis Court(s), Biking/Walking Path, Fitness Center
- Security: Security Guard
- Senior community: Yes
- Subdivision: PEBBLECREEK UNIT TEN
HOA
- Has HOA: Yes
- Services included: Other (See Remarks)
- HOA fee: $294 monthly
- HOA name: Pebblecreek HOA
- HOA phone: 480-895-4200
Location
- Region: Goodyear
Financial & listing details
- Price per square foot: $245/sqft
- Tax assessed value: $349,700
- Annual tax amount: $1,928
- Date on market: 6/16/2026
- Cumulative days on market: 124 days
- Listing terms: VA Loan,Cash,Conventional,FHA
- Ownership: Fee Simple
Estimated market value
Not available
Estimated sales range
Not available
Not available
Price history
| Date | Event | Price |
|---|---|---|
| 10/1/2026 | Price change | $409,000-2.4%$245/sqft |
Source:  ARMLS #7042929 Report a problem ARMLS #7042929 Report a problem | ||
| 9/11/2026 | Price change | $419,000-1.4%$251/sqft |
Source: ARMLS #7042929 Report a problem | ||
| 8/23/2026 | Price change | $425,000-2.3%$254/sqft |
Source: ARMLS #7042929 Report a problem | ||
| 7/7/2026 | Price change | $435,000-1.8%$260/sqft |
Source: ARMLS #7042929 Report a problem | ||
| 6/17/2026 | Listed for sale | $443,000+13%$265/sqft |
Source: ARMLS #7042929 Report a problem | ||
| 5/2/2022 | Sold | $392,000+157.9%$235/sqft |
Source: Public Record Report a problem | ||
| 7/9/2003 | Sold | $152,000+7.1%$91/sqft |
Source: Public Record Report a problem | ||
| 7/12/1995 | Sold | $141,890$85/sqft |
Source: Public Record Report a problem | ||
Public tax history
| Year | Property taxes | Tax assessment |
|---|---|---|
| 2025 | $1,749 +3.7% | $34,970 -9.1% |
| 2024 | $1,686 -29.2% | $38,450 +51.3% |
| 2023 | $2,381 -6.2% | $25,411 +4.7% |
| 2022 | $2,538 -14.3% | $24,280 -5.3% |
| 2021 | $2,963 +3.1% | $25,650 +7.2% |
| 2020 | $2,873 +1% | $23,930 +3.1% |
| 2019 | $2,845 | $23,200 +11.4% |
| 2018 | $2,845 +5.5% | $20,830 +6.7% |
| 2017 | $2,697 +10.3% | $19,520 +4.9% |
| 2016 | $2,446 +0.7% | $18,610 +0.6% |
| 2015 | $2,429 | $18,500 +12.9% |
| 2014 | -- | $16,380 +6.5% |
| 2013 | -- | $15,380 -0.6% |
| 2012 | -- | $15,470 -10% |
| 2011 | -- | $17,180 -17.2% |
| 2010 | -- | $20,760 -9.1% |
| 2009 | -- | $22,850 -16.3% |
| 2008 | -- | $27,300 +9.9% |
| 2007 | -- | $24,850 +69% |
| 2006 | -- | $14,700 |
| 2005 | -- | $14,700 +5% |
| 2004 | -- | $14,000 |
| 2003 | -- | $14,000 +10.7% |
| 2002 | -- | $12,650 |
Find assessor info on the county website
Monthly payment
Est. payment
Payment breakdown
Explore the cost of this home by adjusting the details. Changes won't be saved.Climate risks
Neighborhood: 85395


Similar homes
- $409,9002 bd2 ba1.6k sqft15023 W VERDE Lane, Goodyear, AZ 85395For Sale
 MLS ID #7063959, Carin S Nguyen, Real Broker. ARMLS
 - $465,0002 bd2 ba1.4k sqft3895 N 150TH Lane, Goodyear, AZ 85395For Sale
 MLS ID #7011383, Jessica Dembrosky, Realty Executives Arizona Territory. ARMLS
 - $515,0003 bd2 ba2.1k sqft15736 W VALE Drive, Goodyear, AZ 85395For Sale
 MLS ID #7076672, Alex Robayo, RE/MAX Fine Properties. ARMLS
 - $439,0004 bd2 ba1.7k sqft16551 W JACKSON Street, Goodyear, AZ 85338For Sale
 MLS ID #7078808, Josiah Samuel Oakes, Keller Williams Arizona Realty. ARMLS
