PEBBLECREEK Active living, GOLF community, Elegant, updated TOPAZ floorplan, Elegant, updated home featuring a contemporary kitchen with attractive countertops, abundant cabinetry, and an open layout overlooking the great room. Highlights include soaring vaulted ceilings, nice plank ceramic tile flooring, formal living and dining rooms, and a spacious primary bedroom with a large, organized walk-in closet. The private guest room includes two rooms, a bathroom, and a separate entrance.. large screened Arizona room, stained concrete flooring. Garage cabinets, Low electric bill SOLAR owed system, 55+ community,with abundance of luxury amenities,, CLUB HOUSE, Sports & Aquatics Coplex,, Oasis POOL & SPA, 36 pickeball courts, golf course with ponds, club activiti. community R.V. Parking rental.
For sale
Price cut: $10K (10/6)
$515,000
15736 W VALE Drive, Goodyear, AZ 85395
3beds
2,154sqft
Single Family Residence
Built in 1997
8,065 Square Feet Lot
$-- Zestimate®
$239/sqft
$294/mo HOA
What's special
Oasis pool and spaGolf course with pondsGarage cabinetsLarge screened arizona roomAbundant cabinetryLarge organized walk-in closetSpacious primary bedroom
- 48 days
- 397
- 21
Zillow last checked:
Listing updated:
Listed by:
Alex Robayo 602-390-5489,
RE/MAX Fine Properties
Source: ARMLS,MLS#: 7076672
Facts & features
Interior
Bedrooms & bathrooms
- Bedrooms: 3
- Bathrooms: 2
- Full bathrooms: 2
Heating
- Natural Gas
Cooling
- Central Air
Appliances
- Included: Dryer, Washer, Water Softener Owned, Refrigerator, Dishwasher, Disposal, Electric Range
- Laundry: Inside
Features
- Non-laminate Counter, High Speed Internet, Breakfast Bar, Vaulted Ceiling(s), Pantry, 3/4 Bath Master Bdrm
- Flooring: Tile
- Windows: Skylight(s), Double Pane Windows
- Has basement: No
- Has fireplace: No
Interior area
- Total structure area: 2,154
- Total interior livable area: 2,154 sqft
Video & virtual tour
Property
Parking
- Total spaces: 4
- Parking features: RV Access/Parking, Gated, Garage Door Opener
- Garage spaces: 2
- Uncovered spaces: 2
Features
- Stories: 1
- Spa features: None
- Fencing: Partial
Lot
- Size: 8,065 Square Feet
- Features: Sprinklers In Rear, Sprinklers In Front, Desert Back, Dirt Front
Details
- Parcel number: 50187097
- Special conditions: Age Restricted (See Remarks)
Construction
Type & style
- Home type: SingleFamily
- Architectural style: Ranch,Spanish
- Property subtype: Single Family Residence
Materials
- Stucco, Painted, Block
- Roof: Tile
Condition
- Year built: 1997
Details
- Builder name: Robson Communities
Utilities & green energy
- Sewer: Public Sewer
Green energy
- Energy efficient items: Solar Panels
Community & HOA
Community
- Features: Pool, Golf, Pickleball, Gated, Community Spa, Community Spa Htd, Community Media Room, Guarded Entry, Tennis Court(s), Biking/Walking Path, Fitness Center
- Security: Security Guard
- Senior community: Yes
- Subdivision: PEBBLECREEK UNIT NINE
HOA
- Has HOA: Yes
- Services included: Maintenance Grounds
- HOA fee: $1,761 semi-annually
- HOA name: PebbleCreekGolfCours
- HOA phone: 480-895-4264
Location
- Region: Goodyear
Financial & listing details
- Price per square foot: $239/sqft
- Tax assessed value: $378,100
- Annual tax amount: $2,928
- Date on market: 9/5/2026
- Cumulative days on market: 48 days
- Listing terms: VA Loan,Cash,Conventional,FHA
- Ownership: Fee Simple
- Road surface type: Asphalt
Estimated market value
Not available
Estimated sales range
Not available
Not available
Price history
| Date | Event | Price |
|---|---|---|
| 10/6/2026 | Price change | $515,000-1.9%$239/sqft |
Source:  ARMLS #7076672 Report a problem ARMLS #7076672 Report a problem | ||
| 9/6/2026 | Listed for sale | $525,000+16.7%$244/sqft |
Source: ARMLS #7076672 Report a problem | ||
| 12/30/2025 | Sold | $450,000-1.1%$209/sqft |
Source: ARMLS #6942990 Report a problem | ||
| 11/30/2025 | Pending sale | $455,000$211/sqft |
Source: ARMLS #6942990 Report a problem | ||
| 11/26/2025 | Price change | $455,000-5%$211/sqft |
Source: ARMLS #6942990 Report a problem | ||
| 11/5/2025 | Listed for sale | $478,900+166.2%$222/sqft |
Source: ARMLS #6942990 Report a problem | ||
| 2/8/2002 | Sold | $179,900+11.5%$84/sqft |
Source: Public Record Report a problem | ||
| 9/23/1997 | Sold | $161,403$75/sqft |
Source: Public Record Report a problem | ||
Public tax history
| Year | Property taxes | Tax assessment |
|---|---|---|
| 2025 | $2,655 +3.7% | $37,810 -9.4% |
| 2024 | $2,560 +3.8% | $41,730 +58.5% |
| 2023 | $2,467 -6.2% | $26,324 +5% |
| 2022 | $2,629 -8.8% | $25,070 -1% |
| 2021 | $2,884 +0.1% | $25,320 +3.3% |
| 2020 | $2,880 +0.3% | $24,520 +1.7% |
| 2019 | $2,873 | $24,100 +3.2% |
| 2018 | $2,873 +6% | $23,360 -0.7% |
| 2017 | $2,710 +9.1% | $23,530 +12.3% |
| 2016 | $2,483 -0.2% | $20,960 -3.5% |
| 2015 | $2,488 | $21,710 +13.3% |
| 2014 | -- | $19,160 +7.8% |
| 2013 | -- | $17,780 |
| 2012 | -- | $17,780 -7% |
| 2011 | -- | $19,120 -17.8% |
| 2010 | -- | $23,250 -0.8% |
| 2009 | -- | $23,430 -19.8% |
| 2008 | -- | $29,200 +12.1% |
| 2007 | -- | $26,050 +57.4% |
| 2006 | -- | $16,550 |
| 2005 | -- | $16,550 +1.5% |
| 2004 | -- | $16,300 |
| 2003 | -- | $16,300 +6.9% |
| 2002 | -- | $15,250 |
Find assessor info on the county website
Monthly payment
Est. payment
Payment breakdown
Explore the cost of this home by adjusting the details. Changes won't be saved.Climate risks
Neighborhood: 85395

Similar homes
- $639,9004 bd2 ba2.5k sqft14446 W EDGEMONT Avenue, Goodyear, AZ 85395For Sale
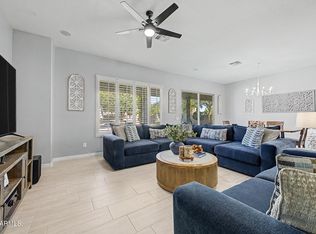 MLS ID #7079765, Michael Brachfeld, My Home Group Real Estate. ARMLS
 - $409,9002 bd2 ba1.6k sqft15023 W VERDE Lane, Goodyear, AZ 85395For Sale
 MLS ID #7063959, Carin S Nguyen, Real Broker. ARMLS
 - $624,9004 bd3 ba2.5k sqft14398 W ALMERIA Road, Goodyear, AZ 85395For Sale
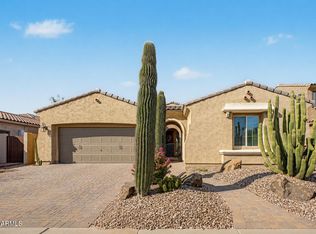 MLS ID #7065100, Paul Davis, Redfield Realty LLC. ARMLS
 - $450,0005 bd3 ba2.5k sqft13544 W San Juan Avenue, Litchfield Park, AZ 85340For Sale
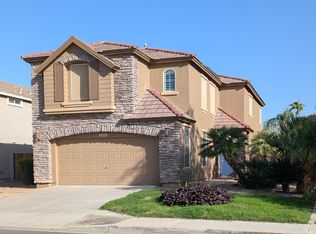 MLS ID #7096750, Daniel Demers, Sell Your Home Services. ARMLS
