Welcome to your beautifully maintained 3-bedroom, 2-bath home with a versatile den and stunning mountain views in the highly sought-after master-planned community of Estrella Mountain Ranch in Goodyear, AZ. Ideally located within a short walk to North Lake, Starpoint Residents Club, local shopping, dining, and the lakeside amphitheater, this home puts the best of Estrella right outside your door.
From the moment you walk in, you'll appreciate the open-concept living space, designed for the way people live today. The kitchen, dining, and living areas flow seamlessly together, creating the perfect setting for everyday living and effortless entertaining. Whether you're hosting family for the holidays, gathering with friends before an evening at the lake, or simply enjoying a quiet night at home, this inviting floor plan gives everyone room to be together.
The desirable split-bedroom floor plan provides privacy and flexibility, making this home an ideal fit for families, seasonal residents, or retirees. The versatile den offers additional space for a home office, hobby room, reading room, or flex space. The updated bathrooms feature beautiful surround tile and walk-in showers, combining style with everyday convenience. Meticulously maintained, exceptionally clean, and truly move-in ready, this is a home you can enjoy from day one.
Step outside to your own easy-care Arizona retreat. The no-maintenance desert landscaping offers beautiful curb appeal without the work of maintaining a traditional lawn. The covered patio extends the living space outdoors and provides the perfect place for morning coffee, afternoon relaxation, or an evening gathering under the Arizona sky.
And for an extra touch of resort-style living, the backyard features a 2025 Hot Spring Sovereign Spa with both heater and chiller. Enjoy a relaxing soak on those cool desert nights or cool off in the spa during warmer Arizona days--the perfect addition to your year-round outdoor lifestyle.
Beyond your front door is the exceptional Estrella Mountain Ranch lifestyle. With North Lake, the Starpoint Residents Club, miles of trails, recreation, fitness, social activities, local shopping, and community events all nearby, there is always something to do. The community's lakeside amphitheater provides a unique gathering place for concerts, entertainment, and special events, making it easy to connect with neighbors and enjoy everything Estrella has to offer.
This is more than a house--it's a home designed for living, gathering, relaxing, and enjoying the Arizona lifestyle. Whether you're searching for a full-time family residence, a low-maintenance winter getaway, or a comfortable place to enjoy retirement, this 3-bedroom, 2-bath home with den offers the space, location, updates, and lifestyle you've been waiting for.
Open, inviting, meticulously maintained, and just a short walk from some of Estrella's most desirable amenities--come see why this could be the place you've been looking for.
For sale
Price cut: $10K (10/28)
$439,900
17452 W SPRING Drive, Goodyear, AZ 85338
3beds
1,907sqft
Single Family Residence
Built in 2017
6,285 Square Feet Lot
$-- Zestimate®
$231/sqft
$132/mo HOA
What's special
Inviting floor planDesirable split-bedroom floor planOpen-concept living spaceStunning mountain viewsVersatile denEasy-care arizona retreat
- 37 days
- 185
- 13
Zillow last checked:
Listing updated:
Listed by:
Rhonda Watson 602-403-4136,
Realty ONE Group
Source: ARMLS,MLS#: 7085085
Facts & features
Interior
Bedrooms & bathrooms
- Bedrooms: 3
- Bathrooms: 2
- Full bathrooms: 2
Primary bedroom
- Area: 246.5
- Dimensions: 17.00 x 14.50
Dining room
- Area: 671.73
- Dimensions: 23.52 x 28.56
Heating
- Forced Air, Natural Gas
Cooling
- Central Air, Ceiling Fan(s)
Appliances
- Included: Dryer, Washer, Water Softener Owned, Refrigerator, Built-in Microwave, Dishwasher, Disposal, Gas Range
Features
- Pantry, High Speed Internet, Granite Counters, Double Vanity, 9+ Flat Ceilings, Kitchen Island, Full Bth Master Bdrm
- Flooring: Tile
- Windows: Solar Screens, Double Pane Windows, Vinyl Frame
- Has basement: No
- Has fireplace: No
Interior area
- Total structure area: 1,907
- Total interior livable area: 1,907 sqft
Video & virtual tour
Property
Parking
- Total spaces: 6
- Parking features: Garage, Open
- Garage spaces: 2
- Uncovered spaces: 4
Features
- Stories: 1
- Patio & porch: Covered
- Exterior features: Misting System, Built-in Barbecue
- Has spa: Yes
- Spa features: Above Ground, Heated, Private
- Fencing: Block,Wrought Iron
- Has view: Yes
- View description: Mountain(s)
Lot
- Size: 6,285 Square Feet
- Features: Sprinklers In Rear, Sprinklers In Front, Desert Back, Desert Front
Details
- Parcel number: 40078366
Construction
Type & style
- Home type: SingleFamily
- Architectural style: Ranch
- Property subtype: Single Family Residence
Materials
- Stucco, Wood Frame
- Foundation: Slab
- Roof: Tile,Concrete
Condition
- Year built: 2017
Details
- Builder name: Beazer Homes
- Warranty included: Yes
Utilities & green energy
- Sewer: Public Sewer
Community & HOA
Community
- Features: Pool, Golf, Pickleball, Lake, Tennis Court(s), Playground, Biking/Walking Path, Fitness Center
- Subdivision: ESTRELLA PARCELS 12.37 12.39 AND 12.40
HOA
- Has HOA: Yes
- Services included: Maintenance Grounds
- HOA fee: $396 quarterly
- HOA name: VCA
- HOA phone: 623-386-1112
Location
- Region: Goodyear
Financial & listing details
- Price per square foot: $231/sqft
- Tax assessed value: $363,000
- Annual tax amount: $2,169
- Date on market: 9/25/2026
- Cumulative days on market: 37 days
- Listing terms: VA Loan,Cash,Conventional,FHA
- Ownership: Fee Simple
- Road surface type: Asphalt
Estimated market value
Not available
Estimated sales range
Not available
Not available
Price history
| Date | Event | Price |
|---|---|---|
| 10/28/2026 | Price change | $439,900-2.2%$231/sqft |
Source:  ARMLS #7085085 Report a problem | ||
| 9/25/2026 | Listed for sale | $449,900$236/sqft |
Source: ARMLS #7085085 Report a problem | ||
| 8/5/2026 | Listing removed | $449,900$236/sqft |
Source: ARMLS #6996880 Report a problem | ||
| 6/20/2026 | Price change | $449,9000%$236/sqft |
Source: ARMLS #6996880 Report a problem | ||
| 3/13/2026 | Listed for sale | $450,000+67%$236/sqft |
Source: ARMLS #6996880 Report a problem | ||
| 3/1/2018 | Sold | $269,388$141/sqft |
Source: Public Record Report a problem | ||
Public tax history
| Year | Property taxes | Tax assessment |
|---|---|---|
| 2025 | $1,880 +4.1% | $36,300 -10.1% |
| 2024 | $1,806 +0.9% | $40,400 +128.9% |
| 2023 | $1,789 -5.6% | $17,652 -32.9% |
| 2022 | $1,895 +0.3% | $26,310 +5.2% |
| 2021 | $1,889 +8.5% | $25,000 +4.2% |
| 2020 | $1,741 +345.7% | $24,000 +19% |
| 2019 | $391 | $20,170 +619.1% |
| 2018 | $391 -19.2% | $2,805 -47.9% |
| 2017 | $483 | $5,385 |
Find assessor info on the county website
Monthly payment
Est. payment
Payment breakdown
Explore the cost of this home by adjusting the details. Changes won't be saved.Climate risks
Neighborhood: 85338
Nearby schools
Schools provided by the listing agent
- Elementary: Estrella Mountain Elementary School
- Middle: Estrella Mountain Elementary School
- High: Estrella Foothills High School
- District: Liberty Elementary District
Source: ARMLS. This data may not be complete. We recommend contacting the local school district to confirm school assignments for this home.

Similar homes
- $425,0003 bd2 ba1.8k sqft11402 S 175TH Drive, Goodyear, AZ 85338For Sale
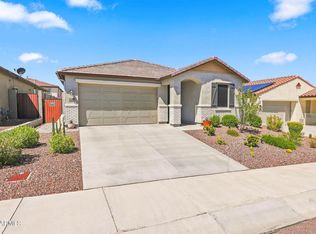 MLS ID #7089262, TJ Hull, Realty ONE Group. ARMLS
- $437,5003 bd2 ba1.6k sqft16773 W Paseo Way, Goodyear, AZ 85338For Sale
 MLS ID #7033977, Justin Thorstad, Libertas Real Estate. ARMLS
- $459,9994 bd2 ba1.9k sqft11995 S 173RD Lane, Goodyear, AZ 85338For Sale
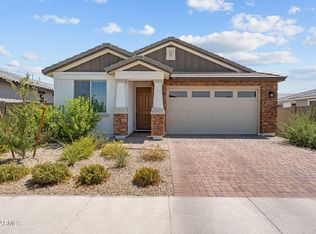 MLS ID #7075634, Lacy Brogdon, eXp Realty. ARMLS
- $474,9003 bd2 ba1.9k sqft2737 S 171ST Lane, Goodyear, AZ 85338For Sale
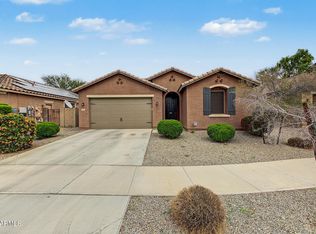 MLS ID #7097176, Shaushi ElKaim, eXp Realty. ARMLS
