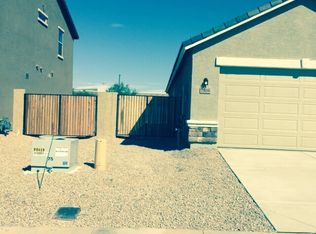
Beautifully maintained single level home in the heart of Laveen! This 3 bedroom, 2 bathroom home offers an open concept floor plan designed for comfortable everyday living and effortless entertaining. The kitchen features granite countertops, staggered maple cabinetry, stainless steel appliances, a gas range, and a large island overlooking the spacious living and dining areas. The private owner's suite includes a generous walk in closet, a versatile sitting area that's perfect for a home office or reading nook, and an updated ensuite bathroom with a dual vanity. Two additional bedrooms, a full guest bathroom, and an interior laundry room complete the functional layout.
Step outside to a low maintenance backyard with artificial turf, covered patios, no neighbors behind, and beautiful mountain views.
Conveniently located just minutes from Loop 202 and Baseline Road, you'll enjoy quick access to shopping, dining, Cactus Canyon High School, The Park, Aguila Golf Course, and South Mountain Preserve with miles of hiking and biking trails.
For sale
Price cut: $5K (8/28)
$460,000
7913 S 41ST Drive, Laveen, AZ 85339
3beds
2,156sqft
Single Family Residence
Built in 2014
6,780 Square Feet Lot
$-- Zestimate®
$213/sqft
$125/mo HOA
What's special
- 35 days
- 253
- 9
Zillow last checked:
Listing updated:
Listed by:
Rhiannon E Halverson 602-499-1321,
Real Broker,
Shannon Gillette 480-518-6885,
Real Broker
Source: ARMLS,MLS#: 7063765

Facts & features
Interior
Bedrooms & bathrooms
- Bedrooms: 3
- Bathrooms: 2
- Full bathrooms: 2
Heating
- Natural Gas
Cooling
- HVAC SEER Rating, Central Air, Ceiling Fan(s), Programmable Thmstat
Appliances
- Included: Dryer, Washer, Built-in Microwave, Dishwasher, Disposal, Gas Range, Gas Oven
- Laundry: Inside
Features
- High Speed Internet, Granite Counters, Double Vanity, Breakfast Bar, Kitchen Island, 3/4 Bath Master Bdrm
- Flooring: Tile
- Windows: Low Emissivity Windows, Double Pane Windows
- Has basement: No
- Has fireplace: No
Interior area
- Total structure area: 2,156
- Total interior livable area: 2,156 sqft
Property
Parking
- Total spaces: 4
- Parking features: Garage Door Opener
- Garage spaces: 2
- Uncovered spaces: 2
Features
- Stories: 1
- Patio & porch: Covered
- Spa features: None
- Fencing: Block
- Has view: Yes
- View description: Mountain(s)
Lot
- Size: 6,780 Square Feet
- Features: Sprinklers In Rear, Desert Front, Synthetic Grass Back
Details
- Parcel number: 30014785
Construction
Type & style
- Home type: SingleFamily
- Architectural style: Other
- Property subtype: Single Family Residence
Materials
- Stucco, Wood Frame, Painted
- Roof: Composition
Condition
- Year built: 2014
Details
- Builder name: Beazer Homes
Utilities & green energy
- Sewer: Public Sewer
- Water: City Water
Community & HOA
Community
- Features: Playground
- Security: Security System Owned
- Subdivision: ARTESA
HOA
- Has HOA: Yes
- Services included: Maintenance Grounds
- HOA fee: $125 monthly
- HOA name: Artesa
- HOA phone: 602-437-4777
Location
- Region: Laveen
Financial & listing details
- Price per square foot: $213/sqft
- Tax assessed value: $357,800
- Annual tax amount: $3,266
- Date on market: 8/6/2026
- Cumulative days on market: 35 days
- Listing terms: Cash,Conventional,FHA,VA Loan
- Ownership: Fee Simple
Estimated market value
Not available
Estimated sales range
Not available
Not available
Price history
| Date | Event | Price |
|---|---|---|
| 8/28/2026 | Price change | $460,000-1.1%$213/sqft |
Source: | ||
| 8/7/2026 | Listed for sale | $465,000+6.9%$216/sqft |
Source: | ||
| 8/6/2021 | Sold | $435,000+2.4%$202/sqft |
Source: | ||
| 7/12/2021 | Pending sale | $425,000$197/sqft |
Source: | ||
| 7/8/2021 | Listed for sale | $425,000+70%$197/sqft |
Source: | ||
| 5/19/2017 | Sold | $250,000-2.5%$116/sqft |
Source: | ||
| 3/3/2017 | Price change | $256,400-1%$119/sqft |
Source: Diamondback Realty LLC #5552765 Report a problem | ||
| 2/10/2017 | Price change | $258,900-0.4%$120/sqft |
Source: Diamondback Realty LLC #5552765 Report a problem | ||
| 1/27/2017 | Listed for sale | $259,900+9%$121/sqft |
Source: Diamondback Realty LLC #5552765 Report a problem | ||
| 12/15/2014 | Sold | $238,360$111/sqft |
Source: Public Record Report a problem | ||
Public tax history
| Year | Property taxes | Tax assessment |
|---|---|---|
| 2025 | $3,266 +2% | $35,780 -8.5% |
| 2024 | $3,203 +1.9% | $39,120 +87.2% |
| 2023 | $3,143 +3.1% | $20,895 -19.4% |
| 2022 | $3,048 +1.9% | $25,910 +3.5% |
| 2021 | $2,990 -0.3% | $25,030 +5.4% |
| 2020 | $2,998 +5.1% | $23,750 +6.4% |
| 2019 | $2,852 | $22,320 +9.1% |
| 2018 | $2,852 +5.8% | $20,450 +2% |
| 2017 | $2,697 +1125.4% | $20,050 +1.3% |
| 2016 | $220 +10.2% | $19,800 +1125.2% |
| 2015 | $200 | $1,616 +40.3% |
| 2014 | -- | $1,152 -31.4% |
| 2013 | -- | $1,680 -68.2% |
| 2009 | -- | $5,280 |
Find assessor info on the county website
Monthly payment
Est. payment
Payment breakdown
Explore the cost of this home by adjusting the details. Changes won't be saved.Climate risks
Neighborhood: Laveen
Nearby schools
Schools provided by the listing agent
- Elementary: Laveen Elementary School
- Middle: Vista Del Sur Accelerated
- High: Cesar Chavez High School
- District: Laveen Elementary District
Source: ARMLS. This data may not be complete. We recommend contacting the local school district to confirm school assignments for this home.