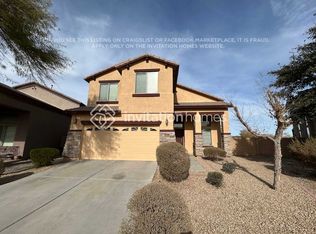
Beautiful home nestled near the highly desirable South Mountain area! This spacious 3-bedroom + den residence offers flexible living space perfect for a home office, playroom, or guest retreat. Freshly painted throughout, the home feels bright, clean, and move-in ready.
Situated on a large pie-shaped lot, the property provides an expansive backyard with endless possibilities, ideal for entertaining, gardening, or even adding a pool. Inside, you'll find a well-designed floor plan with generous living areas and comfortable bedrooms.
Enjoy the convenience of nearby hiking, biking trails, parks, and easy access to shopping, dining, and major freeways--all while living in a peaceful, scenic neighborhood near South Mountain.
For sale
Price cut: $1K (8/21)
$419,000
3713 W SAINT ANNE Avenue, Phoenix, AZ 85041
3beds
2,027sqft
Single Family Residence
Built in 2006
8,906 Square Feet Lot
$-- Zestimate®
$207/sqft
$88/mo HOA
What's special
- 125 days
- 226
- 15
Zillow last checked:
Listing updated:
Listed by:
Theresa R Marquez 602-434-5678,
Barrett Real Estate
Source: ARMLS,MLS#: 7020783
Facts & features
Interior
Bedrooms & bathrooms
- Bedrooms: 3
- Bathrooms: 3
- Full bathrooms: 2
- 1/2 bathrooms: 1
Heating
- Natural Gas
Cooling
- Central Air
Appliances
- Included: Dryer, Washer, Built-in Microwave, Dishwasher, Disposal, Gas Range, Gas Oven
Features
- Granite Counters, Upstairs, Eat-in Kitchen, Central Vacuum, Vaulted Ceiling(s), Pantry, Full Bth Master Bdrm
- Flooring: Carpet, Tile
- Windows: Double Pane Windows
- Has basement: No
- Has fireplace: No
Interior area
- Total structure area: 2,027
- Total interior livable area: 2,027 sqft
Property
Parking
- Total spaces: 4
- Parking features: Attached, Garage Door Opener
- Attached garage spaces: 2
- Uncovered spaces: 2
Features
- Stories: 2
- Patio & porch: Patio
- Spa features: None
- Fencing: Block
Lot
- Size: 8,906 Square Feet
- Features: North/South Exposure, Desert Back, Desert Front, Gravel/Stone Front, Gravel/Stone Back
Details
- Parcel number: 10591838
Construction
Type & style
- Home type: SingleFamily
- Property subtype: Single Family Residence
Materials
- Stucco, Wood Frame
- Foundation: Slab
- Roof: Tile
Condition
- Year built: 2006
Utilities & green energy
- Sewer: Public Sewer
- Water: City Water
Community & HOA
Community
- Features: Playground
- Subdivision: AMBER RIDGE HEIGHTS
HOA
- Has HOA: Yes
- Services included: Maintenance Grounds
- HOA fee: $265 quarterly
- HOA name: Amber Ridge Heights
- HOA phone: 602-957-9191
Location
- Region: Phoenix
Financial & listing details
- Price per square foot: $207/sqft
- Tax assessed value: $334,800
- Annual tax amount: $2,123
- Date on market: 5/7/2026
- Cumulative days on market: 124 days
- Listing terms: Cash,Conventional,FHA,VA Loan
- Ownership: Fee Simple
Estimated market value
Not available
Estimated sales range
Not available
Not available
Price history
| Date | Event | Price |
|---|---|---|
| 8/21/2026 | Price change | $419,000-0.2%$207/sqft |
Source:  ARMLS #7020783 Report a problem ARMLS #7020783 Report a problem | ||
| 5/7/2026 | Listed for sale | $420,000+23.5%$207/sqft |
Source: ARMLS #7020783 Report a problem | ||
| 3/30/2021 | Sold | $340,000+31.3%$168/sqft |
Source: ARMLS #6199205 Report a problem | ||
| 6/1/2007 | Sold | $259,000$128/sqft |
Source: Public Record Report a problem | ||
Public tax history
| Year | Property taxes | Tax assessment |
|---|---|---|
| 2025 | $2,123 +2% | $33,480 -8.1% |
| 2024 | $2,082 +1.9% | $36,430 +168.2% |
| 2023 | $2,043 +3.1% | $13,584 -38.7% |
| 2022 | $1,981 +1.9% | $22,160 +6.1% |
| 2021 | $1,944 -0.3% | $20,880 +10% |
| 2020 | $1,949 +5.1% | $18,980 +10.8% |
| 2019 | $1,854 | $17,130 +3.8% |
| 2018 | $1,854 +5.8% | $16,510 +16.4% |
| 2017 | $1,753 +17% | $14,180 +5.7% |
| 2016 | $1,499 +5.5% | $13,410 +4.9% |
| 2015 | $1,420 | $12,780 +35.1% |
| 2014 | -- | $9,460 +18.8% |
| 2013 | -- | $7,960 -6.5% |
| 2012 | -- | $8,510 -16% |
| 2011 | -- | $10,130 -24.8% |
| 2010 | -- | $13,470 -34.7% |
| 2009 | -- | $20,620 +230.4% |
| 2008 | -- | $6,240 +23.8% |
| 2007 | -- | $5,040 |
Find assessor info on the county website
Monthly payment
Est. payment
Payment breakdown
Explore the cost of this home by adjusting the details. Changes won't be saved.Climate risks
Neighborhood: Laveen
Nearby schools
Schools provided by the listing agent
- Elementary: Cheatham Elementary School
- Middle: Cheatham Elementary School
- High: Cesar Chavez High School
- District: Laveen Elementary District
Source: ARMLS. This data may not be complete. We recommend contacting the local school district to confirm school assignments for this home.

Similar homes
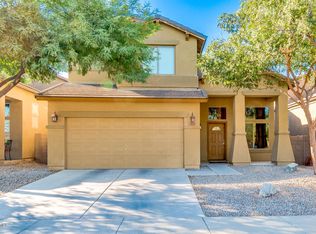
- $500,0004 bd2 ba1.9k sqft2225 W HARWELL Road, Phoenix, AZ 85041For Sale
 MLS ID #7073145, Shar Rundio, SERHANT.. ARMLS
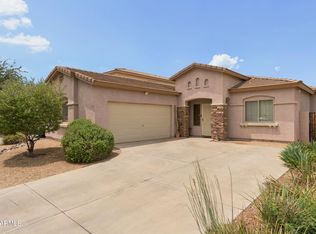
 - $420,0003 bd2 ba1.5k sqft4916 W HARWELL Road, Laveen, AZ 85339For Sale
 MLS ID #7056050, Daniel P Callender, West USA Realty. ARMLS
 - $399,9953 bd3 ba1.7k sqft8719 S 40TH Drive, Laveen, AZ 85339For Sale
 MLS ID #7063619, Ruben Luna, eXp Realty. ARMLS
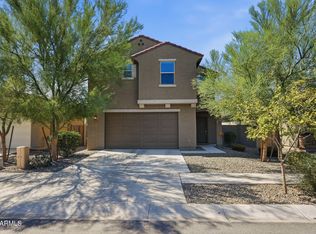
 - $420,0004 bd3 ba2.2k sqft6835 W GETTY Drive, Phoenix, AZ 85043For Sale
 MLS ID #7069535, Shelia R Long, Russ Lyon Sotheby's International Realty. ARMLS
