Owned solar panels and a built in ''Home Team System'' pest setup make this home stand out fast! This 3 bed 2 bath layout hits hard with a bright great room design and 9 foot ceilings that give real space. Dual pane windows and 2 inch faux wood coverings keep the home sharp and efficient! The split bedroom plan gives privacy and the primary has solid closet space and a simple bath ready for daily use. The kitchen flows well for cooking and living. Yard has auto irrigation and a covered patio for easy weekends! Garage has an automatic opener and the washer and dryer stay. Minutes from Sky Harbor and downtown with fast access to major routes. This area is growing and offers strong appeal for owners seeking value, access, and solid upside! Lots of redevelopment happening in South Mountain! Also located only 10 minutes from ASU and the Downtown U of A campuses!
For sale
$374,000
4708 S 26TH Lane, Phoenix, AZ 85041
3beds
1,250sqft
Single Family Residence
Built in 2017
4,989 Square Feet Lot
$-- Zestimate®
$299/sqft
$43/mo HOA
What's special
Split bedroom planBright great room designYard has auto irrigationOwned solar panelsDual pane windowsWasher and dryer stay
- 334 days
- 132
- 10
Zillow last checked:
Listing updated:
Listed by:
Nicholas Calamia 631-617-9743,
RETSY
Source: ARMLS,MLS#: 6947692
Facts & features
Interior
Bedrooms & bathrooms
- Bedrooms: 3
- Bathrooms: 2
- Full bathrooms: 2
Heating
- Electric
Cooling
- HVAC SEER Rating, Central Air, Programmable Thmstat
Appliances
- Included: Washer, Refrigerator, Built-in Microwave, Disposal, Electric Range, Electric Oven
- Laundry: Inside
Features
- High Speed Internet, Eat-in Kitchen, 9+ Flat Ceilings, Kitchen Island, Pantry, 3/4 Bath Master Bdrm
- Flooring: Carpet, Vinyl
- Windows: Screens, Low Emissivity Windows, Double Pane Windows
- Has basement: No
- Has fireplace: No
Interior area
- Total structure area: 1,250
- Total interior livable area: 1,250 sqft
Property
Parking
- Total spaces: 4
- Parking features: Garage Door Opener, Direct Access
- Garage spaces: 2
- Uncovered spaces: 2
Features
- Stories: 1
- Patio & porch: Covered, Patio
- Spa features: None
- Fencing: Block
- Has view: Yes
- View description: City, City Lights, Mountain(s)
Lot
- Size: 4,989 Square Feet
- Features: Sprinklers In Front, Corner Lot, Desert Front, Gravel/Stone Back, Auto Timer H2O Front
Details
- Parcel number: 10565930
Construction
Type & style
- Home type: SingleFamily
- Architectural style: Ranch
- Property subtype: Single Family Residence
Materials
- Stucco, Wood Frame
- Foundation: Slab
- Roof: Tile
Condition
- Year built: 2017
Details
- Builder name: D R HORTON INC
Utilities & green energy
- Sewer: Public Sewer
Green energy
- Energy efficient items: Solar Panels
Community & HOA
Community
- Features: Near Bus Stop, Playground, Biking/Walking Path
- Security: Security System Owned
- Subdivision: GRAYSON SQUARE
HOA
- Has HOA: Yes
- Services included: Maintenance Grounds
- HOA fee: $128 quarterly
- HOA name: AAM
- HOA phone: 602-216-7526
Location
- Region: Phoenix
Financial & listing details
- Price per square foot: $299/sqft
- Tax assessed value: $274,300
- Annual tax amount: $1,691
- Date on market: 11/14/2025
- Cumulative days on market: 334 days
- Listing terms: VA Loan,Cash,Conventional,FHA
- Ownership: Fee Simple
Estimated market value
Not available
Estimated sales range
Not available
Not available
Price history
| Date | Event | Price |
|---|---|---|
| 12/9/2025 | Price change | $374,000-1.3%$299/sqft |
Source:  ARMLS #6947692 Report a problem ARMLS #6947692 Report a problem | ||
| 11/15/2025 | Listed for sale | $379,000+107.7%$303/sqft |
Source: ARMLS #6947692 Report a problem | ||
| 9/28/2017 | Sold | $182,490$146/sqft |
Source: ARMLS #5624767 Report a problem | ||
Public tax history
| Year | Property taxes | Tax assessment |
|---|---|---|
| 2025 | $1,736 +2.6% | $27,430 -8.6% |
| 2024 | $1,691 +3.1% | $30,000 +157.6% |
| 2023 | $1,640 +2.1% | $11,646 -37.3% |
| 2022 | $1,606 -1.8% | $18,570 +9.1% |
| 2021 | $1,635 +3.5% | $17,020 +9.8% |
| 2020 | $1,580 +2.9% | $15,500 +9% |
| 2019 | $1,534 | $14,220 +233.8% |
| 2018 | $1,534 +775.3% | $4,260 -12.3% |
| 2017 | $175 +4.8% | $4,860 +36.7% |
| 2016 | $167 +8.2% | $3,555 +45.2% |
| 2015 | $155 | $2,448 +183.3% |
| 2014 | -- | $864 -28% |
| 2013 | -- | $1,200 -69.7% |
| 2009 | -- | $3,965 -17.4% |
| 2008 | -- | $4,800 +36.4% |
| 2007 | -- | $3,520 |
Find assessor info on the county website
Monthly payment
Est. payment
Payment breakdown
Explore the cost of this home by adjusting the details. Changes won't be saved.Climate risks
Neighborhood: South Mountain
Nearby schools
Schools provided by the listing agent
- Elementary: Bernard Black Elementary School
- Middle: Bernard Black Elementary School
- High: Cesar Chavez High School
- District: Roosevelt Elementary District
Source: ARMLS. This data may not be complete. We recommend contacting the local school district to confirm school assignments for this home.
Similar homes
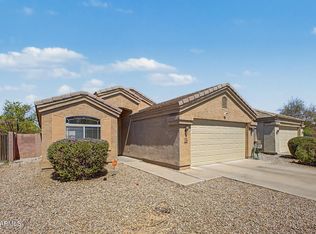
- $370,0003 bd2 ba1.3k sqft3120 W PECAN Road, Phoenix, AZ 85041For Sale
 MLS ID #7080011, Ginna Juarez, Barrett Real Estate. ARMLS
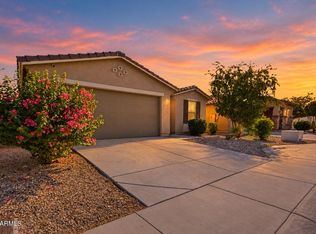
 - $349,9003 bd2 ba1.4k sqft2723 W APOLLO Road, Phoenix, AZ 85041For Sale
 MLS ID #7079284, Austin Goodwin, eXp Realty. ARMLS
 - $346,9903 bd2 ba1.6k sqft3233 W HUNTINGTON Drive, Phoenix, AZ 85041For Sale
 MLS ID #7042916, Vivian Lara, eXp Realty. ARMLS
 - $--3 bd2 ba1.6k sqft7309 W Pioneer St, Phoenix, AZ 85043AuctionXome
