Seller offering assistance towards a rate buy down! Welcome to the perfect home for comfortable living and ultimate peace of mind. The home welcomes you with vaulted ceilings, an island kitchen, and a primary suite with a beautifully upgraded bathroom. Step inside and enjoy the newer A/C paired with upgraded insulation and fully owned solar for major energy savings. Additionally, the home features a brand-new roof, new water heater, fresh exterior paint, an owned water softener, reverse osmosis system, garage door opener, and an extended driveway. Outside, enjoy the extended paver patio and low-maintenance backyard with no neighbors behind. This home is in a prime Avondale location, close to freeways, shopping, dining, and West Valley entertainment!
For sale
Price cut: $9K (10/10)
$375,000
12926 W MONTEREY Way, Avondale, AZ 85392
3beds
1,632sqft
Single Family Residence
Built in 2000
6,757 Square Feet Lot
$-- Zestimate®
$230/sqft
$45/mo HOA
What's special
Extended paver patioFresh exterior paintExtended drivewayIsland kitchenVaulted ceilingsBrand-new roof
- 30 days
- 479
- 48
Zillow last checked:
Listing updated:
Listed by:
Maria Paulina Ruiz 623-521-8010,
Realty ONE Group
Source: ARMLS,MLS#: 7083163
Facts & features
Interior
Bedrooms & bathrooms
- Bedrooms: 3
- Bathrooms: 2
- Full bathrooms: 2
Heating
- Heat Pump, Forced Air, ENERGY STAR Qualified Equipment, Electric
Cooling
- Central Air, Ceiling Fan(s), ENERGY STAR Qualified Equipment, Programmable Thmstat
Appliances
- Included: Dryer, Washer, Water Softener Owned, Reverse Osmosis, Refrigerator, Built-in Microwave, Dishwasher, Electric Range
- Laundry: Inside
Features
- High Speed Internet, Double Vanity, Eat-in Kitchen, No Interior Steps, Vaulted Ceiling(s), Kitchen Island, Pantry, Full Bth Master Bdrm, Separate Shwr & Tub, Laminate Counters
- Flooring: Carpet, Tile
- Windows: Screens, Solar Screens, Double Pane Windows
- Has basement: No
- Has fireplace: No
Interior area
- Total structure area: 1,632
- Total interior livable area: 1,632 sqft
Property
Parking
- Total spaces: 5
- Parking features: Attached, Garage Door Opener, Direct Access
- Attached garage spaces: 2
- Uncovered spaces: 3
Accessibility
- Accessibility features: Lever Handles
Features
- Stories: 1
- Patio & porch: Covered
- Spa features: None
- Fencing: Block
Lot
- Size: 6,757 Square Feet
- Features: North/South Exposure, Desert Back, Desert Front, Auto Timer H2O Front, Auto Timer H2O Back
Details
- Parcel number: 50803549
Construction
Type & style
- Home type: SingleFamily
- Architectural style: Ranch
- Property subtype: Single Family Residence
Materials
- Stucco, Wood Frame, Painted
- Foundation: Slab
- Roof: Tile,Concrete
Condition
- Year built: 2000
Details
- Builder name: Pulte Homes
Utilities & green energy
- Sewer: Public Sewer
Green energy
- Energy efficient items: Solar Panels
Community & HOA
Community
- Features: Playground, Biking/Walking Path
- Security: Security System Owned
- Subdivision: LAS PALMERAS WEST
HOA
- Has HOA: Yes
- Services included: Maintenance Grounds
- HOA fee: $136 quarterly
- HOA name: Las Palmeras West
- HOA phone: 602-952-5581
Location
- Region: Avondale
Financial & listing details
- Price per square foot: $230/sqft
- Tax assessed value: $320,500
- Annual tax amount: $1,349
- Date on market: 9/21/2026
- Cumulative days on market: 30 days
- Listing terms: VA Loan,Cash,Conventional,1031 Exchange,FHA
- Ownership: Fee Simple
- Road surface type: Asphalt
Estimated market value
Not available
Estimated sales range
Not available
Not available
Price history
| Date | Event | Price |
|---|---|---|
| 10/10/2026 | Price change | $375,000-2.3%$230/sqft |
Source:  ARMLS #7083163 Report a problem | ||
| 9/21/2026 | Listed for sale | $384,000+83.7%$235/sqft |
Source: ARMLS #7083163 Report a problem | ||
| 6/15/2017 | Sold | $209,000-0.4%$128/sqft |
Source: ARMLS #5594954 Report a problem | ||
| 4/24/2017 | Listed for sale | $209,900+25.3%$129/sqft |
Source: West USA Realty #5594954 Report a problem | ||
| 10/4/2014 | Listing removed | $167,500$103/sqft |
Source: West USA Realty #5167899 Report a problem | ||
| 9/6/2014 | Listed for sale | $167,500+4.7%$103/sqft |
Source: West USA Realty #5167899 Report a problem | ||
| 1/17/2014 | Sold | $160,000-2.7%$98/sqft |
Source: ARMLS #5012389 Report a problem | ||
| 11/28/2013 | Price change | $164,500-0.3%$101/sqft |
Source: Welcome Home Realty #5012389 Report a problem | ||
| 11/11/2013 | Price change | $165,000-1.7%$101/sqft |
Source: Welcome Home Realty #5012389 Report a problem | ||
| 11/8/2013 | Price change | $167,900-0.6%$103/sqft |
Source: Welcome Home Realty #5012389 Report a problem | ||
| 11/4/2013 | Price change | $168,900-0.6%$103/sqft |
Source: Welcome Home Realty #5012389 Report a problem | ||
| 10/30/2013 | Price change | $170,000-1.2%$104/sqft |
Source: Welcome Home Realty #5012389 Report a problem | ||
| 10/27/2013 | Price change | $172,000-0.6%$105/sqft |
Source: Welcome Home Realty #5012389 Report a problem | ||
| 10/20/2013 | Price change | $173,000-0.6%$106/sqft |
Source: Welcome Home Realty #5012389 Report a problem | ||
| 10/10/2013 | Listed for sale | $174,000+34.4%$107/sqft |
Source: Welcome Home Realty #5012389 Report a problem | ||
| 8/25/2000 | Sold | $129,510$79/sqft |
Source: Public Record Report a problem | ||
Public tax history
| Year | Property taxes | Tax assessment |
|---|---|---|
| 2025 | $1,322 +3.7% | $32,050 -5.3% |
| 2024 | $1,275 +3.8% | $33,830 +150.3% |
| 2023 | $1,229 +0.9% | $13,515 -35.1% |
| 2022 | $1,218 -1.1% | $20,810 +6.3% |
| 2021 | $1,232 +1.3% | $19,570 +6.9% |
| 2020 | $1,216 +1.5% | $18,300 +10.4% |
| 2019 | $1,198 | $16,570 +7.9% |
| 2018 | $1,198 +7.7% | $15,360 +11.1% |
| 2017 | $1,112 +9.8% | $13,820 +7.8% |
| 2016 | $1,013 -4% | $12,820 +4.1% |
| 2015 | $1,055 | $12,320 +33.6% |
| 2014 | -- | $9,220 +16.4% |
| 2013 | -- | $7,920 -7.9% |
| 2012 | -- | $8,600 -4.4% |
| 2011 | -- | $9,000 -19.1% |
| 2010 | -- | $11,130 -32.3% |
| 2009 | -- | $16,430 -18.5% |
| 2008 | -- | $20,150 +6.3% |
| 2007 | -- | $18,950 +59.9% |
| 2006 | -- | $11,850 |
| 2005 | -- | $11,850 +11.3% |
| 2004 | -- | $10,650 |
| 2003 | -- | $10,650 +13.3% |
| 2002 | -- | $9,400 |
Find assessor info on the county website
Monthly payment
Est. payment
Payment breakdown
Explore the cost of this home by adjusting the details. Changes won't be saved.Climate risks
Neighborhood: Las Palmeras West
Nearby schools
Schools provided by the listing agent
- Elementary: Corte Sierra Elementary School
- Middle: Wigwam Creek Middle School
- High: Agua Fria High School
- District: Litchfield Elementary District
Source: ARMLS. This data may not be complete. We recommend contacting the local school district to confirm school assignments for this home.
- $415,200-- bd3 ba2.3k sqft12930 W Monterey Way, Avondale, AZ 85392Off Market
- $400,9004 bd2 ba2.1k sqft12922 W Monterey Way, Avondale, AZ 85392Off Market
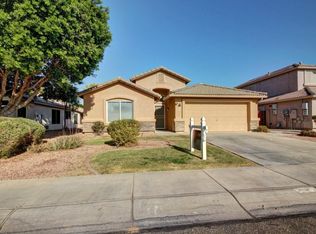
- $430,400-- bd3 ba1.8k sqft12934 W Monterey Way, Avondale, AZ 85392Off Market
- $464,0003 bd3 ba2.3k sqft12918 W Monterey Way, Avondale, AZ 85392Off Market
Similar homes
- $355,0003 bd2 ba1.7k sqft11166 W MOUNTAIN VIEW Drive, Avondale, AZ 85323For Sale
 MLS ID #7096656, Anna R Miller, eXp Realty. ARMLS
- $399,9003 bd2 ba1.6k sqft11964 W GRANADA Road, Avondale, AZ 85392For Sale
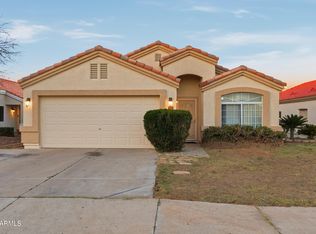 MLS ID #6977308, Ashley C Sanchez Ochoa, Barrett Real Estate. ARMLS
- $365,0003 bd2 ba1.5k sqft814 S 124TH Avenue, Avondale, AZ 85323For Sale
 MLS ID #7081479, Kayla McClain, Realty ONE Group. ARMLS
- $389,5003 bd2 ba1.5k sqft12553 W WASHINGTON Street, Avondale, AZ 85323For Sale
 MLS ID #7076315, Beth M Rider, Keller Williams Arizona Realty. ARMLS
