Dive into desert resort living in this 4-bedroom, 2-bath Avondale home, where the backyard steals the show: a sparkling pebble-tec pool, built-in spa, low-maintenance artificial turf, and a paver-tiled patio wrapped in a covered ramada built for year-round entertaining. Inside, 1,861 sq ft of single-level living offers an open great room, a functional kitchen with ample cabinetry, and a split-bedroom floor plan anchored by a private primary suite. Curb appeal shines with a tile roofline, stacked-stone accents, and a 3-car garage on a low-traffic street. Located near the Garden Lakes community, known for its two scenic lakes, waterfront parks, and walking trails, this home also sits minutes from Gateway Pavilions & Crossing (Costco, dining, retail) (See suplemetal remarks) , the Avondale medical corridor, and Phoenix Raceway, with convenient access to I-10 and Loop 101 for an easy commute anywhere in the Valley. Move-in ready and made for entertaining!!
For sale
Price cut: $10K (8/29)
$530,000
11444 W Edgement Avenue, Avondale, AZ 85392
4beds
1,861sqft
Single Family Residence
Built in 2021
7,772 Square Feet Lot
$-- Zestimate®
$285/sqft
$144/mo HOA
What's special
Sparkling pebble-tec poolSplit-bedroom floor planPrivate primary suiteLow-maintenance artificial turfStacked-stone accentsBuilt-in spaCurb appeal shines
- 24 days
- 517
- 46
Zillow last checked:
Listing updated:
Listed by:
James H McGiffert 602-768-5338,
RE/MAX Fine Properties
Source: ARMLS,MLS#: 7066494
Facts & features
Interior
Bedrooms & bathrooms
- Bedrooms: 4
- Bathrooms: 2
- Full bathrooms: 2
Heating
- Forced Air, Natural Gas
Cooling
- Gas, Central Air, Ceiling Fan(s)
Appliances
- Included: Refrigerator, Dishwasher, Gas Range, Built-In Gas Oven
- Laundry: Inside, Gas Dryer Hookup
Features
- High Speed Internet, Granite Counters, Eat-in Kitchen, 9+ Flat Ceilings, No Interior Steps, Kitchen Island, Full Bth Master Bdrm
- Flooring: Carpet, Tile
- Windows: Screens, Double Pane Windows
- Has basement: No
- Has fireplace: No
Interior area
- Total structure area: 1,861
- Total interior livable area: 1,861 sqft
Property
Parking
- Total spaces: 3
- Parking features: Attached, Garage Door Opener
- Attached garage spaces: 3
Features
- Stories: 1
- Patio & porch: Covered
- Has private pool: Yes
- Pool features: Outdoor Pool, Play Pool
- Has spa: Yes
- Spa features: Above Ground, Heated
- Fencing: Block
Lot
- Size: 7,772 Square Feet
- Features: North/South Exposure, Sprinklers In Rear, Sprinklers In Front, Desert Front, Synthetic Grass Back, Auto Timer H2O Front, Auto Timer H2O Back
Details
- Parcel number: 10232308
Construction
Type & style
- Home type: SingleFamily
- Architectural style: Contemporary
- Property subtype: Single Family Residence
Materials
- Stucco, Wood Frame, Blown Cellulose, Painted
- Roof: Tile
Condition
- Year built: 2021
Details
- Builder name: KB Homes
Utilities & green energy
- Sewer: Public Sewer
- Water: City Water
- Utilities for property: Phone Connected
Community & HOA
Community
- Features: Playground
- Subdivision: Oak Park
HOA
- Has HOA: Yes
- Services included: Maintenance Grounds
- HOA fee: $144 monthly
- HOA name: Oak Park
- HOA phone: 602-288-2609
Location
- Region: Avondale
Financial & listing details
- Price per square foot: $285/sqft
- Tax assessed value: $373,500
- Annual tax amount: $3,788
- Date on market: 8/15/2026
- Cumulative days on market: 24 days
- Listing terms: Conventional,FHA,VA Loan
- Ownership: Fee Simple
Estimated market value
Not available
Estimated sales range
Not available
Not available
Price history
| Date | Event | Price |
|---|---|---|
| 8/29/2026 | Price change | $530,000-1.9%$285/sqft |
Source:  ARMLS #7066494 Report a problem ARMLS #7066494 Report a problem | ||
| 8/15/2026 | Listed for sale | $540,000+16.9%$290/sqft |
Source: ARMLS #7066494 Report a problem | ||
| 12/29/2021 | Sold | $461,990$248/sqft |
Source: Public Record Report a problem | ||
Public tax history
| Year | Property taxes | Tax assessment |
|---|---|---|
| 2025 | $3,739 +13% | $37,350 -10.2% |
| 2024 | $3,310 -2% | $41,580 +69.3% |
| 2023 | $3,379 +527.4% | $24,556 +323% |
| 2022 | $539 +8.3% | $5,805 |
| 2021 | $497 -0.7% | $5,805 +1.6% |
| 2020 | $501 +5.4% | $5,715 +1.9% |
| 2019 | $475 | $5,610 +3.3% |
| 2018 | $475 +7.9% | $5,430 +0.6% |
| 2017 | $440 +2.2% | $5,400 +0.3% |
| 2016 | $431 -6.4% | $5,385 +109% |
| 2015 | $460 | $2,576 -2.4% |
| 2014 | -- | $2,640 -10.8% |
| 2013 | -- | $2,960 -65.1% |
| 2009 | -- | $8,480 |
Find assessor info on the county website
Monthly payment
Est. payment
Payment breakdown
Explore the cost of this home by adjusting the details. Changes won't be saved.Climate risks
Neighborhood: 85392
Nearby schools
Schools provided by the listing agent
- Elementary: Pendergast Elementary School
- Middle: Canyon Breeze Elementary
- High: Tolleson Union High School
- District: Pendergast Elementary District
Source: ARMLS. This data may not be complete. We recommend contacting the local school district to confirm school assignments for this home.
- $466,500-- bd-- ba2k sqft11440 W Edgemont Ave, Avondale, AZ 85392Off Market
- $436,5004 bd2 ba1.8k sqft11445 W La Reata Ave, Avondale, AZ 85392Off Market
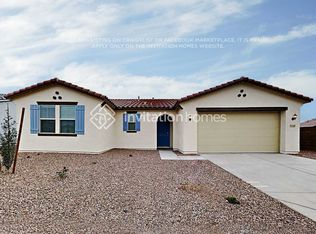
- $475,800-- bd-- ba2.3k sqft11441 W La Reata Ave, Avondale, AZ 85392Off Market
- $477,100-- bd2 ba2.3k sqft11445 W Edgemont Ave, Avondale, AZ 85392Off Market
Similar homes
- $459,0004 bd2 ba1.8k sqft3521 N CANARY Circle, Avondale, AZ 85392For Sale
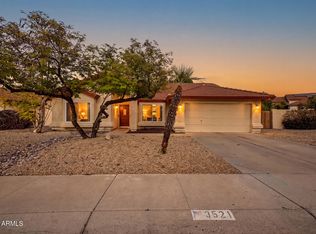 MLS ID #7060709, Michelle B Sanders, Realty ONE Group. ARMLS
 - $534,0004 bd3 ba2.4k sqft13354 W PALM Lane, Goodyear, AZ 85395For Sale
 MLS ID #6983834, Mike Payne, Anchor Point Realty. ARMLS
 - $349,0004 bd3 ba1.6k sqft11383 W PIMA Street, Avondale, AZ 85323For Sale
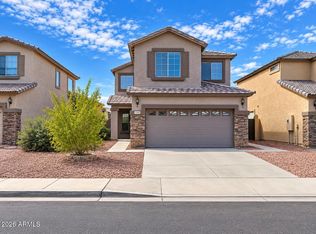 MLS ID #7077096, Ivan V Mendoza, HomeSmart. ARMLS
 - $375,0003 bd3 ba1.9k sqft2033 N 107TH Drive, Avondale, AZ 85392For Sale
 MLS ID #7005846, Mehfar Momtazzadeh, Keller Williams, Professional Partners. ARMLS
