Welcome to this unique, one-owner Garden Park home that radiates pride of ownership! This well maintained 3-bed, 2-bath property offers thoughtful upgrades and exceptional functionality, including a spacious 3-car garage with a custom pull-through design that provides access to the side yard.
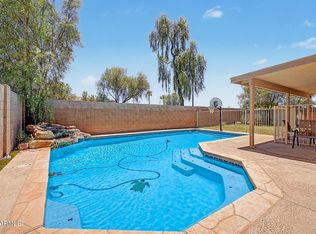
Major systems have already been updated: newer AC and heat pump, roof replacement, enhanced insulation, newer windows, and rain gutters. Step outside to a welcoming backyard that is a perfect private retreat for relaxing or entertaining.
You're minutes from shopping, dining, entertainment, State Farm Stadium, spring training venues, PIR, Costco, and Phoenix Children's Hospital. Enjoy easy access to the I-10 and Loop 101 freeways while remaining far enough away to avoid freeway noise.
For sale
$397,000
11812 W VIRGINIA Avenue, Avondale, AZ 85392
3beds
1,688sqft
Single Family Residence
Built in 1999
7,497 Square Feet Lot
$-- Zestimate®
$235/sqft
$53/mo HOA
What's special
Newer windowsEnhanced insulationWelcoming backyardRoof replacementRain gutters
- 38 days
- 248
- 14
Zillow last checked:
Listing updated:
Listed by:
Darrel E. Martin 714-404-4400,
West USA Realty
Source: ARMLS,MLS#: 7087291
Facts & features
Interior
Bedrooms & bathrooms
- Bedrooms: 3
- Bathrooms: 2
- Full bathrooms: 2
Heating
- Heat Pump
Cooling
- Heat Pump, Central Air, Ceiling Fan(s)
Appliances
- Included: Refrigerator, Built-in Microwave, Dishwasher, Disposal, Electric Range
- Laundry: Inside
Features
- High Speed Internet, Double Vanity, Master Downstairs, Eat-in Kitchen, Breakfast Bar, No Interior Steps, Pantry
- Flooring: Carpet, Tile
- Has basement: No
- Has fireplace: No
Interior area
- Total structure area: 1,688
- Total interior livable area: 1,688 sqft
Property
Parking
- Total spaces: 6
- Parking features: Detached Carport, Garage Door Opener, Rear Vehicle Entry
- Garage spaces: 3
- Has carport: Yes
- Uncovered spaces: 3
Features
- Stories: 1
- Spa features: None
- Fencing: Back Yard,Block
Lot
- Size: 7,497 Square Feet
- Features: Gravel/Stone Front, Grass Back
Details
- Parcel number: 50174194
Construction
Type & style
- Home type: SingleFamily
- Architectural style: Ranch
- Property subtype: Single Family Residence
Materials
- Stucco, Wood Frame, Painted
- Roof: Tile
Condition
- Year built: 1999
Details
- Builder name: Gifford Homes
Utilities & green energy
- Sewer: Public Sewer
Community & HOA
Community
- Subdivision: GARDEN PARK
HOA
- Has HOA: Yes
- Services included: No Fees
- HOA fee: $53 monthly
- HOA name: Garden Park HOA
- HOA phone: 602-437-4777
Location
- Region: Avondale
Financial & listing details
- Price per square foot: $235/sqft
- Tax assessed value: $337,500
- Annual tax amount: $1,987
- Date on market: 10/2/2026
- Cumulative days on market: 38 days
- Listing terms: Cash,Conventional,FHA
- Ownership: Fee Simple
- Road surface type: Paved
Estimated market value
Not available
Estimated sales range
Not available
Not available
Price history
| Date | Event | Price |
|---|---|---|
| 10/2/2026 | Listed for sale | $397,000+195.2%$235/sqft |
Source:  ARMLS #7087291 Report a problem | ||
| 8/19/1999 | Sold | $134,493$80/sqft |
Source: Public Record Report a problem | ||
Public tax history
| Year | Property taxes | Tax assessment |
|---|---|---|
| 2025 | $1,962 +13% | $33,750 -6.4% |
| 2024 | $1,737 -2% | $36,070 +180% |
| 2023 | $1,773 +2.2% | $12,884 -40.3% |
| 2022 | $1,734 +8.2% | $21,570 +10.6% |
| 2021 | $1,603 -1% | $19,500 +8% |
| 2020 | $1,619 +5.9% | $18,060 +13.2% |
| 2019 | $1,528 | $15,950 +5.1% |
| 2018 | $1,528 +8.7% | $15,170 +10.9% |
| 2017 | $1,406 +8.6% | $13,680 +3.6% |
| 2016 | $1,295 -3.4% | $13,210 +9.8% |
| 2015 | $1,340 | $12,030 +35.6% |
| 2014 | -- | $8,870 +17.5% |
| 2013 | -- | $7,550 -11.9% |
| 2012 | -- | $8,570 -7% |
| 2011 | -- | $9,220 -19.7% |
| 2010 | -- | $11,480 -32.1% |
| 2009 | -- | $16,900 -17.2% |
| 2008 | -- | $20,400 +10.6% |
| 2007 | -- | $18,450 +56.4% |
| 2006 | -- | $11,800 |
| 2005 | -- | $11,800 +16.8% |
| 2004 | -- | $10,100 |
| 2003 | -- | $10,100 +2.5% |
| 2002 | -- | $9,850 |
Find assessor info on the county website
Monthly payment
Est. payment
Payment breakdown
Explore the cost of this home by adjusting the details. Changes won't be saved.Climate risks
Neighborhood: 85392
Nearby schools
Schools provided by the listing agent
- Elementary: Canyon Breeze Elementary
- Middle: Canyon Breeze Elementary
- High: West Point High School
- District: Pendergast Elementary District
Source: ARMLS. This data may not be complete. We recommend contacting the local school district to confirm school assignments for this home.
- $475,7005 bd2 ba2.1k sqft11816 W Virginia Ave, Avondale, AZ 85392Off Market
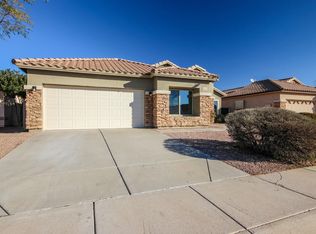
- $417,1004 bd2 ba1.9k sqft11808 W Virginia Ave, Avondale, AZ 85392Off Market
- $398,8003 bd2 ba1.6k sqft11820 W Virginia Ave, Avondale, AZ 85392Off Market
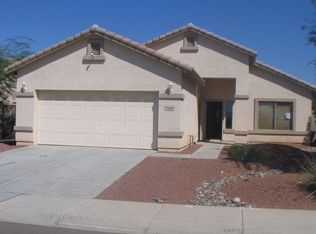
- $407,600-- bd2 ba1.9k sqft11804 W Virginia Ave, Avondale, AZ 85392Off Market
Similar homes
- $399,9003 bd2 ba1.6k sqft11964 W GRANADA Road, Avondale, AZ 85392For Sale
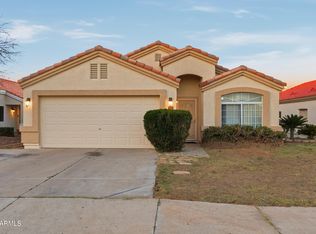 MLS ID #6977308, Ashley C Sanchez Ochoa, Barrett Real Estate. ARMLS
- $399,5003 bd2 ba1.5k sqft13331 W WINDSOR Avenue, Goodyear, AZ 85395For Sale
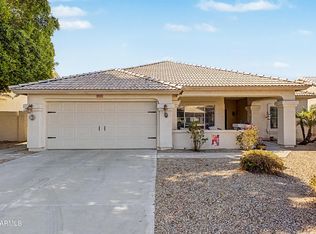 MLS ID #7061104, JoLynn Hamilton, Realty ONE Group. ARMLS
- $447,5004 bd3 ba2.4k sqft10405 W PRIMROSE Drive, Avondale, AZ 85392For Sale
 MLS ID #7050504, Lisa A Dixon, HomeSmart. ARMLS
- $525,0004 bd2 ba1.8k sqft11444 W Edgement Avenue, Avondale, AZ 85392For Sale
 MLS ID #7066494, James H McGiffert, RE/MAX Fine Properties. ARMLS
