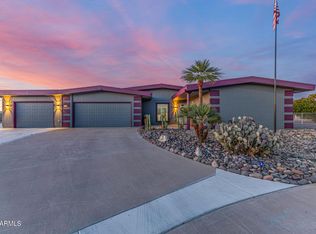
Enjoy space, versatility and thoughtful updates in this unique Sun City home located in desirable Phase 4. The home offers 4BD and 3 baths, which includes a guest suite with its own bedroom, bathroom, living area and separate HVAC system (500sf) --ideal for guests, extended family or a private home office. The updated kitchen features attractive cabinetry, granite countertops and generous workspace. Bathrooms have also been refreshed, and the exterior was recently painted. Major improvements include a roof replaced in 2019 and HVAC replaced in 2017. Guest quarters permitted and added 2023. Set on nearly half an acre with a fenced yard, this property also offers a 2-car garage plus dedicated golf cart and extra slab parking. A rare blend of comfort, privacy and flexible
For sale
$450,000
11137 W PALMERAS Drive, Sun City, AZ 85373
4beds
2,376sqft
Single Family Residence
Built in 1974
0.43 Acres Lot
$-- Zestimate®
$189/sqft
$-- HOA
What's special
Extra slab parkingUpdated kitchenExterior was recently paintedAttractive cabinetryGenerous workspaceGranite countertops
- 45 days |
- 631 |
- 36 |
Zillow last checked:
Listing updated:
Listed by:
Jami L Tadda 602-321-4959,
West USA Realty
Source: ARMLS,MLS#: 7053594
Facts & features
Interior
Bedrooms & bathrooms
- Bedrooms: 4
- Bathrooms: 3
- Full bathrooms: 3
Primary bedroom
- Area: 276.53
- Dimensions: 10.93 x 25.30
Bedroom 2
- Area: 152.7
- Dimensions: 10.97 x 13.92
Bedroom 3
- Area: 142.9
- Dimensions: 10.90 x 13.11
Bedroom 4
- Area: 152.1
- Dimensions: 13.00 x 11.70
Dining room
- Area: 202.02
- Dimensions: 11.10 x 18.20
Kitchen
- Area: 122.67
- Dimensions: 14.10 x 8.70
Living room
- Area: 247.9
- Dimensions: 18.50 x 13.40
Other
- Area: 456.45
- Dimensions: 25.50 x 17.90
Heating
- Electric
Cooling
- Central Air
Appliances
- Included: Dryer, Washer, Water Softener Owned, Refrigerator, Built-in Microwave, Dishwasher, Disposal, Electric Cooktop
- Laundry: In Garage
Features
- High Speed Internet, Granite Counters, Double Vanity, No Interior Steps, Pantry, 3/4 Bath Master Bdrm
- Flooring: Tile
- Has basement: No
- Has fireplace: No
Interior area
- Total structure area: 2,376
- Total interior livable area: 2,376 sqft
Property
Parking
- Total spaces: 3.5
- Parking features: Attached, Garage Door Opener, Direct Access
- Attached garage spaces: 2.5
- Uncovered spaces: 1
Accessibility
- Accessibility features: Bath Grab Bars
Features
- Stories: 1
- Patio & porch: Covered
- Spa features: None
- Fencing: Block,Wrought Iron
Lot
- Size: 0.43 Acres
- Features: North/South Exposure, Sprinklers In Rear, Sprinklers In Front, Desert Back, Desert Front, Cul-De-Sac
Details
- Parcel number: 23005010
- Special conditions: Age Restricted (See Remarks)
Construction
Type & style
- Home type: SingleFamily
- Property subtype: Single Family Residence
Materials
- Lap Siding, Wood Frame, Painted
- Roof: Composition
Condition
- Year built: 1974
Details
- Builder name: Del Webb
Utilities & green energy
- Sewer: Public Sewer
- Water: Pvt Water Company
Community & HOA
Community
- Features: Pool, Golf, Pickleball, Community Spa, Community Spa Htd, Community Media Room, Tennis Court(s), Fitness Center
- Senior community: Yes
- Subdivision: SUN CITY UNIT 37
HOA
- Has HOA: No
- Services included: No Fees
Location
- Region: Sun City
Financial & listing details
- Price per square foot: $189/sqft
- Tax assessed value: $298,600
- Annual tax amount: $1,348
- Date on market: 7/15/2026
- Cumulative days on market: 44 days
- Listing terms: Cash,Conventional,FHA,VA Loan
- Ownership: Fee Simple
Estimated market value
Not available
Estimated sales range
Not available
Not available
Price history
| Date | Event | Price |
|---|---|---|
| 7/15/2026 | Listed for sale | $450,000+83.7%$189/sqft |
Source:  ARMLS #7053594 Report a problem ARMLS #7053594 Report a problem | ||
| 3/4/2019 | Listing removed | $245,000$103/sqft |
Source: West USA Realty #5871828 Report a problem | ||
| 3/4/2019 | Listed for sale | $245,000+4.3%$103/sqft |
Source: West USA Realty #5871828 Report a problem | ||
| 3/1/2019 | Sold | $235,000-4.1%$99/sqft |
Source: ARMLS #5871828 Report a problem | ||
| 1/23/2019 | Pending sale | $245,000$103/sqft |
Source: West USA Realty #5871828 Report a problem | ||
| 1/23/2019 | Listed for sale | $245,000+53.1%$103/sqft |
Source: West USA Realty #5871828 Report a problem | ||
| 12/20/2017 | Listing removed | $1,250$1/sqft |
Source: Owner Report a problem | ||
| 12/10/2017 | Listed for rent | $1,250$1/sqft |
Source: Owner Report a problem | ||
| 11/16/2007 | Sold | $160,000$67/sqft |
Source: ARMLS #2857423 Report a problem | ||
Public tax history
| Year | Property taxes | Tax assessment |
|---|---|---|
| 2025 | $483 +4.9% | $29,860 -7.4% |
| 2024 | $461 +1.7% | $32,230 +110.9% |
| 2023 | $453 -60.4% | $15,281 -26.8% |
| 2022 | $1,144 -0.3% | $20,880 +5.9% |
| 2021 | $1,148 +1.8% | $19,720 +11.7% |
| 2020 | $1,128 +4% | $17,650 +13.1% |
| 2019 | $1,085 | $15,610 +11.3% |
| 2018 | $1,085 +3.7% | $14,020 +9.7% |
| 2017 | $1,046 +12.3% | $12,780 +5.6% |
| 2016 | $931 +4% | $12,100 +3.7% |
| 2015 | $896 | $11,670 +18.5% |
| 2014 | -- | $9,850 +6.1% |
| 2013 | -- | $9,280 -9% |
| 2012 | -- | $10,200 -14.9% |
| 2011 | -- | $11,980 -5.3% |
| 2010 | -- | $12,650 -19.7% |
| 2009 | -- | $15,760 -17.9% |
| 2008 | -- | $19,200 +11.6% |
| 2007 | -- | $17,200 +57.8% |
| 2006 | -- | $10,900 |
| 2005 | -- | $10,900 +12.4% |
| 2004 | -- | $9,700 |
| 2003 | -- | $9,700 +9.6% |
| 2002 | -- | $8,850 |
Find assessor info on the county website
Monthly payment
Est. payment
Payment breakdown
Explore the cost of this home by adjusting the details. Changes won't be saved.Climate risks
Neighborhood: 85373
Nearby schools
GreatSchools rating
- 4/10Thompson Ranch Elementary SchoolGrades: PK-8Distance: 1.8 mi
- 6/10Arizona Charter AcademyGrades: K-12Distance: 2.5 mi
- $348,5002 bd1 ba1.7k sqft11139 W Palmeras Dr, Sun City, AZ 85373Off Market

- $2,5003 bd3 ba2.4k sqft11210 W Pueblo Ct, Sun City, AZ 85373For Rent
- $306,7002 bd1 ba1.6k sqft11135 W Palmeras Dr, Sun City, AZ 85373Off Market
- $324,0002 bd2 ba1.5k sqft11133 W Palmeras Dr, Sun City, AZ 85373Off Market

- $331,2002 bd2 ba1.5k sqft11206 W Pueblo Ct, Sun City, AZ 85373Off Market
- $323,300-- bd2 ba1.5k sqft11141 W Palmeras Dr, Sun City, AZ 85373Off Market
- $314,100-- bd2 ba1.2k sqft11129 W Palmeras Dr, Sun City, AZ 85373Off Market
- $368,1002 bd2 ba1.5k sqft11143 W Palmeras Dr, Sun City, AZ 85373Off Market
A local agent can set up tours, give advice and negotiate with sellers.
Similar homes
- $445,0003 bd2 ba2.2k sqft17427 N LINDGREN Avenue, Sun City, AZ 85373For Sale
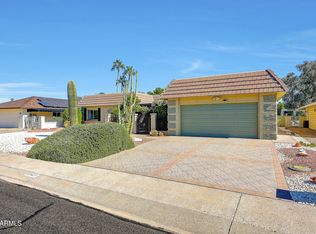 MLS ID #6944766, Amy Nixon, My Home Group Real Estate. ARMLS
 - $350,0002 bd2 ba1.4k sqft9530 W APPALOOSA Drive, Sun City, AZ 85373For Sale
 MLS ID #7071332, Daulton Hopkins, Citiea. ARMLS
 - $379,0003 bd2 ba1.9k sqft10515 W KINGSWOOD Circle, Sun City, AZ 85351For Sale
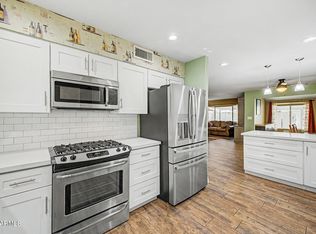 MLS ID #7067669, Anne Schwichtenberg, West USA Realty. ARMLS
 - $415,0003 bd3 ba2k sqft9433 W HUTTON Drive, Sun City, AZ 85351For Sale
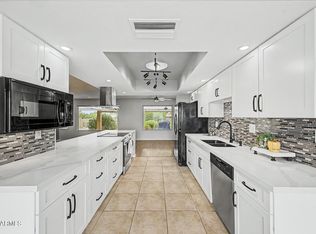 MLS ID #7062986, Cheryl Ann Conrad, HomeSmart. ARMLS
 - $389,0003 bd2 ba2k sqft20353 N 109th Ave --, Peoria, AZ 85373For SaleMLS ID #7033740, Amanda Collins, West USA Realty. ARMLS
- $449,9993 bd2 ba2.7k sqft12802 W MESA VERDE Drive, Sun City West, AZ 85375For SaleMLS ID #6966465, Arvid Peterson, eXp Realty. ARMLS
- $350,0002 bd2 ba1.8k sqft9701 W BRIARWOOD Circle N, Sun City, AZ 85351For SaleMLS ID #7072206, John Billcheck, Real Broker. ARMLS
- $410,0003 bd2 ba2.1k sqft13812 N WHISPERING LAKE Drive, Sun City, AZ 85351For SaleMLS ID #7051298, Carin S Nguyen, Real Broker. ARMLS
- $375,0002 bd2 ba1.5k sqft12622 W RAMPART Drive, Sun City West, AZ 85375For SaleMLS ID #7063081, Tammy L Boyd, Coldwell Banker Realty. ARMLS
- $349,0003 bd2 ba1.6k sqft10814 W SARABANDE Circle, Sun City, AZ 85351For SaleMLS ID #7062674, Kathy Rios, Russ Lyon Sotheby's International Realty. ARMLS
- $483,9004 bd3 ba1.9k sqft16463 N 60TH Avenue, Glendale, AZ 85306For SaleMLS ID #7046503, Jared Brooks, Vest Realty, LLC. ARMLS
- $433,9004 bd3 ba1.8k sqft8557 W RUE DE LAMOUR --, Peoria, AZ 85381For SaleMLS ID #7050677, Slater Rock Higgins, Unique Real Estate. ARMLS
- $435,0005 bd3 ba2.5k sqft14578 W EVANS Drive, Surprise, AZ 85379For SaleMLS ID #7008879, Jonathan Bodeen, HomeSmart. ARMLS
- $403,0004 bd2 ba1.9k sqft4732 W DAVIS Road, Glendale, AZ 85306For SaleMLS ID #7069365, James Patrick Sanson, Real Broker. ARMLS
- $356,0002 bd2 ba1.8k sqft9201 W ELKHORN Drive, Sun City, AZ 85351For SaleMLS ID #7061554, Douglas Carmean, HomeSmart. ARMLS
- $389,5003 bd2 ba1.8k sqft9404 W HIDDEN VALLEY Circle, Sun City, AZ 85351For SaleMLS ID #7003081, Staci Bawden, Realty Executives Arizona Territory. ARMLS
- $335,0002 bd2 ba1.9k sqft18018 N HIGHWOOD Court, Sun City, AZ 85373For SaleMLS ID #7067491, Paulette Strozyk, Realty ONE Group. ARMLS
- $449,9994 bd2 ba2.3k sqft4419 W VOGEL Avenue, Glendale, AZ 85302For SaleMLS ID #7003080, McCalister Loving, RE/MAX Fine Properties. ARMLS
- $475,0003 bd2 ba1.8k sqft5257 W ACAPULCO Lane, Glendale, AZ 85306For SaleMLS ID #7062374, Renee L. Slagter, Coldwell Banker Realty. ARMLS
- $369,5003 bd2 ba2.5k sqft13114 W SEVILLE Drive, Sun City West, AZ 85375For SaleMLS ID #7058200, Kort M Linden, HomeSmart. ARMLS
