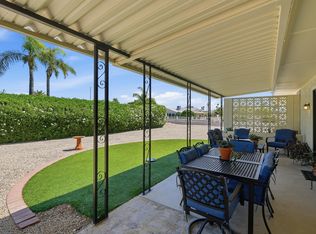
This beautifully renovated, move-in-ready Gemini Twin truly has it all! Situated on a quiet cul-de-sac corner lot, the home offers added privacy with no neighbor on one side. Nearly every detail has been thoughtfully updated inside and out. The bright, open layout includes a spacious living room, formal dining area with skylight, and an Arizona room with plantation shutters--perfect for relaxing or entertaining. The remodeled kitchen shines with new cabinetry, modern countertops, stainless steel sink, Bosch dishwasher, GE range, and a peninsula with added storage. Flooring has been replaced throughout, ceilings refinished, and fresh interior paint creates a crisp, updated feel. Both bedrooms feature walk-in closets with ample shelves, (see more) while the oversized laundry room offers abundant cabinetry and storage--ideal for hobbies or crafts. Additional improvements include the roof (2021), electrical panel (2022), insulation, lighting, ceiling fans, blinds, security sliding doors, expanded closets, garage epoxy flooring and cabinets, and exterior paint (2023). An energy-efficient hybrid water heater helps reduce electric bills. Thoughtfully upgraded from top to bottom--don't miss this gem!
For sale
$335,000
18018 N HIGHWOOD Court, Sun City, AZ 85373
2beds
1,984sqft
Single Family Residence
Built in 1978
-- sqft lot
$-- Zestimate®
$169/sqft
$335/mo HOA
What's special
- 13 days |
- 91 |
- 1 |
Zillow last checked:
Listing updated:
Listed by:
Paulette Strozyk (623)383-4697,
Realty ONE Group,
Troy Emehiser 623-670-8111,
Realty ONE Group
Source: ARMLS,MLS#: 7067491
Facts & features
Interior
Bedrooms & bathrooms
- Bedrooms: 2
- Bathrooms: 2
- Full bathrooms: 2
Heating
- Heat Pump, Electric
Cooling
- Heat Pump, Central Air, Ceiling Fan(s), Programmable Thmstat
Appliances
- Included: Dryer, Washer, Refrigerator, Dishwasher, Electric Range
- Laundry: Inside
Features
- Non-laminate Counter, High Speed Internet, Eat-in Kitchen, No Interior Steps, Pantry, 3/4 Bath Master Bdrm
- Flooring: Laminate, Vinyl
- Windows: Skylight(s), Solar Screens, Double Pane Windows
- Has basement: No
- Has fireplace: No
- Common walls with other units/homes: 1 Common Wall
Interior area
- Total structure area: 1,984
- Total interior livable area: 1,984 sqft
Property
Parking
- Total spaces: 2
- Parking features: Garage Door Opener, Direct Access, Attch'd Gar Cabinets
- Garage spaces: 2
Accessibility
- Accessibility features: Bath Grab Bars
Features
- Stories: 1
- Patio & porch: Patio
- Exterior features: Private Yard
- Spa features: None
- Fencing: None
Lot
- Size: 414 Square Feet
- Features: Cul-De-Sac, Grass Front, Grass Back
Details
- Parcel number: 23007680
- Special conditions: Age Restricted (See Remarks)
Construction
Type & style
- Home type: MultiFamily
- Architectural style: Ranch
- Property subtype: Single Family Residence
- Attached to another structure: Yes
Materials
- Wood Frame, Painted
- Roof: Composition
Condition
- Year built: 1978
Details
- Builder name: Del Webb
Utilities & green energy
- Electric: 220 Volts in Kitchen
- Sewer: Private Sewer
- Water: Pvt Water Company
Green energy
- Energy efficient items: Other (See Remarks)
- Water conservation: Recirculation Pump
Community & HOA
Community
- Features: Pool, Racquetball, Golf, Pickleball, Lake, Community Spa, Community Spa Htd, Tennis Court(s), Fitness Center
- Senior community: Yes
- Subdivision: SUN CITY 56
HOA
- Has HOA: Yes
- Services included: Sewer, Pest Control, Maintenance Grounds, Front Yard Maint, Trash, Water, Maintenance Exterior
- HOA fee: $335 monthly
- HOA name: Country Courts
- HOA phone: 408-508-4023
Location
- Region: Sun City
Financial & listing details
- Price per square foot: $169/sqft
- Tax assessed value: $245,200
- Annual tax amount: $1,251
- Date on market: 8/13/2026
- Cumulative days on market: 10 days
- Listing terms: Cash,Conventional,VA Loan
- Ownership: Fee Simple
- Electric utility on property: Yes
Estimated market value
Not available
Estimated sales range
Not available
Not available
Price history
| Date | Event | Price |
|---|---|---|
| 8/16/2026 | Listed for sale | $335,000-4.3%$169/sqft |
Source:  ARMLS #7067491 Report a problem ARMLS #7067491 Report a problem | ||
| 6/1/2026 | Listing removed | $350,000$176/sqft |
Source: ARMLS #6914642 Report a problem | ||
| 12/2/2025 | Price change | $350,000-2.8%$176/sqft |
Source: ARMLS #6914642 Report a problem | ||
| 10/1/2025 | Price change | $360,000-2%$181/sqft |
Source: ARMLS #6914642 Report a problem | ||
| 9/4/2025 | Listed for sale | $367,500-1.3%$185/sqft |
Source: ARMLS #6914642 Report a problem | ||
| 6/1/2025 | Listing removed | $372,500$188/sqft |
Source: ARMLS #6831717 Report a problem | ||
| 3/13/2025 | Listed for sale | $372,500+46.1%$188/sqft |
Source: ARMLS #6831717 Report a problem | ||
| 4/15/2021 | Sold | $255,000-3.7%$129/sqft |
Source: ARMLS #6200715 Report a problem | ||
| 4/6/2021 | Pending sale | $264,900$134/sqft |
Source: ARMLS #6200715 Report a problem | ||
| 3/18/2021 | Price change | $264,900-7.1%$134/sqft |
Source: ARMLS #6200715 Report a problem | ||
| 3/11/2021 | Price change | $284,999-1.7%$144/sqft |
Source: ARMLS #6200715 Report a problem | ||
| 3/1/2021 | Listed for sale | $290,000+141.7%$146/sqft |
Source: ARMLS #6200715 Report a problem | ||
| 11/15/1996 | Sold | $120,000+25%$60/sqft |
Source: Public Record Report a problem | ||
| 12/28/1995 | Sold | $96,000$48/sqft |
Source: Public Record Report a problem | ||
Public tax history
| Year | Property taxes | Tax assessment |
|---|---|---|
| 2025 | $407 +4.9% | $24,520 -11.7% |
| 2024 | $388 +1.7% | $27,760 +115.6% |
| 2023 | $382 -60.3% | $12,876 -33.1% |
| 2022 | $961 -0.5% | $19,250 +5.7% |
| 2021 | $966 +2% | $18,220 +12.1% |
| 2020 | $946 +2.5% | $16,250 +5% |
| 2019 | $923 | $15,480 +12.4% |
| 2018 | $923 +4.1% | $13,770 +11.2% |
| 2017 | $887 +11.9% | $12,380 +18.9% |
| 2016 | $792 +5.2% | $10,410 +0.3% |
| 2015 | $753 | $10,380 +25.1% |
| 2014 | -- | $8,300 |
| 2013 | -- | $8,300 -10.8% |
| 2012 | -- | $9,300 -8.4% |
| 2011 | -- | $10,150 -18.8% |
| 2010 | -- | $12,500 -19.4% |
| 2009 | -- | $15,500 -13.4% |
| 2008 | -- | $17,900 +4.7% |
| 2007 | -- | $17,100 +75.4% |
| 2006 | -- | $9,750 |
| 2005 | -- | $9,750 +2.6% |
| 2004 | -- | $9,500 |
| 2003 | -- | $9,500 +3.3% |
| 2002 | -- | $9,200 |
Find assessor info on the county website
Monthly payment
Est. payment
Payment breakdown
Explore the cost of this home by adjusting the details. Changes won't be saved.Climate risks
Neighborhood: 85373
Nearby schools
GreatSchools rating
- 7/10Parkridge Elementary SchoolGrades: PK-8Distance: 1.4 mi
- 9/10Explore Academy - PeoriaGrades: 6-10Distance: 1.3 mi
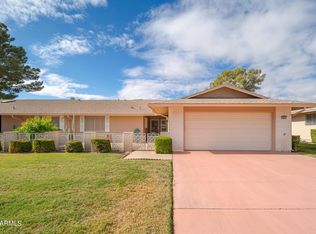
- $270,0002 bd2 ba1.5k sqft18026 N Highwood Ct, Sun City, AZ 85373Sold
- $227,0002 bd2 ba1.5k sqft18034 N Highwood Ct, Sun City, AZ 85373Sold

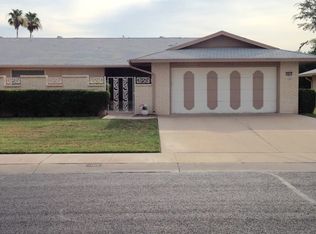
- $259,0002 bd2 ba1.5k sqft18019 N Highwood Ct, Sun City, AZ 85373Off Market
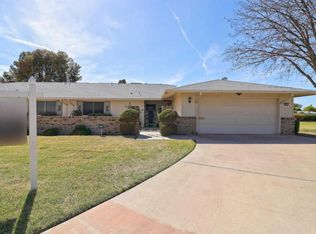
- $269,2002 bd2 ba1.9k sqft18042 N Highwood Ct, Sun City, AZ 85373Off Market
- $239,1002 bd2 ba1.3k sqft18011 N Highwood Ct, Sun City, AZ 85373Off Market
- $240,8002 bd1 ba1.5k sqft18027 N Highwood Ct, Sun City, AZ 85373Off Market
- $198,900-- bd2 ba1.3k sqft18003 N Highwood Ct, Sun City, AZ 85373Off Market
- $293,5002 bd2 ba1.8k sqft9874 W Highwood Ct, Sun City, AZ 85373Sold
A local agent can set up tours, give advice and negotiate with sellers.
Similar homes
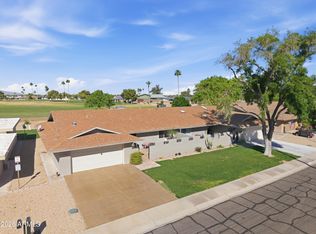
- $385,0002 bd2 ba1.6k sqft18410 N 104TH Avenue N, Sun City, AZ 85373For Sale
 MLS ID #7003199, William Swinney, Coldwell Banker Realty. ARMLS
 - $349,9002 bd2 ba1.3k sqft10702 W WILLOWBROOK Drive, Sun City, AZ 85373For Sale
 MLS ID #7016044, Jocelyn T Lawley, Long Realty Company. ARMLS
 - $300,0002 bd2 ba2.1k sqft10606 W CAMPANA Drive, Sun City, AZ 85351For Sale
 MLS ID #7042070, James Wehner, West USA Realty. ARMLS
 - $295,0002 bd2 ba1.4k sqft10633 W PINEAIRE Drive, Sun City, AZ 85351For Sale
 MLS ID #7066817, Monica Cordova, RE/MAX Fine Properties. ARMLS
 - $400,0003 bd2 ba2.6k sqft19820 N CHERRY TREE Lane, Sun City, AZ 85373For SaleMLS ID #7067599, Michael Kent, RE/MAX Fine Properties. ARMLS
- $311,0002 bd2 ba1.5k sqft13006 W DESERT GLEN Drive, Sun City West, AZ 85375For SaleMLS ID #7062344, Arvid Peterson, eXp Realty. ARMLS
- $350,0002 bd2 ba1.7k sqft20409 N 133RD Way, Sun City West, AZ 85375For SaleMLS ID #7050748, Kelly Chaplin-Dahl, Realty ONE Group. ARMLS
- $319,9002 bd2 ba1.5k sqft10408 W OAK RIDGE Drive, Sun City, AZ 85351For SaleMLS ID #7052546, Amy Nixon, My Home Group Real Estate. ARMLS
- $275,0002 bd2 ba1.6k sqft9801 W PLEASANT VALLEY Road, Sun City, AZ 85351For SaleMLS ID #7044027, Ailin Sidney, Citiea. ARMLS
- $300,0003 bd2 ba1.3k sqft10919 W CONNECTICUT Avenue, Sun City, AZ 85351For SaleMLS ID #7070538, Kyle L McGuinness, Citiea. ARMLS
- $340,0003 bd2 ba1.8k sqft9407 W GLEN OAKS Circle, Sun City, AZ 85351For SaleMLS ID #6999966, Michelle Sausedo, Realty ONE Group. ARMLS
- $290,0002 bd2 ba1.6k sqft10416 W BRIGHT ANGEL Circle, Sun City, AZ 85351For SaleMLS ID #6983224, Joseph Ryan, Jason Mitchell Real Estate. ARMLS
- $284,9002 bd2 ba1.8k sqft9726 W SHASTA Drive, Sun City, AZ 85351For SaleMLS ID #7000384, Michele Moorehead, Realty ONE Group. ARMLS
- $329,9002 bd2 ba1.5k sqft10734 W Saratoga Circle, Sun City, AZ 85351For SaleMLS ID #7003021, Cindy A Rango, HomeSmart. ARMLS
- $369,0002 bd2 ba1.6k sqft10232 W SUTTERS GOLD Lane, Sun City, AZ 85351For SaleMLS ID #6998675, Kelly Smith, MCO Realty. ARMLS
- $330,0002 bd2 ba1.5k sqft5836 W WINCHCOMB Drive, Glendale, AZ 85306For SaleMLS ID #7067834, Kayla M Deveau, The Agency. ARMLS
- $315,0003 bd3 ba2k sqft12209 N MISSION Drive, Sun City, AZ 85351For SaleMLS ID #7058182, Michael Martinez, HomeSmart. ARMLS
- $325,0002 bd2 ba1.4k sqft9701 W Oraibi Drive, Peoria, AZ 85382For SaleMLS ID #7028035, Emily Duarte, Keller Williams Arizona Realty. ARMLS
- $450,0004 bd3 ba2.3k sqft11137 W PALMERAS Drive, Sun City, AZ 85373For SaleMLS ID #7053594, Jami L Tadda, West USA Realty. ARMLS
- $270,0002 bd2 ba1.6k sqft10405 W SARATOGA Circle W, Sun City, AZ 85351For SaleMLS ID #7042868, Robin Bowens, HomeSmart. ARMLS
