*SELLER OFFERING $5,000 TOWARDS CLOSING COST * Enjoy the Sun City Lifestyle in This Beautiful Gemini Twin Home. Ideally located near rec centers, golf courses, shopping, dining and convenience. The home facilities, this lovely, maintained home offers comfort, and charm. The home features a tastefully remodeled kitchen with a bright bay window breakfast area and a formal dining space just off the kitchen-perfect for everyday living or entertaining. A permitted bonus room adds valuable additional living space, ideal for entertaining, hobbies or a cozy sitting area. Relax on the spacious covered front patio with adjustable louvers, allowing you to control the amount of sunlight while enjoying the beautiful rose garden surroundings-perfect for morning coffee or a quiet afternoon with a book. . The backyard offers peaceful views of lush green and mature citrus tree, creating a serene outdoor setting
Removed Popcorn Ceilings
Removed all carpet
Replaced flooring with wood plank tile and carpet in the master suite
Raised kitchen ceiling and added can lights
Replaced complete kitchen (cabinets, counters, appliances)
Newer dishwasher, oven-cooktop, microwave, garbage disposal, refrigerator. All appliances are Samsung
Newer water heater. Rheem
Newer thermostat with Wi-Fi capability
Newer garage door opener with WiFi capability
Monitored alarm system.
Newer front door and security screen door
All new windows on the north side of the home. Newer sliding door with blinds inside the glass.
All newer ceiling fans and lights. Newer chandelier in dining room.rees, creating a serene outdoor setting.
For sale
$284,900
9726 W SHASTA Drive, Sun City, AZ 85351
2beds
1,826sqft
Single Family Residence
Built in 1973
-- sqft lot
$-- Zestimate®
$156/sqft
$389/mo HOA
What's special
Tastefully remodeled kitchenBeautiful rose garden surroundings
- 158 days |
- 149 |
- 11 |
Zillow last checked:
Listing updated:
Listed by:
Michele Moorehead 480-489-7235,
Realty ONE Group
Source: ARMLS,MLS#: 7000384
Facts & features
Interior
Bedrooms & bathrooms
- Bedrooms: 2
- Bathrooms: 2
- Full bathrooms: 2
Heating
- Electric
Cooling
- Central Air
Appliances
- Included: Dryer, Washer, Refrigerator, Built-in Microwave, Dishwasher, Disposal, Electric Range
Features
- High Speed Internet, Eat-in Kitchen, Breakfast Bar, No Interior Steps, Full Bth Master Bdrm
- Flooring: Carpet, Vinyl
- Windows: Double Pane Windows
- Has basement: No
- Has fireplace: No
Interior area
- Total structure area: 1,826
- Total interior livable area: 1,826 sqft
Property
Parking
- Total spaces: 2
- Parking features: Garage Door Opener, Attch'd Gar Cabinets
- Garage spaces: 2
Accessibility
- Accessibility features: Bath Grab Bars
Features
- Stories: 1
- Patio & porch: Covered, Patio
- Spa features: None
- Fencing: Front Yard,Block
Lot
- Size: 392 Square Feet
- Features: North/South Exposure, Grass Front, Grass Back
Details
- Parcel number: 20055211
- Special conditions: Age Restricted (See Remarks),Owner Occupancy Req
Construction
Type & style
- Home type: MultiFamily
- Architectural style: Contemporary
- Property subtype: Single Family Residence
- Attached to another structure: Yes
Materials
- Wood Frame, Painted
- Foundation: Slab
- Roof: Composition
Condition
- Year built: 1973
Details
- Builder name: DEL WEBB
Utilities & green energy
- Sewer: Private Sewer
- Water: Pvt Water Company
Community & HOA
Community
- Features: Pool, Racquetball, Golf, Pickleball, Lake, Community Spa, Community Spa Htd, Biking/Walking Path, Fitness Center
- Senior community: Yes
- Subdivision: SUN CITY
HOA
- Has HOA: Yes
- Services included: Insurance, Pest Control, Front Yard Maint, Trash, Water, Maintenance Exterior
- HOA fee: $389 monthly
- HOA name: SPV
- HOA phone: 712-319-8116
Location
- Region: Sun City
Financial & listing details
- Price per square foot: $156/sqft
- Tax assessed value: $243,200
- Annual tax amount: $1,202
- Date on market: 3/18/2026
- Cumulative days on market: 159 days
- Listing terms: Cash,Conventional,FHA,VA Loan
- Ownership: Fee Simple
- Road surface type: Asphalt
Estimated market value
Not available
Estimated sales range
Not available
Not available
Price history
| Date | Event | Price |
|---|---|---|
| 5/19/2026 | Price change | $284,900-1.7%$156/sqft |
Source:  ARMLS #7000384 Report a problem ARMLS #7000384 Report a problem | ||
| 4/20/2026 | Price change | $289,900-3.3%$159/sqft |
Source: ARMLS #7000384 Report a problem | ||
| 3/18/2026 | Listed for sale | $299,900+87.4%$164/sqft |
Source: ARMLS #7000384 Report a problem | ||
| 11/18/2016 | Sold | $160,000-3%$88/sqft |
Source: ARMLS #5467658 Report a problem | ||
| 9/16/2016 | Price change | $164,900-2.9%$90/sqft |
Source: Lake Pleasant Real Estate #5467658 Report a problem | ||
| 8/9/2016 | Price change | $169,900-2.9%$93/sqft |
Source: Lake Pleasant Real Estate #5467658 Report a problem | ||
| 7/8/2016 | Listed for sale | $174,900$96/sqft |
Source: Lake Pleasant Real Estate #5467658 Report a problem | ||
Public tax history
| Year | Property taxes | Tax assessment |
|---|---|---|
| 2025 | $393 +4.9% | $24,320 -8.7% |
| 2024 | $374 -6.6% | $26,650 +97.2% |
| 2023 | $401 -64.3% | $13,512 -25.6% |
| 2022 | $1,122 +0.4% | $18,170 +7% |
| 2021 | $1,117 +1% | $16,980 +8.1% |
| 2020 | $1,106 +4.3% | $15,710 +7.8% |
| 2019 | $1,061 | $14,580 +9.5% |
| 2018 | $1,061 +14.5% | $13,320 +18.8% |
| 2017 | $927 +11.7% | $11,210 +6.5% |
| 2016 | $830 +4.9% | $10,530 +1.7% |
| 2015 | $791 | $10,350 +18.8% |
| 2014 | -- | $8,710 +3.1% |
| 2013 | -- | $8,450 |
| 2012 | -- | $8,450 -16.3% |
| 2011 | -- | $10,100 -13.3% |
| 2010 | -- | $11,650 -26.3% |
| 2009 | -- | $15,800 -7.9% |
| 2008 | -- | $17,150 +9.9% |
| 2007 | -- | $15,600 +70.5% |
| 2006 | -- | $9,150 |
| 2005 | -- | $9,150 +2.2% |
| 2004 | -- | $8,950 |
| 2003 | -- | $8,950 +1.7% |
| 2002 | -- | $8,800 |
Find assessor info on the county website
Monthly payment
Est. payment
Payment breakdown
Explore the cost of this home by adjusting the details. Changes won't be saved.Climate risks
Neighborhood: 85351
Nearby schools
GreatSchools rating
- 7/10Desert Harbor Elementary SchoolGrades: PK-8Distance: 0.9 mi
- 9/10Explore Academy - PeoriaGrades: 6-10Distance: 1.5 mi
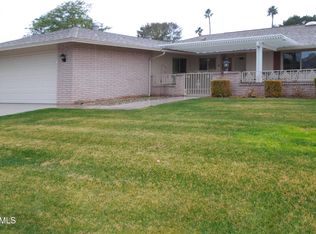
- $270,5002 bd2 ba1.6k sqft9730 W Shasta Dr, Sun City, AZ 85351Sold
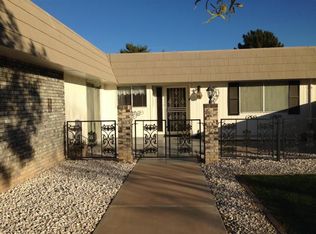
- $241,0002 bd2 ba1.6k sqft9722 W Shasta Dr, Sun City, AZ 85351Off Market
- $217,8002 bd1 ba1.2k sqft9715 W Pleasant Valley Rd, Sun City, AZ 85351Off Market

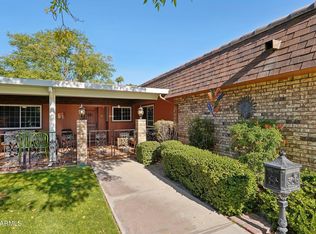
- $299,9002 bd2 ba1.6k sqft9802 W Shasta Dr, Sun City, AZ 85351Sold
- $236,800-- bd2 ba1.6k sqft9718 W Shasta Dr, Sun City, AZ 85351Off Market
- $245,2002 bd2 ba1.2k sqft9711 W Pleasant Valley Rd, Sun City, AZ 85351Off Market
- $275,0002 bd2 ba1.6k sqft9801 W Pleasant Valley Rd, Sun City, AZ 85351For Sale
- $251,0002 bd2 ba1.6k sqft9707 W Pleasant Valley Rd, Sun City, AZ 85351Off Market
A local agent can set up tours, give advice and negotiate with sellers.
Similar homes
- $278,0002 bd2 ba1.4k sqft9402 W LONG HILLS Drive, Sun City, AZ 85351For Sale
 MLS ID #6985969, Janice Lawrence, RE/MAX Premier. ARMLS
 - $300,0002 bd2 ba2.1k sqft10606 W CAMPANA Drive, Sun City, AZ 85351For Sale
 MLS ID #7042070, James Wehner, West USA Realty. ARMLS
 - $255,0002 bd2 ba1.6k sqft10431 W EL CAPITAN Circle, Sun City, AZ 85351For Sale
 MLS ID #7051225, Matthew Loomis, Realty ONE Group. ARMLS
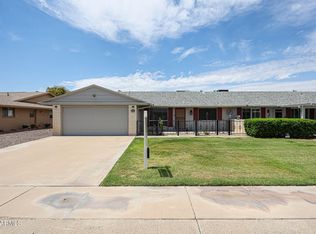
 - $235,0002 bd2 ba1.6k sqft10641 W SARATOGA Circle, Sun City, AZ 85351For Sale
 MLS ID #7060554, Cheryl Gehres, Realty ONE Group. ARMLS
 - $315,0002 bd2 ba1.8k sqft9732 W NEWPORT Drive, Sun City, AZ 85351For SaleMLS ID #6911506, Travis E Mast, My Home Group Real Estate. ARMLS
- $249,9003 bd2 ba1.5k sqft9961 W BOLIVAR Drive, Sun City, AZ 85351For SaleMLS ID #7007715, Richard M Rogers, Arizona Premier Realty Homes & Land, LLC. ARMLS
- $300,0002 bd2 ba1.2k sqft14618 N SHIPROCK Drive, Sun City, AZ 85351For SaleMLS ID #7054166, Deborah Ortega, Realty ONE Group. ARMLS
- $329,0002 bd2 ba1.6k sqft11128 W CAMEO Drive, Sun City, AZ 85351For SaleMLS ID #7006202, Kenneth Nickum, Realty ONE Group. ARMLS
- $255,0002 bd2 ba1.1k sqft10606 W CLAIR Drive, Sun City, AZ 85351For SaleMLS ID #7022309, Michelle L Minik, Realty of America LLC. ARMLS
- $290,0002 bd2 ba1.7k sqft19226 N SOMBRERO Circle, Sun City, AZ 85373For SaleMLS ID #7026399, M Gail Evans, HomeSmart. ARMLS
- $329,0002 bd2 ba1.7k sqft10207 W OAK RIDGE Drive, Sun City, AZ 85351For SaleMLS ID #7004911, Olga E Boyke, eXp Realty. ARMLS
- $216,5002 bd2 ba1.1k sqft9906 W Spruce Drive, Sun City, AZ 85351For SaleMLS ID #6956025, Trudy Drieling, Coldwell Banker Realty. ARMLS
- $289,9002 bd2 ba1.1k sqft10217 W ANDOVER Avenue, Sun City, AZ 85351For SaleMLS ID #7007653, Karla Clifton, A.Z. & Associates. ARMLS
- $335,0002 bd2 ba1.9k sqft18018 N HIGHWOOD Court, Sun City, AZ 85373For SaleMLS ID #7067491, Paulette Strozyk, Realty ONE Group. ARMLS
- $235,0002 bd2 ba1.2k sqft10262 W SNEAD Circle N, Sun City, AZ 85351For SaleMLS ID #7056729, Shannon Cunningham, AZ Performance Realty. ARMLS
- $270,0002 bd2 ba1.2k sqft11439 N 107TH Avenue, Sun City, AZ 85351For SaleMLS ID #7057647, Bill Hobaica, DeLex Realty. ARMLS
- $349,0003 bd2 ba1.6k sqft10814 W SARABANDE Circle, Sun City, AZ 85351For SaleMLS ID #7062674, Kathy Rios, Russ Lyon Sotheby's International Realty. ARMLS
- $330,0002 bd2 ba1.6k sqft10708 W CAMELOT Circle, Sun City, AZ 85351For SaleMLS ID #7001019, Olivia Diamond, My Home Group Real Estate. ARMLS
- $215,0002 bd2 ba1.4k sqft13410 N CEDAR Drive, Sun City, AZ 85351For SaleMLS ID #6825845, Michele Moorehead, Realty ONE Group. ARMLS
- $383,9002 bd2 ba1.7k sqft9220 W PINERIDGE Drive, Sun City, AZ 85351For SaleMLS ID #7043847, Randolph Flora, RE/MAX Fine Properties. ARMLS
