Claim your Tranquility & Elegance in this upscale Remodeled Home with real wood flooring, Shutters, Newer Windows, Newer cabinets, granite, in the vibrant 55+ community of Sun City! This corner-lot Gemini home with a garage delivers charm & comfort from the moment you walk in. A warm, welcoming living room set's the entertainer's tone. The stylish kitchen features stainless Steel Appliances, rich wood cabinetry, granite counters, a pantry, and a handy serving window to the Arizona room perfect for easy entertaining. Both bedrooms offer restful retreats. Sip your morning coffee in the bright AZ room, then fire up the grill for backyard barbecues. Enjoy resort-style amenities including a pool, spa, golf, fitness center, & more. This is the perfect HOME for you, MOVE IN Ready w/furniture !!
For sale
$278,000
9402 W LONG HILLS Drive, Sun City, AZ 85351
2beds
1,454sqft
Condominium
Built in 1973
-- sqft lot
$-- Zestimate®
$191/sqft
$340/mo HOA
What's special
Backyard barbecuesNewer windowsCorner-lot gemini homeGranite countersStylish kitchenRich wood cabinetryReal wood flooring
- 192 days |
- 193 |
- 8 |
Zillow last checked:
Listing updated:
Listed by:
Janice Lawrence 602-708-2595,
RE/MAX Premier
Source: ARMLS,MLS#: 6985969
Facts & features
Interior
Bedrooms & bathrooms
- Bedrooms: 2
- Bathrooms: 2
- Full bathrooms: 2
Heating
- Electric
Cooling
- Central Air, Ceiling Fan(s)
Appliances
- Included: Dryer, Washer, Refrigerator, Built-in Microwave, Disposal, Electric Range
- Laundry: In Garage
Features
- High Speed Internet, Granite Counters, No Interior Steps, Pantry, 3/4 Bath Master Bdrm
- Flooring: Carpet, Vinyl, Tile, Wood
- Windows: Double Pane Windows, ENERGY STAR Qualified Windows, Vinyl Frame
- Has basement: No
- Has fireplace: No
- Common walls with other units/homes: 1 Common Wall,End Unit
Interior area
- Total structure area: 1,454
- Total interior livable area: 1,454 sqft
Property
Parking
- Total spaces: 2
- Parking features: Garage Door Opener, Extended Length Garage, Direct Access
- Garage spaces: 1
- Uncovered spaces: 1
Accessibility
- Accessibility features: Lever Handles
Features
- Stories: 1
- Spa features: None
- Fencing: None
Lot
- Size: 359 Square Feet
- Features: Borders Common Area, North/South Exposure, Corner Lot, Grass Front, Grass Back
Details
- Parcel number: 20055117
- Special conditions: Age Restricted (See Remarks)
Construction
Type & style
- Home type: Condo
- Architectural style: Ranch
- Property subtype: Condominium
- Attached to another structure: Yes
Materials
- Wood Frame, Painted
- Roof: Composition
Condition
- Year built: 1973
Details
- Builder name: DEL WEBB
Utilities & green energy
- Sewer: Public Sewer
- Water: City Water
Community & HOA
Community
- Features: Pool, Racquetball, Golf, Community Spa Htd, Community Media Room, Tennis Court(s), Biking/Walking Path, Fitness Center
- Senior community: Yes
- Subdivision: SUN CITY
HOA
- Has HOA: Yes
- Services included: Insurance, Sewer, Pest Control, Maintenance Grounds, Front Yard Maint, Trash, Water, Maintenance Exterior
- HOA fee: $340 monthly
- HOA name: HILLSTONE
- HOA phone: 360-435-2756
Location
- Region: Sun City
Financial & listing details
- Price per square foot: $191/sqft
- Tax assessed value: $178,500
- Annual tax amount: $932
- Date on market: 2/17/2026
- Cumulative days on market: 192 days
- Listing terms: Cash,Conventional,FHA,VA Loan
- Ownership: Condominium
- Road surface type: Paved
Estimated market value
Not available
Estimated sales range
Not available
Not available
Price history
| Date | Event | Price |
|---|---|---|
| 4/8/2026 | Price change | $278,000-2.5%$191/sqft |
Source:  ARMLS #6985969 Report a problem ARMLS #6985969 Report a problem | ||
| 3/21/2026 | Price change | $285,000-1.7%$196/sqft |
Source: ARMLS #6985969 Report a problem | ||
| 3/7/2026 | Price change | $290,000-1.7%$199/sqft |
Source: ARMLS #6985969 Report a problem | ||
| 2/18/2026 | Listed for sale | $295,000-6.3%$203/sqft |
Source: ARMLS #6985969 Report a problem | ||
| 4/29/2022 | Sold | $315,000+10.5%$217/sqft |
Source: ARMLS #6382882 Report a problem | ||
| 4/21/2022 | Pending sale | $285,000$196/sqft |
Source: ARMLS #6382882 Report a problem | ||
| 4/14/2022 | Listed for sale | $285,000+287.8%$196/sqft |
Source: ARMLS #6382882 Report a problem | ||
| 5/6/2013 | Sold | $73,500-10.9%$51/sqft |
Source: ARMLS #4919239 Report a problem | ||
| 10/14/2003 | Sold | $82,500+5.8%$57/sqft |
Source: Public Record Report a problem | ||
| 5/22/2002 | Sold | $78,000+1.3%$54/sqft |
Source: Public Record Report a problem | ||
| 6/21/1999 | Sold | $77,000$53/sqft |
Source: Public Record Report a problem | ||
Public tax history
| Year | Property taxes | Tax assessment |
|---|---|---|
| 2025 | $304 +14.7% | $17,850 -12.5% |
| 2024 | $265 +1.7% | $20,410 +132% |
| 2023 | $261 -60.4% | $8,796 -34.7% |
| 2022 | $658 -9.5% | $13,470 +10.4% |
| 2021 | $727 +1% | $12,200 +10.7% |
| 2020 | $720 +4.3% | $11,020 +11.1% |
| 2019 | $691 | $9,920 +12.7% |
| 2018 | $691 +3.7% | $8,800 +21.4% |
| 2017 | $666 +11.6% | $7,250 +6.9% |
| 2016 | $596 +5.1% | $6,780 -4.9% |
| 2015 | $567 | $7,130 +25.7% |
| 2014 | -- | $5,670 -3.1% |
| 2013 | -- | $5,850 -12% |
| 2012 | -- | $6,650 |
| 2011 | -- | $6,650 |
| 2010 | -- | $6,650 |
| 2009 | -- | $6,650 |
| 2008 | -- | $6,650 -38.1% |
| 2007 | -- | $10,750 +61.7% |
| 2006 | -- | $6,650 |
| 2005 | -- | $6,650 |
| 2004 | -- | $6,650 +2.3% |
| 2003 | -- | $6,500 |
| 2002 | -- | $6,500 |
Find assessor info on the county website
Monthly payment
Est. payment
Payment breakdown
Explore the cost of this home by adjusting the details. Changes won't be saved.Climate risks
Neighborhood: 85351
Nearby schools
GreatSchools rating
- 7/10Desert Harbor Elementary SchoolGrades: PK-8Distance: 0.6 mi
- 9/10Explore Academy - PeoriaGrades: 6-10Distance: 1.5 mi
- $250,0002 bd1 ba1k sqft9408 W Long Hills Dr, Sun City, AZ 85351Sold

- $213,7002 bd2 ba1.2k sqft9401 W Sandstone Dr, Sun City, AZ 85351Off Market
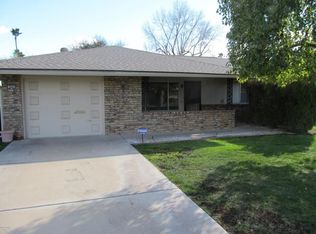
- $197,700-- bd2 ba1.2k sqft9414 W Long Hills Dr, Sun City, AZ 85351Off Market
- $265,0002 bd2 ba1.2k sqft9407 W Sandstone Dr, Sun City, AZ 85351Sold

- $220,3002 bd2 ba1.2k sqft9420 W Long Hills Dr, Sun City, AZ 85351Off Market
- $285,0002 bd2 ba1.9k sqft15421 N Cameo Dr, Sun City, AZ 85351Sold
- $241,200-- bd2 ba1.6k sqft9413 W Sandstone Dr, Sun City, AZ 85351Off Market
- $295,0002 bd2 ba1.6k sqft9401 W Long Hills Dr, Sun City, AZ 85351Sold
A local agent can set up tours, give advice and negotiate with sellers.
Similar homes
- $295,0002 bd2 ba1.2k sqft10732 W CARON Drive, Sun City, AZ 85351For Sale
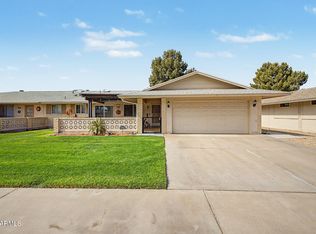 MLS ID #7063830, Gregory R Janis, Redfin Corporation. ARMLS
 - $290,0002 bd2 ba1.6k sqft10416 W BRIGHT ANGEL Circle, Sun City, AZ 85351For Sale
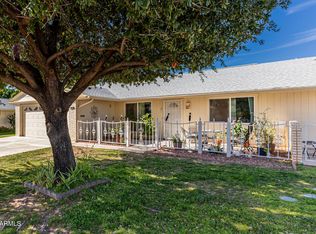 MLS ID #6983224, Joseph Ryan, Jason Mitchell Real Estate. ARMLS
 - $350,0002 bd2 ba1.8k sqft9701 W BRIARWOOD Circle N, Sun City, AZ 85351For Sale
 MLS ID #7072206, John Billcheck, Real Broker. ARMLS
 - $289,9992 bd2 ba1.5k sqft10329 W Floriade Drive, Sun City, AZ 85351For Sale
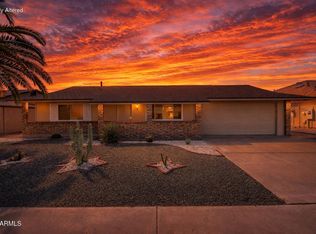 MLS ID #6988788, Michelle L Minik, Realty of America LLC. ARMLS
 - $300,0002 bd2 ba1.2k sqft10848 W CONNECTICUT Avenue, Sun City, AZ 85351For SaleMLS ID #7068265, Susan VanHooser, Berkshire Hathaway HomeServices Arizona Properties. ARMLS
- $315,0002 bd2 ba1.1k sqft10534 W TUMBLEWOOD Drive, Sun City, AZ 85351For SaleMLS ID #7064831, Jenny Kennedy, HomeSmart. ARMLS
- $379,0003 bd2 ba1.9k sqft10515 W KINGSWOOD Circle, Sun City, AZ 85351For SaleMLS ID #7067669, Anne Schwichtenberg, West USA Realty. ARMLS
- $383,9002 bd2 ba1.7k sqft9220 W PINERIDGE Drive, Sun City, AZ 85351For SaleMLS ID #7043847, Randolph Flora, RE/MAX Fine Properties. ARMLS
- $215,0002 bd2 ba1.3k sqft10864 W SANTA FE Drive, Sun City, AZ 85351For SaleMLS ID #7063174, Sandra Martinez, Real Broker. ARMLS
- $269,9002 bd2 ba994 sqft8140 N 107TH Avenue #112, Peoria, AZ 85345For SaleMLS ID #7071937, Stephen Monger, Realty ONE Group. ARMLS
- $229,0002 bd2 ba1.3k sqft10870 W SANTA FE Drive, Sun City, AZ 85351For SaleMLS ID #6965471, Cheryl Ann Conrad, HomeSmart. ARMLS
- $230,0003 bd2 ba1.2k sqft14227 N NEWCASTLE Drive, Sun City, AZ 85351For SaleMLS ID #7034980, Angela Eliason, My Home Group Real Estate. ARMLS
- $328,8002 bd2 ba1.5k sqft10771 W HOPE Drive, Sun City, AZ 85351For SaleMLS ID #6965430, Donovan Leasure, HomeSmart. ARMLS
- $369,0002 bd2 ba1.6k sqft10232 W SUTTERS GOLD Lane, Sun City, AZ 85351For SaleMLS ID #6998675, Kelly Smith, MCO Realty. ARMLS
- $389,5003 bd2 ba1.8k sqft9404 W HIDDEN VALLEY Circle, Sun City, AZ 85351For SaleMLS ID #7003081, Staci Bawden, Realty Executives Arizona Territory. ARMLS
- $193,9002 bd1 ba1.1k sqft9845 W ROYAL RIDGE Drive, Sun City, AZ 85351For SaleMLS ID #6991662, Barbara Skinner, DeLex Realty. ARMLS
- $190,0002 bd2 ba1.1k sqft13623 N 111TH Avenue, Sun City, AZ 85351For SaleMLS ID #7003539, Ariane Gonzales, Keller Williams, Professional Partners. ARMLS
- $335,0002 bd2 ba1.9k sqft18018 N HIGHWOOD Court, Sun City, AZ 85373For SaleMLS ID #7067491, Paulette Strozyk, Realty ONE Group. ARMLS
- $284,5002 bd2 ba1.2k sqft4530 W Continental Drive, Glendale, AZ 85308For SaleMLS ID #7067103, Cassity Trexler, Compass. ARMLS
- $375,0003 bd2 ba1.9k sqft9942 W CAMEO Drive, Sun City, AZ 85351For SaleMLS ID #6942972, Suzanne Artinghelli, Coldwell Banker Realty. ARMLS
