Welcome to this inviting home in the heart of Sun City, where comfort and convenience come together. A private gated front courtyard creates a warm first impression, while the open floor plan offers an easy flow between the living, dining, and kitchen areas. The updated kitchen features a convenient breakfast bar, perfect for casual meals or entertaining. Attractive wood-look tile flooring enhances the main living spaces, while custom-made blinds throughout provide style and privacy. The large laundry room offers extra flexibility for hobbies, crafts, or additional storage. The updated bathrooms add a modern touch, and all appliances convey for a truly move-in-ready experience. Other updates include a new sewer line, new pergolas, new carpet, interior paint, and an electric security roll-down gate on the patio doors for added peace of mind. Relax on the generous front patio or the recently expanded back patio. Located in the sought-after Sun City active adult community, residents enjoy golf courses, swimming pools, clubhouses, fitness centers, pickleball, tennis, countless social activities, and easy access to shopping, dining, entertainment, and more. Enjoy the carefree Arizona lifestyle you've been waiting for.
For sale
Price cut: $4.9K (8/19)
$295,000
10732 W CARON Drive, Sun City, AZ 85351
2beds
1,275sqft
Condominium
Built in 1969
-- sqft lot
$-- Zestimate®
$231/sqft
$275/mo HOA
What's special
- 16 days |
- 264 |
- 9 |
Zillow last checked:
Listing updated:
Listed by:
Gregory R Janis 480-918-9822,
Redfin Corporation
Source: ARMLS,MLS#: 7063830
Facts & features
Interior
Bedrooms & bathrooms
- Bedrooms: 2
- Bathrooms: 2
- Full bathrooms: 2
Heating
- Electric, Ceiling
Cooling
- Central Air, Ceiling Fan(s)
Appliances
- Included: Dryer, Washer, Refrigerator, Built-in Microwave, Dishwasher, Electric Range
- Laundry: Inside
Features
- High Speed Internet, Double Vanity, Breakfast Bar, No Interior Steps, Kitchen Island, Pantry, Full Bth Master Bdrm
- Windows: Double Pane Windows
- Has basement: No
- Has fireplace: No
Interior area
- Total structure area: 1,275
- Total interior livable area: 1,275 sqft
Property
Parking
- Total spaces: 4
- Parking features: Garage Door Opener, Direct Access
- Garage spaces: 2
- Uncovered spaces: 2
Features
- Stories: 1
- Patio & porch: Patio
- Spa features: None
- Fencing: None
Lot
- Size: 3,750 Square Feet
- Features: North/South Exposure, Grass Front, Grass Back
Details
- Parcel number: 14285129
- Special conditions: Age Restricted (See Remarks)
Construction
Type & style
- Home type: Condo
- Property subtype: Condominium
- Attached to another structure: Yes
Materials
- Wood Frame, Painted
- Roof: Composition
Condition
- Year built: 1969
Details
- Builder name: Del Webb
Utilities & green energy
- Sewer: Public Sewer
- Water: City Water
Community & HOA
Community
- Features: Pool, Racquetball, Golf, Community Spa Htd, Community Media Room, Tennis Court(s), Biking/Walking Path, Fitness Center
- Senior community: Yes
- Subdivision: SUN CITY UNIT 9 REPLAT
HOA
- Has HOA: Yes
- Services included: Insurance, Sewer, Maintenance Grounds, Front Yard Maint, Trash, Water, Maintenance Exterior
- HOA fee: $275 monthly
- HOA name: Kelron
- HOA phone: 480-820-3451
Location
- Region: Sun City
Financial & listing details
- Price per square foot: $231/sqft
- Tax assessed value: $185,200
- Annual tax amount: $785
- Date on market: 8/7/2026
- Cumulative days on market: 17 days
- Listing terms: Cash,Conventional,FHA,VA Loan
- Ownership: Condominium
Estimated market value
Not available
Estimated sales range
Not available
Not available
Price history
| Date | Event | Price |
|---|---|---|
| 8/19/2026 | Price change | $295,000-1.6%$231/sqft |
Source:  ARMLS #7063830 Report a problem ARMLS #7063830 Report a problem | ||
| 8/7/2026 | Listed for sale | $299,900+5.2%$235/sqft |
Source: ARMLS #7063830 Report a problem | ||
| 6/30/2022 | Sold | $285,000-1.4%$224/sqft |
Source: ARMLS #6398298 Report a problem | ||
| 6/1/2022 | Pending sale | $289,000$227/sqft |
Source: ARMLS #6398298 Report a problem | ||
| 5/12/2022 | Listed for sale | $289,000+131.4%$227/sqft |
Source: ARMLS #6398298 Report a problem | ||
| 5/22/2015 | Sold | $124,900$98/sqft |
Source: ARMLS #5253039 Report a problem | ||
| 3/20/2015 | Listed for sale | $124,900+46.9%$98/sqft |
Source: OZ Realty #5253039 Report a problem | ||
| 7/23/2014 | Sold | $85,000-5.5%$67/sqft |
Source: Public Record Report a problem | ||
| 4/28/2014 | Listed for sale | $89,900+18.3%$71/sqft |
Source: Realty One Group #5106664 Report a problem | ||
| 12/1/2000 | Sold | $76,000$60/sqft |
Source: Public Record Report a problem | ||
Public tax history
| Year | Property taxes | Tax assessment |
|---|---|---|
| 2025 | $251 +4.9% | $18,520 -10.2% |
| 2024 | $240 +1.7% | $20,630 +159.7% |
| 2023 | $236 -61.2% | $7,943 -44.7% |
| 2022 | $608 -0.6% | $14,360 +10.7% |
| 2021 | $612 +1.2% | $12,970 +14.1% |
| 2020 | $604 +3.6% | $11,370 +11.5% |
| 2019 | $583 | $10,200 +17.2% |
| 2018 | $583 +3.2% | $8,700 +12.5% |
| 2017 | $565 +12.8% | $7,730 +16.2% |
| 2016 | $500 +3.3% | $6,650 +12.5% |
| 2015 | $484 | $5,910 +15.4% |
| 2014 | -- | $5,120 +7.8% |
| 2013 | -- | $4,750 -11.2% |
| 2012 | -- | $5,350 -18.3% |
| 2011 | -- | $6,550 -26.4% |
| 2010 | -- | $8,900 -23.3% |
| 2009 | -- | $11,600 -16.2% |
| 2008 | -- | $13,850 +11.2% |
| 2007 | -- | $12,450 +69.4% |
| 2006 | -- | $7,350 |
| 2005 | -- | $7,350 +0.7% |
| 2004 | -- | $7,300 |
| 2003 | -- | $7,300 +3.5% |
| 2002 | -- | $7,050 |
Find assessor info on the county website
Monthly payment
Est. payment
Payment breakdown
Explore the cost of this home by adjusting the details. Changes won't be saved.Climate risks
Neighborhood: 85351
Nearby schools
GreatSchools rating
- 1/10Arizona Autism Charter School West Valley CampusGrades: K-8Distance: 0.3 mi
- 1/10Ombudsman - Charter NorthwestGrades: 9-12Distance: 1.8 mi
- $214,0002 bd2 ba1.4k sqft10736 W Caron Dr, Sun City, AZ 85351Off Market
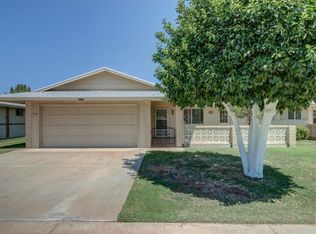
- $230,1002 bd2 ba1.7k sqft10726 W Caron Dr, Sun City, AZ 85351Off Market

- $213,900-- bd1 ba1.6k sqft10740 W Caron Dr, Sun City, AZ 85351Off Market
- $241,0002 bd2 ba1.6k sqft10722 W Caron Dr, Sun City, AZ 85351Off Market

- $223,0002 bd2 ba1.7k sqft10727 W Kelso Dr, Sun City, AZ 85351Sold
- $160,500-- bd1 ba1k sqft10721 W Kelso Dr, Sun City, AZ 85351Off Market
- $291,8003 bd1 ba1.5k sqft10731 W Kelso Dr, Sun City, AZ 85351Off Market
- $245,5002 bd2 ba1.7k sqft10737 N Kelso Dr, Sun City, AZ 85351Off Market
A local agent can set up tours, give advice and negotiate with sellers.
Similar homes
- $300,0002 bd2 ba1.2k sqft10848 W CONNECTICUT Avenue, Sun City, AZ 85351For Sale
 MLS ID #7068265, Susan VanHooser, Berkshire Hathaway HomeServices Arizona Properties. ARMLS
 - $299,9002 bd2 ba1.2k sqft10020 W CUMBERLAND Drive, Sun City, AZ 85351For Sale
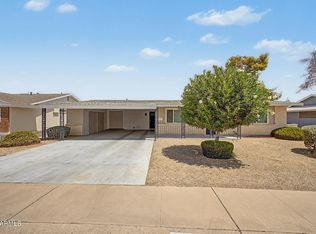 MLS ID #7052537, Todd Heilesen, West USA Realty. ARMLS
 - $315,0002 bd2 ba1.1k sqft10534 W TUMBLEWOOD Drive, Sun City, AZ 85351For Sale
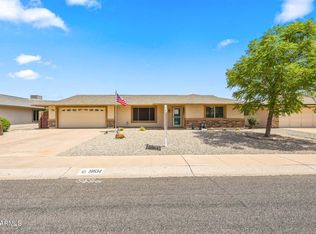 MLS ID #7064831, Jenny Kennedy, HomeSmart. ARMLS
 - $328,0003 bd2 ba1.4k sqft10345 W ANDOVER Avenue, Sun City, AZ 85351For Sale
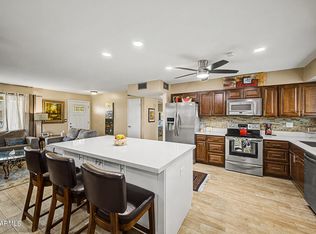 MLS ID #7041008, Thomas A Mastromatto, Mountain Lake Realty. ARMLS
 - $255,0002 bd2 ba1.1k sqft10606 W CLAIR Drive, Sun City, AZ 85351For SaleMLS ID #7022309, Michelle L Minik, Realty of America LLC. ARMLS
- $290,0002 bd2 ba1.6k sqft10416 W BRIGHT ANGEL Circle, Sun City, AZ 85351For SaleMLS ID #6983224, Joseph Ryan, Jason Mitchell Real Estate. ARMLS
- $215,0002 bd2 ba1.4k sqft10319 W CLAIR Drive, Sun City, AZ 85351For SaleMLS ID #7067747, Jacqueline T Smith, West USA Realty. ARMLS
- $255,0002 bd1 ba995 sqft13852 N TAN TARA Drive, Sun City, AZ 85351For SaleMLS ID #7062060, Firdos J Peltzer, Realty ONE Group. ARMLS
- $328,8002 bd2 ba1.5k sqft10771 W HOPE Drive, Sun City, AZ 85351For SaleMLS ID #6965430, Donovan Leasure, HomeSmart. ARMLS
- $269,0002 bd2 ba1.6k sqft9525 W SHASTA Drive, Sun City, AZ 85351For SaleMLS ID #7062020, Denis Belusic, Realty ONE Group. ARMLS
- $349,0003 bd2 ba1.6k sqft10814 W SARABANDE Circle, Sun City, AZ 85351For SaleMLS ID #7062674, Kathy Rios, Russ Lyon Sotheby's International Realty. ARMLS
- $349,9002 bd2 ba1.7k sqft10718 W CHERYL Drive, Sun City, AZ 85351For SaleMLS ID #7020722, Bianca Nichitean, DeLex Realty. ARMLS
- $270,0002 bd2 ba1.6k sqft10405 W SARATOGA Circle W, Sun City, AZ 85351For SaleMLS ID #7042868, Robin Bowens, HomeSmart. ARMLS
- $320,0003 bd2 ba1.6k sqft9227 W MEADOW HILLS Drive, Sun City, AZ 85351For SaleMLS ID #6996529, Patricia E Skocypiec, eXp Realty. ARMLS
- $275,0002 bd2 ba1.6k sqft10418 W EL CAPITAN Circle, Sun City, AZ 85351For SaleMLS ID #7020649, Jack Cuttell, Award Realty. ARMLS
- $335,0003 bd2 ba1.5k sqft10026 W RIVIERA Drive, Sun City, AZ 85351For SaleMLS ID #6996217, George Laughton, EveryPlace. ARMLS
- $350,0002 bd2 ba1.5k sqft10030 W DESERT ROCK Drive, Sun City, AZ 85351For SaleMLS ID #7057897, Cynthia M Williams, RE/MAX Desert Showcase. ARMLS
- $330,0002 bd2 ba1.6k sqft10708 W CAMELOT Circle, Sun City, AZ 85351For SaleMLS ID #7001019, Olivia Diamond, My Home Group Real Estate. ARMLS
- $209,9993 bd2 ba1.5k sqft13409 N EMBERWOOD Drive, Sun City, AZ 85351For SaleMLS ID #7066462, Amy Nixon, My Home Group Real Estate. ARMLS
- $235,0002 bd2 ba1.1k sqft13033 N 99TH Drive, Sun City, AZ 85351For SaleMLS ID #7042439, Radojka Lala Smith, eXp Realty. ARMLS
