Stunningly updated energy-efficient home featuring a 2-car garage and a gated courtyard offering comfort and privacy from the moment you arrive! Big ticket items have been taken cared of including: new windows & retractable doors, new HVAC system & ducts, sewer line replaced in 2022, & electric front patio awning. Thoughtfully redesigned floor plan with open concept kitchen comes with white cabinets, recessed lighting, stainless steel appliances, quartz counters, and a center island with a breakfast bar, ideal for casual dining or a late-night snack. In the sizable main bedroom, you'll find a private bathroom with a grab bar in the shower. The secondary bedroom offers outdoor access and a mirrored door closet. Continue to the cozy covered patio, a peaceful space to relax and unwind with your favorite beverage. Don't miss it!
For sale
$349,900
10718 W CHERYL Drive, Sun City, AZ 85351
2beds
1,711sqft
Single Family Residence
Built in 1967
-- sqft lot
$-- Zestimate®
$205/sqft
$315/mo HOA
What's special
Recessed lightingWhite cabinetsElectric front patio awningMirrored door closetQuartz countersStainless steel appliances
- 119 days |
- 92 |
- 1 |
Zillow last checked:
Listing updated:
Listed by:
Bianca Nichitean 602-904-0902,
DeLex Realty
Source: ARMLS,MLS#: 7020722
Facts & features
Interior
Bedrooms & bathrooms
- Bedrooms: 2
- Bathrooms: 2
- Full bathrooms: 2
Heating
- Electric
Cooling
- Central Air, Ceiling Fan(s), Programmable Thmstat
Appliances
- Included: Built-in Microwave, Dishwasher, Disposal, Gas Range
- Laundry: Inside, Gas Dryer Hookup
Features
- Quartz Countertops, High Speed Internet, Breakfast Bar, No Interior Steps, Kitchen Island, 3/4 Bath Master Bdrm
- Flooring: Tile
- Windows: Double Pane Windows
- Has basement: No
- Has fireplace: No
- Common walls with other units/homes: 1 Common Wall
Interior area
- Total structure area: 1,711
- Total interior livable area: 1,711 sqft
Video & virtual tour
Property
Parking
- Total spaces: 4
- Parking features: Attached, Garage Door Opener, Direct Access, Attch'd Gar Cabinets
- Attached garage spaces: 2
- Uncovered spaces: 2
Accessibility
- Accessibility features: Bath Grab Bars
Features
- Stories: 1
- Patio & porch: Covered, Patio
- Exterior features: Private Yard
- Spa features: None
- Fencing: None
Lot
- Size: 275 Square Feet
- Features: North/South Exposure, Gravel/Stone Front, Grass Front, Grass Back
Details
- Parcel number: 14270493
- Special conditions: Age Restricted (See Remarks)
Construction
Type & style
- Home type: MultiFamily
- Architectural style: Ranch
- Property subtype: Single Family Residence
- Attached to another structure: Yes
Materials
- Wood Siding, Painted, Slump Block
- Roof: Composition
Condition
- Year built: 1967
Utilities & green energy
- Sewer: Public Sewer
- Water: City Water
Green energy
- Energy efficient items: Solar Panels
- Water conservation: Tankless Ht Wtr Heat
Community & HOA
Community
- Features: Golf
- Senior community: Yes
- Subdivision: SUN CITY UNIT 6E
HOA
- Has HOA: Yes
- Services included: Sewer, Maintenance Grounds, Water
- HOA fee: $315 monthly
- HOA name: Cheryl Homes Condo
- HOA phone: 623-800-5227
Location
- Region: Sun City
Financial & listing details
- Price per square foot: $205/sqft
- Tax assessed value: $230,700
- Annual tax amount: $887
- Date on market: 4/29/2026
- Cumulative days on market: 119 days
- Listing terms: Cash,Conventional,FHA,VA Loan
- Ownership: Fee Simple
Estimated market value
Not available
Estimated sales range
Not available
Not available
Price history
| Date | Event | Price |
|---|---|---|
| 4/29/2026 | Listed for sale | $349,900-2.8%$205/sqft |
Source:  ARMLS #7020722 Report a problem ARMLS #7020722 Report a problem | ||
| 5/3/2022 | Sold | $360,000-7%$210/sqft |
Source: ARMLS #6368104 Report a problem | ||
| 4/3/2022 | Pending sale | $387,000$226/sqft |
Source: ARMLS #6368104 Report a problem | ||
| 3/31/2022 | Price change | $387,000-0.5%$226/sqft |
Source: ARMLS #6368104 Report a problem | ||
| 3/25/2022 | Price change | $389,000-1.5%$227/sqft |
Source: ARMLS #6368104 Report a problem | ||
| 3/21/2022 | Price change | $395,000-1%$231/sqft |
Source: ARMLS #6368104 Report a problem | ||
| 3/13/2022 | Listed for sale | $399,000+67.6%$233/sqft |
Source: ARMLS #6368104 Report a problem | ||
| 1/24/2022 | Sold | $238,000+2.6%$139/sqft |
Source: ARMLS #6342147 Report a problem | ||
| 1/20/2022 | Pending sale | $232,000$136/sqft |
Source: ARMLS #6342147 Report a problem | ||
| 1/14/2022 | Listed for sale | $232,000$136/sqft |
Source: ARMLS #6342147 Report a problem | ||
Public tax history
| Year | Property taxes | Tax assessment |
|---|---|---|
| 2025 | $316 +4.9% | $23,070 -7% |
| 2024 | $301 +1.7% | $24,800 +148.4% |
| 2023 | $296 -60.6% | $9,983 -39.9% |
| 2022 | $751 -0.4% | $16,620 +7% |
| 2021 | $754 +0.9% | $15,530 +1% |
| 2020 | $748 +4.2% | $15,370 +27.9% |
| 2019 | $717 | $12,020 +12% |
| 2018 | $717 +3.2% | $10,730 +15.4% |
| 2017 | $695 +12.3% | $9,300 +7.8% |
| 2016 | $619 +2.1% | $8,630 +11.4% |
| 2015 | $606 | $7,750 +17.4% |
| 2014 | -- | $6,600 +12.8% |
| 2013 | -- | $5,850 -17% |
| 2012 | -- | $7,050 -12.4% |
| 2011 | -- | $8,050 -21.5% |
| 2010 | -- | $10,250 -28.8% |
| 2009 | -- | $14,400 -8.9% |
| 2008 | -- | $15,800 +12.5% |
| 2007 | -- | $14,050 +86.1% |
| 2006 | -- | $7,550 |
| 2005 | -- | $7,550 +3.4% |
| 2004 | -- | $7,300 |
| 2003 | -- | $7,300 +2.1% |
| 2002 | -- | $7,150 |
Find assessor info on the county website
Monthly payment
Est. payment
Payment breakdown
Explore the cost of this home by adjusting the details. Changes won't be saved.Climate risks
Neighborhood: 85351
Nearby schools
GreatSchools rating
- 1/10Arizona Autism Charter School West Valley CampusGrades: K-8Distance: 0.8 mi
- 1/10Ombudsman - Charter NorthwestGrades: 9-12Distance: 1.6 mi
- $231,1002 bd2 ba1.7k sqft10714 W Cheryl Dr, Sun City, AZ 85351Off Market
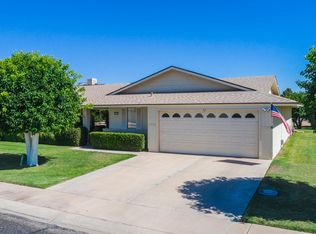
- $192,0002 bd2 ba1.6k sqft10724 W Cheryl Dr, Sun City, AZ 85351Sold
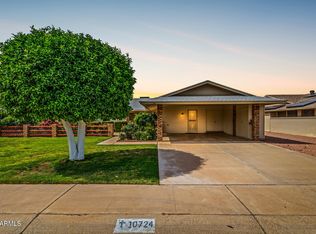
- $272,900-- bd2 ba1.3k sqft10715 W Cumberland Dr, Sun City, AZ 85351Off Market
- $237,7002 bd2 ba1.8k sqft10708 W Cheryl Dr, Sun City, AZ 85351Off Market
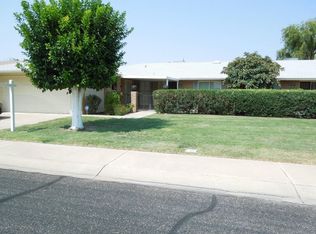
- $230,1002 bd2 ba-- sqft10728 W Cheryl Dr, Sun City, AZ 85351Off Market
- $286,900-- bd2 ba1.3k sqft10721 W Cumberland Dr, Sun City, AZ 85351Off Market
- $206,300-- bd1 ba984 sqft10709 W Cumberland Dr, Sun City, AZ 85351Off Market
- $210,900-- bd2 ba1.6k sqft10715 W Cheryl Dr, Sun City, AZ 85351Off Market
A local agent can set up tours, give advice and negotiate with sellers.
Similar homes
- $350,0002 bd2 ba1.5k sqft10030 W DESERT ROCK Drive, Sun City, AZ 85351For Sale
 MLS ID #7057897, Cynthia M Williams, RE/MAX Desert Showcase. ARMLS
 - $300,0002 bd2 ba2.1k sqft10606 W CAMPANA Drive, Sun City, AZ 85351For Sale
 MLS ID #7042070, James Wehner, West USA Realty. ARMLS
 - $349,9003 bd2 ba1.4k sqft9714 W BROKENSTONE Drive, Sun City, AZ 85351For Sale
 MLS ID #7045585, Amy Nixon, My Home Group Real Estate. ARMLS
 - $325,0002 bd2 ba1.3k sqft10428 W MEADE Drive, Sun City, AZ 85351For Sale
 MLS ID #7064959, Bruce A Swartz, HomeSmart. ARMLS
 - $215,0002 bd2 ba1.4k sqft10319 W CLAIR Drive, Sun City, AZ 85351For SaleMLS ID #7067747, Jacqueline T Smith, West USA Realty. ARMLS
- $295,0002 bd2 ba1.2k sqft10732 W CARON Drive, Sun City, AZ 85351For SaleMLS ID #7063830, Gregory R Janis, Redfin Corporation. ARMLS
- $269,0002 bd2 ba1.6k sqft9525 W SHASTA Drive, Sun City, AZ 85351For SaleMLS ID #7062020, Denis Belusic, Realty ONE Group. ARMLS
- $383,9002 bd2 ba1.7k sqft9220 W PINERIDGE Drive, Sun City, AZ 85351For SaleMLS ID #7043847, Randolph Flora, RE/MAX Fine Properties. ARMLS
- $315,0003 bd3 ba2k sqft12209 N MISSION Drive, Sun City, AZ 85351For SaleMLS ID #7058182, Michael Martinez, HomeSmart. ARMLS
- $240,0002 bd1 ba972 sqft10255 N 101ST Avenue, Sun City, AZ 85351For SaleMLS ID #7065568, Kenny Klaus, Real Broker. ARMLS
- $464,0003 bd2 ba1.8k sqft9418 W INDIAN HILLS Drive, Sun City, AZ 85351For SaleMLS ID #7049477, Cheryl Ann Conrad, HomeSmart. ARMLS
- $255,0002 bd1 ba995 sqft13852 N TAN TARA Drive, Sun City, AZ 85351For SaleMLS ID #7062060, Firdos J Peltzer, Realty ONE Group. ARMLS
- $475,0003 bd2 ba1.4k sqft11059 W FARGO Drive, Sun City, AZ 85351For SaleMLS ID #7029760, Alexander M Prewitt, Real Broker. ARMLS
- $235,0002 bd2 ba1.1k sqft13033 N 99TH Drive, Sun City, AZ 85351For SaleMLS ID #7042439, Radojka Lala Smith, eXp Realty. ARMLS
- $329,9003 bd2 ba1.4k sqft10526 W DEVONSHIRE Avenue, Phoenix, AZ 85037For SaleMLS ID #7056256, Gregory R Janis, Redfin Corporation. ARMLS
- $375,0003 bd2 ba1.2k sqft14406 N 4TH Avenue, El Mirage, AZ 85335For SaleMLS ID #7064313, Rosalina Rivas, Gentry Real Estate. ARMLS
- $325,5002 bd2 ba956 sqft12008 W LARKSPUR Road, El Mirage, AZ 85335For SaleMLS ID #7022760, Theresa Franco, Jason Mitchell Real Estate. ARMLS
- $369,9002 bd2 ba1.5k sqft13518 W SPRING MEADOW Drive, Sun City West, AZ 85375For SaleMLS ID #7060930, Renelle Kunau, HomeSmart. ARMLS
- $359,9002 bd2 ba1.4k sqft13909 W SPRINGDALE Drive, Sun City West, AZ 85375For SaleMLS ID #7060873, Kevin Reppy, HomeSmart. ARMLS
- $396,0003 bd2 ba1.5k sqft12102 N 79TH Avenue, Peoria, AZ 85345For SaleMLS ID #7011260, Patty O'Keefe, Howe Realty. ARMLS
