Welcome to Sun City! This beautiful 3-bed, 3-bath residence offers great curb appeal with classic brick accents, low-maintenance landscaping, and a 2-car garage. Inside, light-filled living and dining spaces provide a seamless layout ideal for relaxing and hosting. Features include stylish wood-look flooring, plush carpet in key areas, and a neutral color palette. The kitchen offers generous cabinetry, a dedicated pantry, and full stainless steel appliances. Outstanding flexibility defines the home with two private en-suite bedrooms--including a primary retreat complete with a full bath and walk-in closet--offering optimal privacy. Step outside to an expansive backyard with a covered patio, perfect for outdoor living. Located in an age-restricted 55+ community.
For sale
$315,000
12209 N MISSION Drive, Sun City, AZ 85351
3beds
2,073sqft
:
Get pre-qualified$1,896/mo
Single Family Residence
Built in 1978
8,816 Square Feet Lot
$-- Zestimate®
$152/sqft
$-- HOA
What's special
Stylish wood-look flooringLow-maintenance landscapingPerfect for outdoor livingDedicated pantryTwo private en-suite bedroomsFull stainless steel appliancesNeutral color palette
- 19 days |
- 1,456 |
- 95 |
Likely to sell faster than
Zillow last checked:
Listing updated:
Listed by:
Michael Martinez 623-910-5608,
HomeSmart
Source: ARMLS,MLS#: 7058182
Facts & features
Interior
Bedrooms & bathrooms
- Bedrooms: 3
- Bathrooms: 3
- Full bathrooms: 3
Heating
- Electric
Cooling
- Central Air, Ceiling Fan(s)
Appliances
- Included: Built-in Microwave, Dishwasher, Disposal, Electric Range
- Laundry: Inside
Features
- High Speed Internet, No Interior Steps, Pantry, 3/4 Bath Master Bdrm, Laminate Counters
- Flooring: Carpet, Vinyl
- Windows: Screens, Double Pane Windows
- Has basement: No
- Has fireplace: No
Interior area
- Total structure area: 2,073
- Total interior livable area: 2,073 sqft
Property
Parking
- Total spaces: 2
- Parking features: Attached, Garage Door Opener, Direct Access
- Attached garage spaces: 2
Features
- Stories: 1
- Patio & porch: Covered
- Spa features: None
- Fencing: Back Yard,Block,Chain Link
Lot
- Size: 8,816 Square Feet
- Features: East/West Exposure, Gravel/Stone Front, Gravel/Stone Back
Details
- Parcel number: 20082621
- Special conditions: Age Restricted (See Remarks)
Construction
Type & style
- Home type: SingleFamily
- Architectural style: Ranch
- Property subtype: Single Family Residence
Materials
- Brick Veneer, Wood Siding, Wood Frame, Painted
- Roof: Composition
Condition
- Year built: 1978
Details
- Builder name: Del Webb
Utilities & green energy
- Sewer: Public Sewer
- Water: Pvt Water Company
Community & HOA
Community
- Features: Pool, Golf, Community Spa, Biking/Walking Path, Fitness Center
- Senior community: Yes
- Subdivision: SUN CITY UNIT 4C
HOA
- Has HOA: Yes
- Services included: Maintenance Grounds
- HOA name: Sun City
- HOA phone: 623-974-4718
Location
- Region: Sun City
Financial & listing details
- Price per square foot: $152/sqft
- Tax assessed value: $280,500
- Annual tax amount: $1,254
- Date on market: 7/24/2026
- Cumulative days on market: 19 days
- Listing terms: Cash,Conventional,FHA,VA Loan
- Ownership: Fee Simple
- Road surface type: Asphalt
Estimated market value
Not available
Estimated sales range
Not available
Not available
Price history
| Date | Event | Price |
|---|---|---|
| 7/24/2026 | Listed for sale | $315,000-4.5%$152/sqft |
Source:  ARMLS #7058182 Report a problem ARMLS #7058182 Report a problem | ||
| 4/15/2024 | Listing removed | $329,900$159/sqft |
Source: ARMLS #6649527 Report a problem | ||
| 3/23/2024 | Price change | $329,900-1.5%$159/sqft |
Source: ARMLS #6649527 Report a problem | ||
| 2/17/2024 | Price change | $334,900-1.5%$162/sqft |
Source: ARMLS #6649527 Report a problem | ||
| 1/12/2024 | Listed for sale | $339,900+44.6%$164/sqft |
Source: ARMLS #6649527 Report a problem | ||
| 4/9/2021 | Sold | $235,000+5.4%$113/sqft |
Source: ARMLS #6203430 Report a problem | ||
| 3/9/2021 | Pending sale | $223,000$108/sqft |
Source: ARMLS #6203430 Report a problem | ||
| 3/6/2021 | Listed for sale | $223,000+37.7%$108/sqft |
Source: ARMLS #6203430 Report a problem | ||
| 12/11/2018 | Sold | $162,000+1.3%$78/sqft |
Source: ARMLS #5843809 Report a problem | ||
| 11/8/2018 | Listed for sale | $160,000+120.7%$77/sqft |
Source: West USA Realty #5843809 Report a problem | ||
| 1/22/2013 | Sold | $72,500-3.3%$35/sqft |
Source: Public Record Report a problem | ||
| 12/7/2012 | Listed for sale | $75,000+57.9%$36/sqft |
Source: Essential Properties, Inc. #4859241 Report a problem | ||
| 9/26/2011 | Sold | $47,500-26.9%$23/sqft |
Source: Public Record Report a problem | ||
| 8/28/2011 | Price change | $65,000+333.3%$31/sqft |
Source: Pivotal Properties #4576601 Report a problem | ||
| 8/10/2011 | Price change | $15,000-76.9%$7/sqft |
Source: Auction.com Report a problem | ||
| 7/23/2011 | Price change | $65,000+333.3%$31/sqft |
Source: Pivotal Properties #4576601 Report a problem | ||
| 7/22/2011 | Price change | $15,000-76.9%$7/sqft |
Source: Auction.com #D101GWK Report a problem | ||
| 6/30/2011 | Price change | $65,000-13.2%$31/sqft |
Source: Pivotal Properties #D101GWK Report a problem | ||
| 5/31/2011 | Price change | $74,850-5%$36/sqft |
Source: Pivotal Properties #D101GWK Report a problem | ||
| 4/30/2011 | Listed for sale | $78,750-42.9%$38/sqft |
Source: isNowListed.com Report a problem | ||
| 9/21/2010 | Sold | $137,890-10.5%$67/sqft |
Source: Public Record Report a problem | ||
| 12/5/2006 | Sold | $154,000$74/sqft |
Source: Public Record Report a problem | ||
Public tax history
| Year | Property taxes | Tax assessment |
|---|---|---|
| 2025 | $427 +50% | $28,050 +18.5% |
| 2024 | $284 +1.7% | $23,670 +151% |
| 2023 | $280 -62.2% | $9,432 -37.6% |
| 2022 | $740 -0.5% | $15,110 +6% |
| 2021 | $744 -0.3% | $14,250 +16% |
| 2020 | $746 -5.4% | $12,280 +9.9% |
| 2019 | $789 | $11,170 +11.6% |
| 2018 | $789 +3.1% | $10,010 +14.1% |
| 2017 | $765 +13.3% | $8,770 +5.4% |
| 2016 | $675 +2.1% | $8,320 +12.3% |
| 2015 | $661 | $7,410 +21.9% |
| 2014 | -- | $6,080 -5.9% |
| 2013 | -- | $6,460 -4.6% |
| 2012 | -- | $6,770 -18.4% |
| 2011 | -- | $8,300 -2.1% |
| 2010 | -- | $8,480 -18.7% |
| 2009 | -- | $10,430 -20.7% |
| 2008 | -- | $13,150 +1.9% |
| 2007 | -- | $12,900 +65.4% |
| 2006 | -- | $7,800 |
| 2005 | -- | $7,800 +2.6% |
| 2004 | -- | $7,600 |
| 2003 | -- | $7,600 +10.1% |
| 2002 | -- | $6,900 |
Find assessor info on the county website
Monthly payment
Est. payment
Payment breakdown
Explore the cost of this home by adjusting the details. Changes won't be saved.Climate risks
Neighborhood: 85351
Nearby schools
GreatSchools rating
- 6/10Cheyenne Elementary SchoolGrades: PK-8Distance: 1.5 mi
- 1/10Ombudsman - Charter NorthwestGrades: 9-12Distance: 1.1 mi
- $261,1002 bd1 ba1.3k sqft12213 N Mission Dr, Sun City, AZ 85351Off Market

- $255,1002 bd1 ba1.2k sqft12205 N Mission Dr, Sun City, AZ 85351Off Market

- $310,0003 bd2 ba2.2k sqft12217 N Mission Dr, Sun City, AZ 85351Sold
- $303,400-- bd2 ba1.8k sqft12201 N Mission Dr, Sun City, AZ 85351Off Market
- $283,500-- bd1 ba998 sqft12210 N Mission Dr, Sun City, AZ 85351Off Market
- $281,8002 bd2 ba1.5k sqft12214 N Mission Dr, Sun City, AZ 85351Off Market
- $299,8002 bd2 ba1.7k sqft12206 N Mission Dr, Sun City, AZ 85351Off Market
- $270,0002 bd2 ba1.1k sqft12218 N Mission Dr, Sun City, AZ 85351Sold
A local agent can set up tours, give advice and negotiate with sellers.
Similar homes
- $329,0002 bd2 ba1.7k sqft11426 N BLUE RIDGE Drive, Sun City, AZ 85351For Sale
 MLS ID #7041959, Robert Dingledine, Delex Realty. ARMLS
 - $299,9002 bd2 ba1.5k sqft10240 W CAMDEN Avenue, Sun City, AZ 85351For Sale
 MLS ID #7063021, Frank May, eXp Realty. ARMLS
 - $299,9002 bd2 ba1.2k sqft10020 W CUMBERLAND Drive, Sun City, AZ 85351For Sale
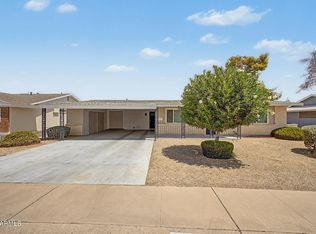 MLS ID #7052537, Todd Heilesen, West USA Realty. ARMLS
 - $289,9002 bd2 ba1.4k sqft12244 N SAINT ANDREW Drive E, Sun City, AZ 85351For Sale
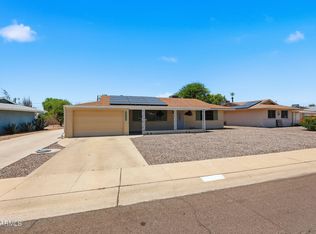 MLS ID #7044391, Amy Nixon, My Home Group Real Estate. ARMLS
 - $349,9003 bd2 ba1.4k sqft9714 W BROKENSTONE Drive, Sun City, AZ 85351For SaleMLS ID #7045585, Amy Nixon, My Home Group Real Estate. ARMLS
- $330,0002 bd2 ba1.6k sqft10708 W CAMELOT Circle, Sun City, AZ 85351For SaleMLS ID #7001019, Olivia Diamond, My Home Group Real Estate. ARMLS
- $350,0002 bd2 ba1.5k sqft10030 W DESERT ROCK Drive, Sun City, AZ 85351For SaleMLS ID #7057897, Cynthia M Williams, RE/MAX Desert Showcase. ARMLS
- $299,9002 bd2 ba1.2k sqft10732 W CARON Drive, Sun City, AZ 85351For SaleMLS ID #7063830, Gregory R Janis, Redfin Corporation. ARMLS
- $328,8002 bd2 ba1.5k sqft10771 W HOPE Drive, Sun City, AZ 85351For SaleMLS ID #6965430, Donovan Leasure, HomeSmart. ARMLS
- $--3 bd2 ba1.5k sqft4432 W Mercer Ln, Glendale, AZ 85304AuctionAuction.com 2
- $464,0003 bd2 ba1.8k sqft9418 W INDIAN HILLS Drive, Sun City, AZ 85351For SaleMLS ID #7049477, Cheryl Ann Conrad, HomeSmart. ARMLS
- $235,0003 bd2 ba1.3k sqft14039 N PALM RIDGE Drive W, Sun City, AZ 85351For SaleMLS ID #7058590, Linda Pitzer, Realty ONE Group. ARMLS
- $394,9502 bd2 ba1.7k sqft9220 W PINERIDGE Drive, Sun City, AZ 85351For SaleMLS ID #7043847, Randolph Flora, RE/MAX Fine Properties. ARMLS
- $300,0002 bd2 ba2.1k sqft10606 W CAMPANA Drive, Sun City, AZ 85351For SaleMLS ID #7042070, James Wehner, West USA Realty. ARMLS
- $292,0002 bd2 ba1.6k sqft10416 W BRIGHT ANGEL Circle, Sun City, AZ 85351For SaleMLS ID #6983224, Joseph Ryan, Jason Mitchell Real Estate. ARMLS
- $335,0002 bd2 ba1.8k sqft19817 N SOMBRERO Circle, Sun City, AZ 85373For SaleMLS ID #7041875, Lisa Bartlett, RE/MAX Desert Showcase. ARMLS
- $255,0002 bd1 ba1.1k sqft11042 W Canterbury Drive, Sun City, AZ 85351For SaleMLS ID #7060653, Nick M Njavro, Barrett Real Estate. ARMLS
- $269,0002 bd2 ba1.6k sqft9525 W SHASTA Drive, Sun City, AZ 85351For SaleMLS ID #7062020, Denis Belusic, Realty ONE Group. ARMLS
- $330,0003 bd2 ba1.3k sqft11321 W Pinehollow Drive, Surprise, AZ 85378For SaleMLS ID #7028437, Victoria Armenta, HomeSmart. ARMLS
- $225,0003 bd2 ba1.2k sqft14011 N NEWCASTLE Drive, Sun City, AZ 85351For SaleMLS ID #7042175, Carin S Nguyen, Real Broker. ARMLS
