Check Out This Fully Updated Fontaine Model Home In Sun City. This Beautiful 3 Bedroom, 2 Bathroom Home Offers 1,465 Square Feet Of Comfortable Living Space And Showcases Exceptional Pride Of Ownership Throughout. Designed As A Forever Home, Every Major Update Has Been Completed Within The Past Few Years, Making This Property Truly Move-In Ready. The Amazing Open Floor Plan Provides A Bright And Welcoming Atmosphere. The Updated Kitchen Features Granite Countertops, Custom Cabinets With Self-Closing Drawers, And Stainless Appliances. Homeowners Will Appreciate The Updated Vinyl Dual-Pane Windows And Vinyl Dual-Pane Sliding Glass Door, Providing Energy Efficiency And Comfort. Throughout The Home, You'll Find Attractive Porcelain Tile Plank Flooring, Updated Finishes, And Popcorn Ceilings That Have Been Professionally Removed. Ceiling Fans Are Installed In Every Room For Added Comfort. Both Bathrooms Have Been Fully Remodeled With Modern Features And Finishes. The Spacious Primary Suite Includes Direct Access To A Private Screened-In Patio, Creating The Perfect Space To Relax. Just Off The Kitchen, A Large Covered Patio Offers Excellent Outdoor Living And Entertaining Opportunities. The Backyard Is A Private Oasis Featuring Mature Landscaping, Ample Outdoor Space, And A Block Wall Fence For Privacy And Security. This Home Combines Modern Upgrades, Energy-Efficient Features, Indoor-Outdoor Living, And The Lifestyle Benefits That Make Sun City One Of Arizona's Most Popular Active Adult Communities. With Countless Updates And Exceptional Care Throughout, This Home Is A Must-See. Please Stop By And See It Soon!
For sale
Price cut: $5K (7/30)
$349,900
9714 W BROKENSTONE Drive, Sun City, AZ 85351
3beds
1,465sqft
Single Family Residence
Built in 1972
8,863 Square Feet Lot
$-- Zestimate®
$239/sqft
$2/mo HOA
What's special
Updated kitchenAmazing open floor planUpdated vinyl dual-pane windowsUpdated finishesAmple outdoor spaceMature landscapingGranite countertops
- 62 days |
- 471 |
- 19 |
Likely to sell faster than
Zillow last checked:
Listing updated:
Listed by:
Amy Nixon 602-824-8787,
My Home Group Real Estate,
Timothy Nixon 623-219-7149,
My Home Group Real Estate
Source: ARMLS,MLS#: 7045585
Facts & features
Interior
Bedrooms & bathrooms
- Bedrooms: 3
- Bathrooms: 2
- Full bathrooms: 2
Heating
- Electric
Cooling
- Central Air, Ceiling Fan(s)
Appliances
- Included: Dryer, Washer, Refrigerator, Built-in Microwave, Dishwasher, Disposal, Electric Range, Electric Oven
- Laundry: None
Features
- High Speed Internet, Granite Counters, 9+ Flat Ceilings, No Interior Steps, Pantry, 3/4 Bath Master Bdrm
- Flooring: Tile
- Windows: Skylight(s), Double Pane Windows
- Has basement: No
- Number of fireplaces: 1
- Fireplace features: Insert, Living Room
Interior area
- Total structure area: 1,465
- Total interior livable area: 1,465 sqft
Property
Parking
- Total spaces: 2
- Parking features: Garage Door Opener, Direct Access, Attch'd Gar Cabinets
- Garage spaces: 2
Accessibility
- Accessibility features: Zero-Grade Entry
Features
- Stories: 1
- Patio & porch: Covered, Patio
- Exterior features: Screened in Patio(s)
- Spa features: None
- Fencing: Back Yard,Block
Lot
- Size: 8,863 Square Feet
- Features: North/South Exposure, Desert Back, Desert Front
Details
- Parcel number: 20093203
- Special conditions: Age Restricted (See Remarks)
Construction
Type & style
- Home type: SingleFamily
- Architectural style: Ranch
- Property subtype: Single Family Residence
Materials
- Wood Frame, Painted
- Roof: Built-Up
Condition
- Year built: 1972
Details
- Builder name: Del Webb
Utilities & green energy
- Sewer: Private Sewer
- Water: Pvt Water Company
Community & HOA
Community
- Features: Pool, Racquetball, Golf, Pickleball, Community Spa, Community Media Room, Tennis Court(s), Biking/Walking Path, Fitness Center
- Senior community: Yes
- Subdivision: SUN CITY UNIT 25
HOA
- Has HOA: Yes
- Services included: No Fees
- HOA fee: $25 annually
- HOA name: SCHOA
- HOA phone: 623-974-4718
Location
- Region: Sun City
Financial & listing details
- Price per square foot: $239/sqft
- Tax assessed value: $251,700
- Annual tax amount: $1,105
- Date on market: 6/23/2026
- Cumulative days on market: 62 days
- Listing terms: Cash,Conventional,1031 Exchange,FHA,VA Loan
- Ownership: Fee Simple
Estimated market value
Not available
Estimated sales range
Not available
Not available
Price history
| Date | Event | Price |
|---|---|---|
| 7/30/2026 | Price change | $349,900-1.4%$239/sqft |
Source:  ARMLS #7045585 Report a problem ARMLS #7045585 Report a problem | ||
| 6/23/2026 | Listed for sale | $354,900+7.5%$242/sqft |
Source: ARMLS #7045585 Report a problem | ||
| 7/12/2021 | Sold | $330,000+1.5%$225/sqft |
Source: ARMLS #6246709 Report a problem | ||
| 6/6/2021 | Listed for sale | $325,000+282.4%$222/sqft |
Source: ARMLS #6246709 Report a problem | ||
| 9/15/1997 | Sold | $85,000$58/sqft |
Source: Public Record Report a problem | ||
Public tax history
| Year | Property taxes | Tax assessment |
|---|---|---|
| 2025 | $394 +4.9% | $25,170 -7.6% |
| 2024 | $376 +1.7% | $27,230 +118.6% |
| 2023 | $369 -60.5% | $12,457 -29.5% |
| 2022 | $934 +59.5% | $17,660 +6.6% |
| 2021 | $586 +3.2% | $16,560 +13.3% |
| 2020 | $568 +6% | $14,610 +7% |
| 2019 | $536 | $13,660 +10.1% |
| 2018 | $536 +6% | $12,410 +12.5% |
| 2017 | $505 +17.6% | $11,030 +6.1% |
| 2016 | $430 +7.4% | $10,400 +8.2% |
| 2015 | $400 | $9,610 +19.7% |
| 2014 | -- | $8,030 +4.6% |
| 2013 | -- | $7,680 -10.5% |
| 2012 | -- | $8,580 -16.9% |
| 2011 | -- | $10,330 -3.2% |
| 2010 | -- | $10,670 -18.7% |
| 2009 | -- | $13,130 -16.9% |
| 2008 | -- | $15,800 +9.3% |
| 2007 | -- | $14,450 +66.1% |
| 2006 | -- | $8,700 |
| 2005 | -- | $8,700 +3.6% |
| 2004 | -- | $8,400 |
| 2003 | -- | $8,400 +3.7% |
| 2002 | -- | $8,100 |
Find assessor info on the county website
Monthly payment
Est. payment
Payment breakdown
Explore the cost of this home by adjusting the details. Changes won't be saved.Climate risks
Neighborhood: 85351
Nearby schools
GreatSchools rating
- 7/10Desert Harbor Elementary SchoolGrades: PK-8Distance: 0.9 mi
- 9/10Explore Academy - PeoriaGrades: 6-10Distance: 1.8 mi
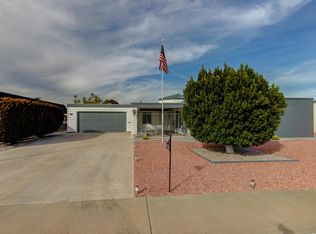
- $362,4003 bd2 ba1.8k sqft9720 W Brokenstone Dr, Sun City, AZ 85351Off Market
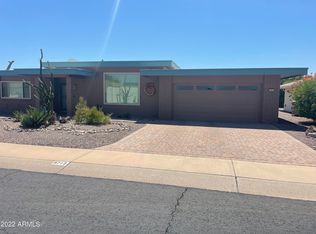
- $312,3002 bd2 ba1.7k sqft9708 W Brokenstone Dr, Sun City, AZ 85351Off Market
- $251,7002 bd1 ba1k sqft9713 W Newport Dr, Sun City, AZ 85351Off Market
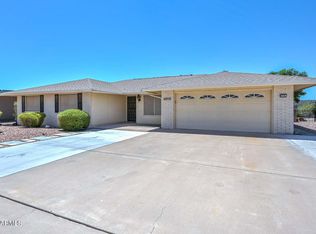
- $280,0003 bd2 ba1.8k sqft9719 W Newport Dr, Sun City, AZ 85351Pending
- $381,9003 bd3 ba2.5k sqft9707 W Newport Dr, Sun City, AZ 85351Off Market
- $304,3002 bd2 ba1.7k sqft9726 W Brokenstone Dr, Sun City, AZ 85351Off Market
- $368,0003 bd2 ba1.4k sqft9702 W Brokenstone Dr, Sun City, AZ 85351Sold
- $307,300-- bd2 ba1.6k sqft9713 W Brokenstone Dr, Sun City, AZ 85351Off Market
A local agent can set up tours, give advice and negotiate with sellers.
Similar homes
- $383,9002 bd2 ba1.7k sqft9220 W PINERIDGE Drive, Sun City, AZ 85351For Sale
 MLS ID #7043847, Randolph Flora, RE/MAX Fine Properties. ARMLS
 - $340,0003 bd2 ba1.8k sqft9407 W GLEN OAKS Circle, Sun City, AZ 85351For Sale
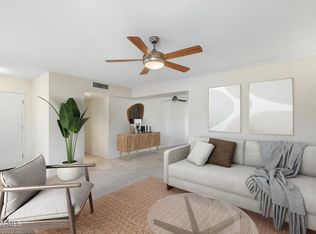 MLS ID #6999966, Michelle Sausedo, Realty ONE Group. ARMLS
 - $274,9003 bd2 ba1.6k sqft14434 N MCPHEE Drive, Sun City, AZ 85351For Sale
 MLS ID #7059204, Lisa Bray, RE/MAX Fine Properties. ARMLS
 - $320,0003 bd2 ba1.6k sqft9227 W MEADOW HILLS Drive, Sun City, AZ 85351For Sale
 MLS ID #6996529, Patricia E Skocypiec, eXp Realty. ARMLS
 - $335,0003 bd2 ba1.5k sqft10026 W RIVIERA Drive, Sun City, AZ 85351For SaleMLS ID #6996217, George Laughton, EveryPlace. ARMLS
- $369,0002 bd2 ba1.6k sqft10232 W SUTTERS GOLD Lane, Sun City, AZ 85351For SaleMLS ID #6998675, Kelly Smith, MCO Realty. ARMLS
- $315,0002 bd2 ba1.6k sqft9319 W GLEN OAKS Circle, Sun City, AZ 85351For SaleMLS ID #7034850, Jennetta Biberston, West USA Realty. ARMLS
- $315,0002 bd2 ba1.1k sqft10534 W TUMBLEWOOD Drive, Sun City, AZ 85351For SaleMLS ID #7064831, Jenny Kennedy, HomeSmart. ARMLS
- $319,9002 bd2 ba1.5k sqft10408 W OAK RIDGE Drive, Sun City, AZ 85351For SaleMLS ID #7052546, Amy Nixon, My Home Group Real Estate. ARMLS
- $389,5003 bd2 ba1.8k sqft9404 W HIDDEN VALLEY Circle, Sun City, AZ 85351For SaleMLS ID #7003081, Staci Bawden, Realty Executives Arizona Territory. ARMLS
- $315,0003 bd3 ba2k sqft12209 N MISSION Drive, Sun City, AZ 85351For SaleMLS ID #7058182, Michael Martinez, HomeSmart. ARMLS
- $329,9002 bd2 ba1.5k sqft10734 W Saratoga Circle, Sun City, AZ 85351For SaleMLS ID #7003021, Cindy A Rango, HomeSmart. ARMLS
- $410,0003 bd2 ba2.1k sqft13812 N WHISPERING LAKE Drive, Sun City, AZ 85351For SaleMLS ID #7051298, Carin S Nguyen, Real Broker. ARMLS
- $300,0002 bd2 ba1.2k sqft10848 W CONNECTICUT Avenue, Sun City, AZ 85351For SaleMLS ID #7068265, Susan VanHooser, Berkshire Hathaway HomeServices Arizona Properties. ARMLS
- $349,9002 bd2 ba1.3k sqft10702 W WILLOWBROOK Drive, Sun City, AZ 85373For SaleMLS ID #7016044, Jocelyn T Lawley, Long Realty Company. ARMLS
- $289,9002 bd2 ba1.4k sqft12244 N SAINT ANDREW Drive E, Sun City, AZ 85351For SaleMLS ID #7044391, Amy Nixon, My Home Group Real Estate. ARMLS
- $275,0002 bd2 ba1.6k sqft9801 W PLEASANT VALLEY Road, Sun City, AZ 85351For SaleMLS ID #7044027, Ailin Sidney, Citiea. ARMLS
- $349,9002 bd2 ba1.7k sqft10718 W CHERYL Drive, Sun City, AZ 85351For SaleMLS ID #7020722, Bianca Nichitean, DeLex Realty. ARMLS
- $349,9002 bd2 ba1.3k sqft14710 W CALUMET Drive, Sun City West, AZ 85375For SaleMLS ID #7068963, Michael Reppy, HomeSmart. ARMLS
- $255,0002 bd1 ba995 sqft13852 N TAN TARA Drive, Sun City, AZ 85351For SaleMLS ID #7062060, Firdos J Peltzer, Realty ONE Group. ARMLS
