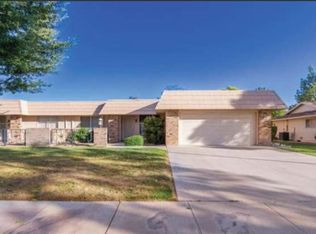
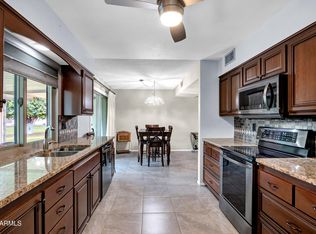
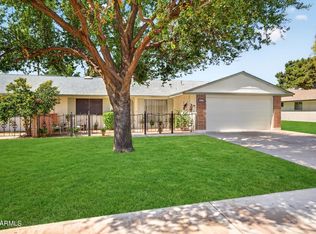
Full of upgrades!! From the flooring, kitchen, bathrooms and more!! This beautifully updated home offers the perfect blend of style and comfort with an open-concept floor plan, soaring ceilings, and an abundance of natural light pouring in through oversized windows. The spacious living areas are ideal for both everyday living and entertaining. The upgraded kitchen features ample cabinetry and generous countertop space, making meal prep a breeze. Updated bathrooms add a modern touch, while thoughtful improvements throughout the home make it truly move-in ready. Step outside to enjoy the covered back patio overlooking a lush backyard with mature trees and grass, creating a peaceful retreat. The charming front yard adds to the home's curb appeal. In the heart of Sun City ready for you today!!
For sale
$275,000
9801 W PLEASANT VALLEY Road, Sun City, AZ 85351
2beds
1,643sqft
Single Family Residence
Built in 1973
-- sqft lot
$-- Zestimate®
$167/sqft
$389/mo HOA
What's special
Open-concept floor planUpdated bathroomsSoaring ceilingsOversized windowsAbundance of natural lightCharming front yardAmple cabinetry
- 109 days
- 171
- 8
Zillow last checked:
Listing updated:
Listed by:
Ailin Sidney 602-800-4946,
Citiea,
Salvador Magana Diaz 480-249-5730,
Citiea
Source: ARMLS,MLS#: 7044027
Facts & features
Interior
Bedrooms & bathrooms
- Bedrooms: 2
- Bathrooms: 2
- Full bathrooms: 2
Heating
- Electric
Cooling
- Central Air
Appliances
- Included: Dryer, Washer, Refrigerator, Dishwasher, Electric Cooktop
Features
- Eat-in Kitchen, Full Bth Master Bdrm
- Has basement: No
- Has fireplace: No
Interior area
- Total structure area: 1,643
- Total interior livable area: 1,643 sqft
Property
Parking
- Total spaces: 4
- Parking features: Garage, Open
- Garage spaces: 2
- Uncovered spaces: 2
Features
- Stories: 1
- Patio & porch: Covered, Patio
- Spa features: None
- Fencing: None
Lot
- Size: 374 Square Feet
- Features: Grass Front, Grass Back
Details
- Parcel number: 20055268
- Special conditions: Age Restricted (See Remarks)
Construction
Type & style
- Home type: MultiFamily
- Architectural style: Ranch
- Property subtype: Single Family Residence
- Attached to another structure: Yes
Materials
- Wood Frame, Painted
Condition
- Year built: 1973
Details
- Builder name: Del Webb
Utilities & green energy
- Sewer: Public Sewer
- Water: City Water
Community & HOA
Community
- Senior community: Yes
- Subdivision: SUN CITY UNIT 26
HOA
- Has HOA: Yes
- Services included: Maintenance Grounds, Street Maint, Front Yard Maint
- HOA fee: $389 monthly
- HOA name: SPV HOA
- HOA phone: 712-319-8116
Location
- Region: Sun City
Financial & listing details
- Price per square foot: $167/sqft
- Tax assessed value: $252,200
- Annual tax amount: $764
- Date on market: 6/19/2026
- Cumulative days on market: 109 days
- Listing terms: Cash,Conventional,FHA,VA Loan
- Ownership: Fee Simple
Estimated market value
Not available
Estimated sales range
Not available
Not available
Price history
| Date | Event | Price |
|---|---|---|
| 6/19/2026 | Listed for sale | $275,000+19.6%$167/sqft |
Source:  ARMLS #7044027 Report a problem ARMLS #7044027 Report a problem | ||
| 8/31/2023 | Sold | $230,000-7.6%$140/sqft |
Source: ARMLS #6540155 Report a problem | ||
| 8/23/2023 | Pending sale | $249,000$152/sqft |
Source: ARMLS #6540155 Report a problem | ||
| 8/18/2023 | Listed for sale | $249,000$152/sqft |
Source: ARMLS #6540155 Report a problem | ||
| 8/11/2023 | Pending sale | $249,000$152/sqft |
Source: ARMLS #6540155 Report a problem | ||
| 7/3/2023 | Listed for sale | $249,000$152/sqft |
Source: ARMLS #6540155 Report a problem | ||
| 6/26/2023 | Pending sale | $249,000$152/sqft |
Source: ARMLS #6540155 Report a problem | ||
| 6/17/2023 | Price change | $249,000-3.9%$152/sqft |
Source: ARMLS #6540155 Report a problem | ||
| 5/20/2023 | Price change | $259,000-3.7%$158/sqft |
Source: ARMLS #6540155 Report a problem | ||
| 5/5/2023 | Price change | $269,000-2.2%$164/sqft |
Source: ARMLS #6540155 Report a problem | ||
| 4/5/2023 | Listed for sale | $275,000+179.2%$167/sqft |
Source: ARMLS #6540155 Report a problem | ||
| 7/6/1998 | Sold | $98,500$60/sqft |
Source: Public Record Report a problem | ||
Public tax history
| Year | Property taxes | Tax assessment |
|---|---|---|
| 2025 | $274 +4.9% | $25,220 |
| 2024 | $261 +105.8% | $25,220 +191.6% |
| 2023 | $127 -63.9% | $8,650 |
| 2022 | $351 -12.5% | $8,650 |
| 2021 | $401 -5.6% | $8,650 |
| 2020 | $424 -1.9% | $8,650 |
| 2019 | $432 | $8,650 |
| 2018 | $432 -2.2% | $8,650 |
| 2017 | $442 +6.4% | $8,650 |
| 2016 | $416 +7.8% | $8,650 |
| 2015 | $386 | $8,650 +9.4% |
| 2014 | -- | $7,910 +1.4% |
| 2013 | -- | $7,800 -9.8% |
| 2012 | -- | $8,650 |
| 2011 | -- | $8,650 |
| 2010 | -- | $8,650 |
| 2009 | -- | $8,650 |
| 2008 | -- | $8,650 -40.5% |
| 2007 | -- | $14,550 +68.2% |
| 2006 | -- | $8,650 |
| 2005 | -- | $8,650 +1.8% |
| 2004 | -- | $8,500 |
| 2003 | -- | $8,500 +2.4% |
| 2002 | -- | $8,300 |
Find assessor info on the county website
Monthly payment
Est. payment
Payment breakdown
Explore the cost of this home by adjusting the details. Changes won't be saved.Climate risks
Neighborhood: 85351

Similar homes
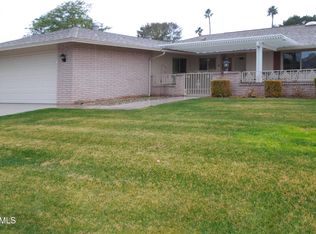
- $289,0002 bd2 ba1.6k sqft10143 W BOLIVAR Drive, Sun City, AZ 85351For Sale
 MLS ID #7071386, Arvid Peterson, eXp Realty. ARMLS
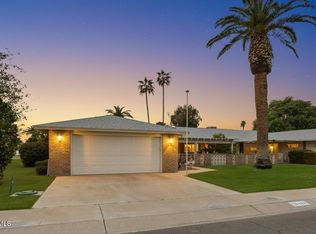
 - $290,0002 bd2 ba2.1k sqft10606 W CAMPANA Drive, Sun City, AZ 85351For Sale
 MLS ID #7042070, James Wehner, West USA Realty. ARMLS
 - $315,0002 bd2 ba1.6k sqft10135 W Forrester Drive, Sun City, AZ 85351For Sale
 MLS ID #7076548, Lilly Ponoran, eXp Realty. ARMLS
 - $275,9002 bd2 ba1.6k sqft10208 W PINEHURST Drive, Sun City, AZ 85351For Sale
 MLS ID #7055213, Shannon Thomson, West USA Realty. ARMLS
