Fantastic opportunity to own this lovely 2-bedroom, 2-bath home on a coveted corner lot! You're greeted by a 2-car garage with built-in storage cabinets, a manicured lawn, desert plantings, charming stone accents, and an inviting front patio. Discover a serene, large open living room with a soothing palette and engineered bamboo hardwood flooring. The eat-in kitchen comes with crisp white cabinets, essential newer built-in appliances, and a peninsula with a breakfast bar. The primary bedroom includes a private fully-remodeled bathroom and a practical walk-in closet. Unwind at the end of a long day on the screened patio lanai perfect for dining al fresco and refreshing drinks. Don't miss out on your chance to own this adorable gem!
For sale
$269,000
9525 W SHASTA Drive, Sun City, AZ 85351
2beds
1,658sqft
Single Family Residence
Built in 1973
-- sqft lot
$-- Zestimate®
$162/sqft
$328/mo HOA
What's special
Soothing paletteManicured lawnEat-in kitchenCharming stone accentsInviting front patioCrisp white cabinetsCoveted corner lot
- 16 days |
- 241 |
- 9 |
Zillow last checked:
Listing updated:
Listed by:
Denis Belusic 480-229-1517,
Realty ONE Group
Source: ARMLS,MLS#: 7062020
Facts & features
Interior
Bedrooms & bathrooms
- Bedrooms: 2
- Bathrooms: 2
- Full bathrooms: 2
Heating
- Electric
Cooling
- Central Air, Ceiling Fan(s)
Appliances
- Included: Dryer, Washer, Refrigerator, Built-in Microwave, Dishwasher, Disposal, Electric Cooktop
- Laundry: Inside
Features
- High Speed Internet, Eat-in Kitchen, Breakfast Bar, Central Vacuum, No Interior Steps, Pantry, 3/4 Bath Master Bdrm, Laminate Counters
- Flooring: Tile, Wood
- Windows: Skylight(s), Solar Screens, Double Pane Windows
- Has basement: No
- Has fireplace: No
- Common walls with other units/homes: 1 Common Wall,End Unit
Interior area
- Total structure area: 1,658
- Total interior livable area: 1,658 sqft
Property
Parking
- Total spaces: 4
- Parking features: Attached, Garage Door Opener, Direct Access, Attch'd Gar Cabinets
- Attached garage spaces: 2
- Uncovered spaces: 2
Features
- Stories: 1
- Patio & porch: Covered, Patio
- Exterior features: Screened in Patio(s)
- Spa features: None
- Fencing: None
Lot
- Size: 375 Square Feet
- Features: North/South Exposure, Sprinklers In Rear, Sprinklers In Front, Corner Lot, Gravel/Stone Front, Grass Front, Grass Back
Details
- Parcel number: 20055178
- Special conditions: Age Restricted (See Remarks)
Construction
Type & style
- Home type: MultiFamily
- Architectural style: Ranch
- Property subtype: Single Family Residence
- Attached to another structure: Yes
Materials
- Vertical Siding, Wood Frame, Painted, Stone
- Roof: Composition
Condition
- Year built: 1973
Details
- Builder name: Del Webb
Utilities & green energy
- Sewer: Public Sewer
- Water: Pvt Water Company
Community & HOA
Community
- Features: Pool, Racquetball, Golf, Pickleball, Community Spa Htd, Horse Facility, Tennis Court(s), Biking/Walking Path, Fitness Center
- Senior community: Yes
- Subdivision: SUN CITY UNIT 26
HOA
- Has HOA: Yes
- Services included: Insurance, Sewer, Maintenance Grounds, Front Yard Maint, Trash, Water, Maintenance Exterior
- HOA fee: $328 monthly
- HOA name: Shasta Sands
- HOA phone: 602-508-4023
Location
- Region: Sun City
Financial & listing details
- Price per square foot: $162/sqft
- Tax assessed value: $232,800
- Annual tax amount: $1,089
- Date on market: 8/1/2026
- Cumulative days on market: 15 days
- Listing terms: Cash,Conventional,FHA,VA Loan
- Ownership: Fee Simple
Estimated market value
Not available
Estimated sales range
Not available
Not available
Price history
| Date | Event | Price |
|---|---|---|
| 8/3/2026 | Listed for sale | $269,000+72.4%$162/sqft |
Source:  ARMLS #7062020 Report a problem ARMLS #7062020 Report a problem | ||
| 8/23/2017 | Sold | $156,000-0.6%$94/sqft |
Source: ARMLS #5612042 Report a problem | ||
| 7/26/2017 | Pending sale | $156,900$95/sqft |
Source: HomeSmart #5612042 Report a problem | ||
| 7/20/2017 | Listed for sale | $156,900$95/sqft |
Source: HomeSmart #5612042 Report a problem | ||
| 6/6/2017 | Listing removed | $156,900$95/sqft |
Source: HomeSmart #5612042 Report a problem | ||
| 6/6/2017 | Pending sale | $156,900$95/sqft |
Source: HomeSmart #5612042 Report a problem | ||
| 5/27/2017 | Listed for sale | $156,900+40.1%$95/sqft |
Source: HomeSmart #5612042 Report a problem | ||
| 3/2/2012 | Sold | $112,000$68/sqft |
Source: ARMLS #4682338 Report a problem | ||
Public tax history
| Year | Property taxes | Tax assessment |
|---|---|---|
| 2025 | $390 +4.9% | $23,280 -9.1% |
| 2024 | $372 +1.7% | $25,610 +107.7% |
| 2023 | $366 -60.4% | $12,333 -28.6% |
| 2022 | $923 -0.4% | $17,280 +7.9% |
| 2021 | $927 +0.9% | $16,010 +8.5% |
| 2020 | $919 +4.6% | $14,750 +8.7% |
| 2019 | $878 | $13,570 +10.3% |
| 2018 | $878 +3.9% | $12,300 +20% |
| 2017 | $846 +11.6% | $10,250 +6.2% |
| 2016 | $757 +4.9% | $9,650 +5.1% |
| 2015 | $722 | $9,180 +15.5% |
| 2014 | -- | $7,950 |
| 2013 | -- | $7,950 |
| 2012 | -- | $7,950 -15% |
| 2011 | -- | $9,350 -20.8% |
| 2010 | -- | $11,800 -22.1% |
| 2009 | -- | $15,150 -7.6% |
| 2008 | -- | $16,400 +11.2% |
| 2007 | -- | $14,750 +67.6% |
| 2006 | -- | $8,800 |
| 2005 | -- | $8,800 +1.7% |
| 2004 | -- | $8,650 |
| 2003 | -- | $8,650 +3% |
| 2002 | -- | $8,400 |
Find assessor info on the county website
Monthly payment
Est. payment
Payment breakdown
Explore the cost of this home by adjusting the details. Changes won't be saved.Climate risks
Neighborhood: 85351
Nearby schools
GreatSchools rating
- 7/10Desert Harbor Elementary SchoolGrades: PK-8Distance: 0.7 mi
- 9/10Explore Academy - PeoriaGrades: 6-10Distance: 1.4 mi
- $260,1002 bd2 ba1.6k sqft9529 W Shasta Dr, Sun City, AZ 85351Off Market
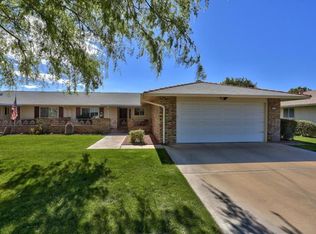
- $210,600-- bd2 ba1.4k sqft9533 W Shasta Dr, Sun City, AZ 85351Off Market
- $275,0002 bd2 ba1.6k sqft9508 W Sandstone Dr, Sun City, AZ 85351Sold

- $248,200-- bd2 ba1.6k sqft9504 W Sandstone Dr, Sun City, AZ 85351Off Market

- $194,8002 bd2 ba1.4k sqft9512 W Sandstone Dr, Sun City, AZ 85351Off Market
- $186,000-- bd1 ba1.2k sqft9514 W Shasta Dr, Sun City, AZ 85351Off Market
- $221,0002 bd2 ba1.2k sqft9526 W Shasta Dr, Sun City, AZ 85351Off Market
- $208,6002 bd2 ba1.2k sqft9537 W Shasta Dr, Sun City, AZ 85351Off Market
A local agent can set up tours, give advice and negotiate with sellers.
Similar homes
- $248,0002 bd2 ba1.5k sqft14022 N TUMBLEBROOK Way, Sun City, AZ 85351For Sale
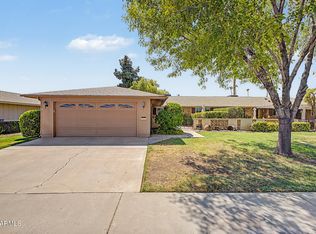 MLS ID #7065145, Patty O'Keefe, Howe Realty. ARMLS
 - $270,0002 bd2 ba1.6k sqft10405 W SARATOGA Circle W, Sun City, AZ 85351For Sale
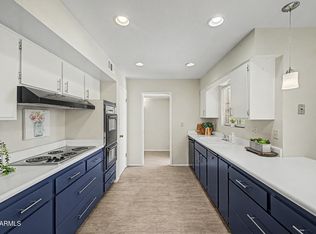 MLS ID #7042868, Robin Bowens, HomeSmart. ARMLS
 - $274,9003 bd2 ba1.6k sqft14434 N MCPHEE Drive, Sun City, AZ 85351For Sale
 MLS ID #7059204, Lisa Bray, RE/MAX Fine Properties. ARMLS
 - $275,0002 bd2 ba1.6k sqft10418 W EL CAPITAN Circle, Sun City, AZ 85351For Sale
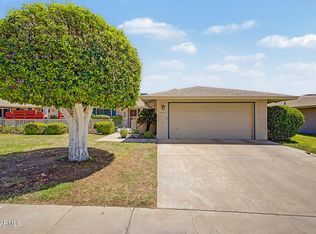 MLS ID #7020649, Jack Cuttell, Award Realty. ARMLS
 - $288,5002 bd2 ba1.6k sqft10609 W Tropicana Circle, Sun City, AZ 85351For SaleMLS ID #7032950, Denise M Carlson, HomeSmart. ARMLS
- $300,0002 bd2 ba2.1k sqft10606 W CAMPANA Drive, Sun City, AZ 85351For SaleMLS ID #7042070, James Wehner, West USA Realty. ARMLS
- $279,0003 bd2 ba1.8k sqft9806 N BALBOA Drive, Sun City, AZ 85351For SaleMLS ID #7040419, Amanda Bacolas, RETHINK Real Estate. ARMLS
- $220,0002 bd2 ba1.6k sqft10651 W SARATOGA Circle, Sun City, AZ 85351For SaleMLS ID #7047561, Christian Maurice, eXp Realty. ARMLS
- $239,9172 bd2 ba1.6k sqft10815 W MOUNTAIN VIEW Road, Sun City, AZ 85351For SaleMLS ID #7043139, Krista Lynn Anspach, Howe Realty. ARMLS
- $255,0002 bd1 ba995 sqft13852 N TAN TARA Drive, Sun City, AZ 85351For SaleMLS ID #7062060, Firdos J Peltzer, Realty ONE Group. ARMLS
- $305,0002 bd2 ba1.6k sqft10344 W HUTTON Drive, Sun City, AZ 85351For SaleMLS ID #7058006, John Rowan, HomeSmart. ARMLS
- $284,9002 bd2 ba1.1k sqft9715 W SPANISH MOSS Lane, Sun City, AZ 85373For SaleMLS ID #7065181, Kort M Linden, HomeSmart. ARMLS
- $235,0003 bd2 ba1.3k sqft14039 N PALM RIDGE Drive W, Sun City, AZ 85351For SaleMLS ID #7058590, Linda Pitzer, Realty ONE Group. ARMLS
- $299,9002 bd2 ba1.2k sqft10732 W CARON Drive, Sun City, AZ 85351For SaleMLS ID #7063830, Gregory R Janis, Redfin Corporation. ARMLS
- $219,9952 bd2 ba1.3k sqft9929 W HUTTON Drive, Sun City, AZ 85351For SaleMLS ID #7049345, Israel Soto, Keller Williams Integrity First Realty. ARMLS
- $319,9002 bd2 ba1.5k sqft10408 W OAK RIDGE Drive, Sun City, AZ 85351For SaleMLS ID #7052546, Amy Nixon, My Home Group Real Estate. ARMLS
- $215,0002 bd2 ba1.4k sqft13410 N CEDAR Drive, Sun City, AZ 85351For SaleMLS ID #6825845, Michele Moorehead, Realty ONE Group. ARMLS
- $235,0002 bd2 ba1.1k sqft13033 N 99TH Drive, Sun City, AZ 85351For SaleMLS ID #7042439, Radojka Lala Smith, eXp Realty. ARMLS
- $349,0003 bd2 ba1.6k sqft10814 W SARABANDE Circle, Sun City, AZ 85351For SaleMLS ID #7062674, Kathy Rios, Russ Lyon Sotheby's International Realty. ARMLS
- $350,0002 bd2 ba1.5k sqft10030 W DESERT ROCK Drive, Sun City, AZ 85351For SaleMLS ID #7057897, Cynthia M Williams, RE/MAX Desert Showcase. ARMLS
