MOTIVATED SELLER BRING YOUR OFFERS''Living the Good Life Starts with the Right Home'' WOW Brand-new roof installed February 2026, exterior painted March 2026 -- incredible value and peace of mind! Gemini Twin home in Sun City Phase II with wonderful HOA offers 2 bedrooms and 2 bathrooms with a bright, neutral color palette throughout. Tile flooring runs through all the right places, complementing a spacious kitchen with wood cabinets, a breakfast bar, and a cozy eat-in dining area overlooking the front courtyard. The living room, enhanced with crown molding, flows seamlessly into the formal dining area, which opens to a breathtaking backyard--perfect for entertaining. The primary suite is generously sized, featuring a walk-in closet, updated bathroom. Additional highlights: private access to the backyard filled with natural light Front and Backyard spaces designed for gathering. Carport with abundant storage cabinets, internal laundry room with loads of space, workshop area and access to the carport. Solar payments are fixed at only $69 pm. This home is conveniently located near recreation centers, medical facilities, restaurants, shopping, and the 101 freeway.
For sale
Price cut: $10K (8/12)
$215,000
13410 N CEDAR Drive, Sun City, AZ 85351
2beds
1,406sqft
Single Family Residence
Built in 1970
-- sqft lot
$-- Zestimate®
$153/sqft
$300/mo HOA
What's special
Updated bathroomBreakfast barFormal dining areaWalk-in closet
- 545 days |
- 373 |
- 16 |
Zillow last checked:
Listing updated:
Listed by:
Michele Moorehead 480-489-7235,
Realty ONE Group
Source: ARMLS,MLS#: 6825845
Facts & features
Interior
Bedrooms & bathrooms
- Bedrooms: 2
- Bathrooms: 2
- Full bathrooms: 2
Heating
- Natural Gas
Cooling
- Central Air
Appliances
- Included: Dryer, Washer, Refrigerator, Dishwasher, Disposal, Electric Cooktop
Features
- Pantry, High Speed Internet, Eat-in Kitchen, Breakfast Bar, No Interior Steps, 3/4 Bath Master Bdrm, Laminate Counters
- Flooring: Carpet, Laminate, Tile
- Has basement: No
- Has fireplace: No
- Common walls with other units/homes: 1 Common Wall
Interior area
- Total structure area: 1,406
- Total interior livable area: 1,406 sqft
Property
Parking
- Total spaces: 4
- Parking features: Carport, Open
- Carport spaces: 2
- Uncovered spaces: 2
Features
- Stories: 1
- Patio & porch: Covered
- Exterior features: Storage
- Pool features: None
- Spa features: None
- Fencing: Wrought Iron
Lot
- Size: 3,751 Square Feet
- Features: Grass Front, Grass Back
Details
- Parcel number: 20081085
- Special conditions: Age Restricted (See Remarks),Owner Occupancy Req
Construction
Type & style
- Home type: MultiFamily
- Architectural style: Contemporary
- Property subtype: Single Family Residence
- Attached to another structure: Yes
Materials
- Wood Frame, Painted
- Roof: Composition
Condition
- Year built: 1970
Details
- Builder name: DEL WEBB
Utilities & green energy
- Sewer: Private Sewer
- Water: Pvt Water Company
Green energy
- Energy efficient items: Solar Panels
Community & HOA
Community
- Features: Pool, Racquetball, Pickleball, Community Spa Htd, Community Media Room, Tennis Court(s), Fitness Center
- Senior community: Yes
- Subdivision: SUN CITY 20
HOA
- Has HOA: Yes
- Services included: Insurance, Maintenance Grounds, Front Yard Maint, Trash, Water, Maintenance Exterior
- HOA fee: $300 monthly
- HOA name: NORTH 40
- HOA phone: 623-977-3860
Location
- Region: Sun City
Financial & listing details
- Price per square foot: $153/sqft
- Tax assessed value: $212,300
- Annual tax amount: $850
- Date on market: 2/24/2025
- Cumulative days on market: 545 days
- Listing terms: Cash,Conventional,FHA,VA Loan
- Ownership: Fee Simple
Estimated market value
Not available
Estimated sales range
Not available
Not available
Price history
| Date | Event | Price |
|---|---|---|
| 8/12/2026 | Price change | $215,000-4.4%$153/sqft |
Source:  ARMLS #6825845 Report a problem ARMLS #6825845 Report a problem | ||
| 5/1/2026 | Price change | $225,000-4.3%$160/sqft |
Source: ARMLS #6825845 Report a problem | ||
| 3/3/2026 | Price change | $235,000-5.6%$167/sqft |
Source: ARMLS #6825845 Report a problem | ||
| 1/17/2026 | Price change | $249,000-0.4%$177/sqft |
Source: ARMLS #6825845 Report a problem | ||
| 9/26/2025 | Price change | $249,900-2%$178/sqft |
Source: ARMLS #6825845 Report a problem | ||
| 6/12/2025 | Price change | $255,000-3.8%$181/sqft |
Source: ARMLS #6825845 Report a problem | ||
| 2/25/2025 | Listed for sale | $265,000+125.5%$188/sqft |
Source: ARMLS #6825845 Report a problem | ||
| 2/23/2015 | Sold | $117,500-1.2%$84/sqft |
Source: ARMLS #5201409 Report a problem | ||
| 11/19/2014 | Listed for sale | $118,900+39.9%$85/sqft |
Source: Keller Williams NE Realty #5201409 Report a problem | ||
| 7/9/2002 | Sold | $85,000$60/sqft |
Source: ARMLS #1739841 Report a problem | ||
Public tax history
| Year | Property taxes | Tax assessment |
|---|---|---|
| 2025 | $302 +4.9% | $21,230 -9.3% |
| 2024 | $288 +1.7% | $23,400 +145.3% |
| 2023 | $283 -60.8% | $9,541 -39.8% |
| 2022 | $721 -0.5% | $15,860 +11.5% |
| 2021 | $725 +1.4% | $14,230 +13.1% |
| 2020 | $715 +3.8% | $12,580 +5.6% |
| 2019 | $689 | $11,910 +14% |
| 2018 | $689 +3.6% | $10,450 +14.8% |
| 2017 | $665 +11.5% | $9,100 +22% |
| 2016 | $596 +4.1% | $7,460 +10.2% |
| 2015 | $572 | $6,770 +10.1% |
| 2014 | -- | $6,150 -1.6% |
| 2013 | -- | $6,250 -10.1% |
| 2012 | -- | $6,950 -13.1% |
| 2011 | -- | $8,000 -22.3% |
| 2010 | -- | $10,300 -22% |
| 2009 | -- | $13,200 -2.9% |
| 2008 | -- | $13,600 +10.6% |
| 2007 | -- | $12,300 +74.5% |
| 2006 | -- | $7,050 |
| 2005 | -- | $7,050 +2.9% |
| 2004 | -- | $6,850 +1.5% |
| 2003 | -- | $6,750 |
| 2002 | -- | $6,750 |
Find assessor info on the county website
Monthly payment
Est. payment
Payment breakdown
Explore the cost of this home by adjusting the details. Changes won't be saved.Climate risks
Neighborhood: 85351
Nearby schools
GreatSchools rating
- 3/10Discover UGrades: K-6Distance: 1.5 mi
- 4/10Sky View Elementary SchoolGrades: PK-8Distance: 1.9 mi
- 1/10Ombudsman - Charter NorthwestGrades: 9-12Distance: 1.9 mi
- $193,200-- bd2 ba1.6k sqft13412 N Cedar Dr, Sun City, AZ 85351Off Market
- $232,5002 bd2 ba1.1k sqft13408 N Cedar Dr, Sun City, AZ 85351Sold
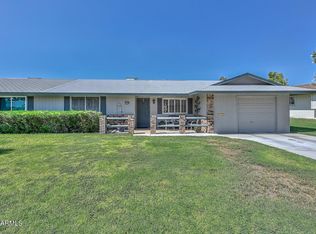
- $208,8002 bd2 ba1.1k sqft13408 W Cedar Dr, Sun City, AZ 85351Off Market
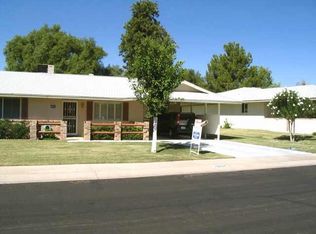
- $136,600-- bd2 ba1.1k sqft13406 N Cedar Dr, Sun City, AZ 85351Off Market
- $231,0002 bd2 ba1.6k sqft13414 N Cedar Dr, Sun City, AZ 85351Off Market
- $158,6002 bd1 ba1.2k sqft10110 W Candlewood Dr, Sun City, AZ 85351Off Market
- $235,0002 bd2 ba1.6k sqft10108 W Candlewood Dr, Sun City, AZ 85351Sold
- $234,5002 bd2 ba1.6k sqft13409 N Cedar Dr, Sun City, AZ 85351Off Market
A local agent can set up tours, give advice and negotiate with sellers.
Similar homes
- $220,0002 bd2 ba1.6k sqft10651 W SARATOGA Circle, Sun City, AZ 85351For Sale
 MLS ID #7047561, Christian Maurice, eXp Realty. ARMLS
 - $210,0002 bd2 ba1.3k sqft13082 N 100TH Drive N, Sun City, AZ 85351For Sale
 MLS ID #7029782, Ruth M Blue, West USA Realty. ARMLS
 - $216,5002 bd2 ba1.1k sqft9906 W Spruce Drive, Sun City, AZ 85351For Sale
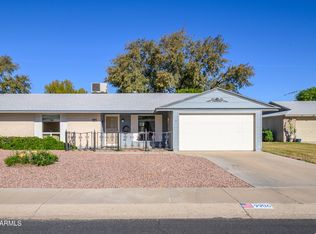 MLS ID #6956025, Trudy Drieling, Coldwell Banker Realty. ARMLS
 - $215,0002 bd2 ba1.4k sqft10319 W CLAIR Drive, Sun City, AZ 85351For Sale
 MLS ID #7067747, Jacqueline T Smith, West USA Realty. ARMLS
 - $235,0002 bd2 ba1.2k sqft10262 W SNEAD Circle N, Sun City, AZ 85351For SaleMLS ID #7056729, Shannon Cunningham, AZ Performance Realty. ARMLS
- $249,9003 bd2 ba1.5k sqft9961 W BOLIVAR Drive, Sun City, AZ 85351For SaleMLS ID #7007715, Richard M Rogers, Arizona Premier Realty Homes & Land, LLC. ARMLS
- $225,0002 bd2 ba1.2k sqft10323 W AUDREY Drive, Sun City, AZ 85351For SaleMLS ID #7050391, Stephanie Chapman, West USA Realty. ARMLS
- $235,0002 bd2 ba1.1k sqft13033 N 99TH Drive, Sun City, AZ 85351For SaleMLS ID #7042439, Radojka Lala Smith, eXp Realty. ARMLS
- $200,0002 bd2 ba1.1k sqft13232 N 98TH Avenue #N, Sun City, AZ 85351For SaleMLS ID #7043380, Angela Winter, Century 21 Arizona Foothills. ARMLS
- $239,9002 bd2 ba1.4k sqft10822 W SANTA FE Drive, Sun City, AZ 85351For SaleMLS ID #7067069, Eva Paz, Realty ONE Group. ARMLS
- $190,0002 bd2 ba1.1k sqft13623 N 111TH Avenue, Sun City, AZ 85351For SaleMLS ID #7003539, Ariane Gonzales, Keller Williams, Professional Partners. ARMLS
- $239,9172 bd2 ba1.6k sqft10815 W MOUNTAIN VIEW Road, Sun City, AZ 85351For SaleMLS ID #7043139, Krista Lynn Anspach, Howe Realty. ARMLS
- $219,9952 bd2 ba1.3k sqft9929 W HUTTON Drive, Sun City, AZ 85351For SaleMLS ID #7049345, Israel Soto, Keller Williams Integrity First Realty. ARMLS
- $209,9992 bd1 ba1k sqft10007 W PLEASANT VALLEY Road, Sun City, AZ 85351For SaleMLS ID #6989326, Rachel Russo, HomeSmart. ARMLS
- $229,0002 bd2 ba1.3k sqft10870 W SANTA FE Drive, Sun City, AZ 85351For SaleMLS ID #6965471, Cheryl Ann Conrad, HomeSmart. ARMLS
- $225,0003 bd2 ba1.2k sqft14011 N NEWCASTLE Drive, Sun City, AZ 85351For SaleMLS ID #7042175, Carin S Nguyen, Real Broker. ARMLS
- $193,9002 bd1 ba1.1k sqft9845 W ROYAL RIDGE Drive, Sun City, AZ 85351For SaleMLS ID #6991662, Barbara Skinner, DeLex Realty. ARMLS
- $194,9002 bd2 ba1.1k sqft13812 N GARDEN COURT Drive, Sun City, AZ 85351For SaleMLS ID #7036898, Shirley J Mellum, Award Realty. ARMLS
- $255,0002 bd2 ba1.4k sqft10731 W SALEM Drive, Sun City, AZ 85351For SaleMLS ID #6998105, Olivia Diamond, My Home Group Real Estate. ARMLS
- $255,0002 bd1 ba995 sqft13852 N TAN TARA Drive, Sun City, AZ 85351For SaleMLS ID #7062060, Firdos J Peltzer, Realty ONE Group. ARMLS
