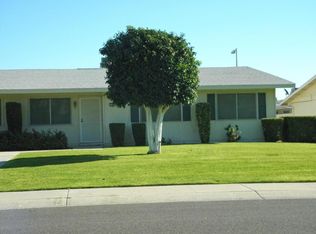
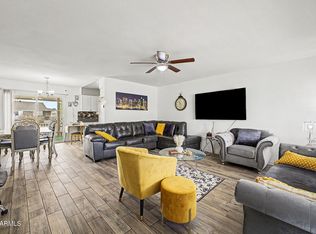
Check out this lovely 3 bed, 2 bath property in the active adult community of Sun City. Location is key! This gem is conveniently located near Banner Boswell, shopping centers and restaurants. It is close enough to the 60 for easy access in and out of town, but far enough away that you won't hear road noise. Inside you'll discover a sizeable dining & living area perfect for entertaining. The kitchen comes equipped w/plenty of cabinet & counter space plus all the built-in appliances you'll need for preparing your favorite meals. Relax & unwind in the primary suite, which showcases a private bath for added comfort. This home also features an enclosed back patio and a dedicated carport. Did I mention it has a NEW HVAC unit? Don't miss this opportunity to make this home your own.
For sale
$225,000
14011 N NEWCASTLE Drive, Sun City, AZ 85351
3beds
1,256sqft
Single Family Residence
Built in 1971
232 Square Feet Lot
$-- Zestimate®
$179/sqft
$252/mo HOA
What's special
New hvac unitEnclosed back patioDedicated carportBuilt-in appliances
- 75 days
- 437
- 17
Zillow last checked:
Listing updated:
Listed by:
Carin S Nguyen 623-223-1663,
Real Broker,
Lana Dwyer 602-780-3844,
Real Broker
Source: ARMLS,MLS#: 7042175
Facts & features
Interior
Bedrooms & bathrooms
- Bedrooms: 3
- Bathrooms: 2
- Full bathrooms: 2
Heating
- Heat Pump
Cooling
- Central Air, Ceiling Fan(s)
Appliances
- Included: Washer/Dryer Stacked, Refrigerator, Built-in Microwave, Dishwasher, Disposal, Electric Range, Electric Oven, Electric Cooktop
- Laundry: Inside
Features
- Non-laminate Counter, High Speed Internet, No Interior Steps, Full Bth Master Bdrm
- Flooring: Carpet, Laminate, Tile
- Windows: Screens, Skylight(s), Double Pane Windows
- Has basement: No
- Has fireplace: No
- Common walls with other units/homes: 1 Common Wall,End Unit
Interior area
- Total structure area: 1,256
- Total interior livable area: 1,256 sqft
Property
Parking
- Total spaces: 1
- Parking features: Attached Carport
- Carport spaces: 1
Accessibility
- Accessibility features: Bath Grab Bars
Features
- Stories: 1
- Patio & porch: Covered
- Exterior features: Rain Gutters, Screened in Patio(s), Storage
- Spa features: None
- Fencing: Back Yard,Block
Lot
- Size: 232 Square Feet
- Features: East/West Exposure, Grass Front
Details
- Parcel number: 20058730
Construction
Type & style
- Home type: SingleFamily
- Architectural style: Ranch
- Property subtype: Single Family Residence
- Attached to another structure: Yes
Materials
- Wood Siding, Wood Frame, Painted
- Roof: Composition
Condition
- Year built: 1971
Details
- Builder name: Del Webb
Utilities & green energy
- Sewer: Public Sewer
- Water: City Water
Green energy
- Energy efficient items: Solar Panels
Community & HOA
Community
- Features: Pool, Biking/Walking Path
- Subdivision: SUN CITY UNIT 15C
HOA
- Has HOA: Yes
- Services included: Roof Repair, Sewer, Pest Control, Maintenance Grounds, Street Maint, Front Yard Maint, Trash, Water, Roof Replacement, Maintenance Exterior
- HOA fee: $195 monthly
- HOA name: Thunderbird COA
- HOA phone: 602-973-4825
- Second HOA fee: $680 annually
- Second HOA name: N/A
Location
- Region: Sun City
Financial & listing details
- Price per square foot: $179/sqft
- Tax assessed value: $185,100
- Annual tax amount: $560
- Date on market: 6/15/2026
- Cumulative days on market: 75 days
- Listing terms: Cash,Conventional,FHA,VA Loan
- Ownership: Fee Simple
- Road surface type: Asphalt
Estimated market value
Not available
Estimated sales range
Not available
Not available
Price history
| Date | Event | Price |
|---|---|---|
| 6/15/2026 | Listed for sale | $225,000+181.3%$179/sqft |
Source:  ARMLS #7042175 Report a problem ARMLS #7042175 Report a problem | ||
| 12/10/2008 | Sold | $80,000$64/sqft |
Source: ARMLS #2860453 Report a problem | ||
Public tax history
| Year | Property taxes | Tax assessment |
|---|---|---|
| 2025 | $204 +4.9% | $18,510 -6.6% |
| 2024 | $195 +1.7% | $19,810 +206.9% |
| 2023 | $191 -60.1% | $6,454 -51% |
| 2022 | $479 -0.4% | $13,170 +10.4% |
| 2021 | $482 +4.3% | $11,930 +14.1% |
| 2020 | $462 +2.4% | $10,460 +21.3% |
| 2019 | $451 | $8,620 +12.7% |
| 2018 | $451 +2.9% | $7,650 +20.3% |
| 2017 | $438 +13.4% | $6,360 +20.9% |
| 2016 | $386 +4.2% | $5,260 +8.9% |
| 2015 | $371 | $4,830 +16.1% |
| 2014 | -- | $4,160 +2.7% |
| 2013 | -- | $4,050 -18.2% |
| 2012 | -- | $4,950 -13.2% |
| 2011 | -- | $5,700 -19.7% |
| 2010 | -- | $7,100 -19.3% |
| 2009 | -- | $8,800 -12.9% |
| 2008 | -- | $10,100 +3.6% |
| 2007 | -- | $9,750 +82.2% |
| 2006 | -- | $5,350 |
| 2005 | -- | $5,350 +2.9% |
| 2004 | -- | $5,200 |
| 2003 | -- | $5,200 -1% |
| 2002 | -- | $5,250 |
Find assessor info on the county website
Monthly payment
Est. payment
Payment breakdown
Explore the cost of this home by adjusting the details. Changes won't be saved.Climate risks
Neighborhood: 85351


Similar homes
- $255,0002 bd1 ba995 sqft13852 N TAN TARA Drive, Sun City, AZ 85351For Sale
 MLS ID #7062060, Firdos J Peltzer, Realty ONE Group. ARMLS
 - $174,9002 bd2 ba1.3k sqft13413 N 111TH Avenue, Sun City, AZ 85351For Sale
 MLS ID #6998150, Michael Drefs, DeLex Realty. ARMLS
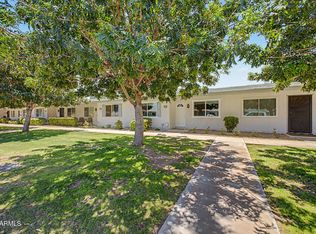
 - $185,0001 bd1 ba1k sqft11149 W EMERALD Drive, Sun City, AZ 85351For Sale
 MLS ID #7020337, Michelle L Minik, Realty of America LLC. ARMLS
 - $215,0002 bd2 ba1.4k sqft10319 W CLAIR Drive, Sun City, AZ 85351For Sale
 MLS ID #7067747, Jacqueline T Smith, West USA Realty. ARMLS
