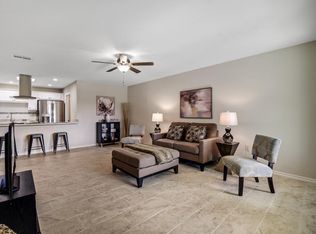
Check out this recently renovated vintage 1974 home in phase 3 Del Webb community. It's a 2 bed 1.75 bath 1401sf front street, end unit with extra side parking & 1.5 garage alley entry. The galley kitchen has white shaker upper cabs & grey lowers...newer appliances, counters, sink, flooring, fan, & lighting. A large primary bedroom & a 3/4 bath remodeled by ''Rebath''. The floating toilet for nostalgia & ease of cleaning. The full bath partial remodel too. Newer carpet in LivDin Rm & Bdrms. Wood look laminate in wet area & Fm/craft rm. All Newer Energy Windows & Slider. Step down to huge family/craft rm leads to private block wall patio. Security screen door to alley & a door to garage. Patio has epoxy cov'd cement & faux grass 4 bowzer Be sure to check out the floor plan & Upgrades with dates in docs along with the Sun City Fees. Please Note...the monthly amount shown on the client listing report states $306.67 per month. This is a monthly HOA 1 amount of $250/month & $56.67/month for the Sun City Recreation Center per household...BUT...first year the $680. fees paid at Coe by the buyers.
No Rentals per HOA
For sale
Price cut: $9.9K (7/22)
$230,000
10532 W GRANADA Drive, Sun City, AZ 85373
2beds
1,401sqft
:
Get pre-qualified$1,764/mo
Apartment
Built in 1974
-- sqft lot
$-- Zestimate®
$164/sqft
$332/mo HOA
What's special
Door to garagePrivate block wall patioExtra side parkingLarge primary bedroomFloating toiletNewer appliances
- 120 days |
- 249 |
- 2 |
Zillow last checked:
Listing updated:
Listed by:
Joy Mergen 5209071992,
HomeSmart
Source: ARMLS,MLS#: 7008510
Facts & features
Interior
Bedrooms & bathrooms
- Bedrooms: 2
- Bathrooms: 2
- Full bathrooms: 2
Heating
- Heat Pump
Cooling
- Heat Pump
Appliances
- Included: Dryer, Washer, Refrigerator, Dishwasher, Electric Range
- Laundry: In Garage
Features
- High Speed Internet, Eat-in Kitchen, 3/4 Bath Master Bdrm, Laminate Counters
- Flooring: Carpet, Laminate
- Windows: Skylight(s), Double Pane Windows, Vinyl Frame
- Has basement: No
- Has fireplace: No
- Common walls with other units/homes: 1 Common Wall,End Unit
Interior area
- Total structure area: 1,401
- Total interior livable area: 1,401 sqft
Property
Parking
- Total spaces: 1.5
- Parking features: Off Street, Attached, Garage Door Opener, Direct Access, Attch'd Gar Cabinets, Rear Vehicle Entry
- Attached garage spaces: 1.5
Features
- Stories: 1
- Patio & porch: Patio
- Exterior features: Private Yard
- Has spa: Yes
- Spa features: Heated
- Fencing: Back Yard,Block
Lot
- Size: 273 Square Feet
- Features: North/South Exposure, Sprinklers In Front, Alley, Desert Front, Synthetic Grass Back, Auto Timer H2O Front
Details
- Parcel number: 23004584
- Special conditions: Age Restricted (See Remarks)
Construction
Type & style
- Home type: Apartment
- Architectural style: See Remarks
- Property subtype: Apartment
- Attached to another structure: Yes
Materials
- Brick Veneer, Wood Siding, Wood Frame, Painted
- Foundation: Slab
- Roof: Composition
Condition
- Year built: 1974
Details
- Builder name: Del Webb
Utilities & green energy
- Sewer: Private Sewer
- Water: Pvt Water Company
- Utilities for property: Phone Connected
Community & HOA
Community
- Features: Pool, Golf, Pickleball, Community Spa, Community Spa Htd, Community Media Room, Biking/Walking Path
- Senior community: Yes
- Subdivision: SUN CITY 40
HOA
- Has HOA: Yes
- Services included: Roof Repair, Insurance, Sewer, Pest Control, Maintenance Grounds, Street Maint, Front Yard Maint, Trash, Water, Roof Replacement, Maintenance Exterior
- HOA fee: $250 monthly
- HOA name: Gran Palm 106
- HOA phone: 719-640-8023
- Second HOA fee: $300 annually
- Second HOA name: SCHOA
- Second HOA phone: 623-974-4718
- Third HOA fee: $680 annually
Location
- Region: Sun City
Financial & listing details
- Price per square foot: $164/sqft
- Tax assessed value: $201,800
- Annual tax amount: $718
- Date on market: 4/3/2026
- Cumulative days on market: 120 days
- Listing terms: Cash,Conventional,FHA,VA Loan
- Ownership: Fee Simple
- Road surface type: Paved
Estimated market value
Not available
Estimated sales range
Not available
Not available
Price history
| Date | Event | Price |
|---|---|---|
| 7/22/2026 | Price change | $230,000-4.1%$164/sqft |
Source:  ARMLS #7008510 Report a problem ARMLS #7008510 Report a problem | ||
| 4/3/2026 | Listed for sale | $239,900+52.7%$171/sqft |
Source: ARMLS #7008510 Report a problem | ||
| 6/3/2020 | Sold | $157,100+1.4%$112/sqft |
Source: ARMLS #6080004 Report a problem | ||
| 5/30/2020 | Pending sale | $155,000$111/sqft |
Source: Arizona Premier Realty Homes & Land, LLC #6080004 Report a problem | ||
| 5/19/2020 | Listed for sale | $155,000$111/sqft |
Source: Arizona Premier Realty Homes & Land, LLC #6080004 Report a problem | ||
Public tax history
| Year | Property taxes | Tax assessment |
|---|---|---|
| 2025 | $262 +4.9% | $20,180 -10.3% |
| 2024 | $250 +1.7% | $22,500 +171.8% |
| 2023 | $245 -59.9% | $8,277 -44.3% |
| 2022 | $612 -0.3% | $14,860 +9.1% |
| 2021 | $614 +2% | $13,620 +11.6% |
| 2020 | $602 +4.2% | $12,200 +11.1% |
| 2019 | $578 | $10,980 +19% |
| 2018 | $578 +3.7% | $9,230 +3.5% |
| 2017 | $557 +11.7% | $8,920 +20.5% |
| 2016 | $499 +1.4% | $7,400 +13.8% |
| 2015 | $492 | $6,500 +14% |
| 2014 | -- | $5,700 +17.5% |
| 2013 | -- | $4,850 -21.1% |
| 2012 | -- | $6,150 -14% |
| 2011 | -- | $7,150 -25.1% |
| 2010 | -- | $9,550 -12.4% |
| 2009 | -- | $10,900 -8.8% |
| 2008 | -- | $11,950 +5.8% |
| 2007 | -- | $11,300 +71.2% |
| 2006 | -- | $6,600 |
| 2005 | -- | $6,600 +4.8% |
| 2004 | -- | $6,300 |
| 2003 | -- | $6,300 |
| 2002 | -- | $6,300 |
Find assessor info on the county website
Monthly payment
Est. payment
Payment breakdown
Explore the cost of this home by adjusting the details. Changes won't be saved.Climate risks
Neighborhood: 85373
Nearby schools
GreatSchools rating
- 7/10Desert Harbor Elementary SchoolGrades: PK-8Distance: 2 mi
- 9/10Explore Academy - PeoriaGrades: 6-10Distance: 1.7 mi
- $204,200-- bd2 ba1.4k sqft10534 W Granada Dr, Sun City, AZ 85373Off Market
- $204,200-- bd2 ba1.4k sqft10536 W Granada Dr, Sun City, AZ 85373Off Market
- $214,7002 bd2 ba1.4k sqft10530 W Granada Dr, Sun City, AZ 85373Off Market
- $216,0002 bd1 ba1.3k sqft10538 W Granada Dr, Sun City, AZ 85373Off Market
- $207,0001 bd1 ba864 sqft10563 W Palmeras Dr, Sun City, AZ 85373Sold
- $164,2001 bd1 ba864 sqft10561 W Palmeras Dr, Sun City, AZ 85373Off Market
- $205,400-- bd2 ba1.4k sqft10540 W Granada Dr, Sun City, AZ 85373Off Market
- $198,7002 bd2 ba1.2k sqft10528 W Granada Dr, Sun City, AZ 85373Off Market
A local agent can set up tours, give advice and negotiate with sellers.
Similar homes
- $225,0002 bd2 ba1.4k sqft10426 W OCOTILLO Drive, Sun City, AZ 85373For Sale
 MLS ID #6990618, Richard M Rogers, Arizona Premier Realty Homes & Land, LLC. ARMLS
 - $189,0002 bd2 ba1.2k sqft10319 W OCOTILLO Drive, Sun City, AZ 85373For Sale
 MLS ID #7044010, Richard M Rogers, Arizona Premier Realty Homes & Land, LLC. ARMLS
 - $315,0002 bd2 ba1.6k sqft10344 W HUTTON Drive, Sun City, AZ 85351For Sale
 MLS ID #7058006, John Rowan, HomeSmart. ARMLS
 - $190,0002 bd2 ba1.4k sqft10311 W OCOTILLO Drive, Sun City, AZ 85373For Sale
 MLS ID #6949984, Ron L Gutierrez, West USA Realty. ARMLS
 - $235,0003 bd2 ba1.3k sqft14039 N PALM RIDGE Drive W, Sun City, AZ 85351For SaleMLS ID #7058590, Linda Pitzer, Realty ONE Group. ARMLS
- $219,9952 bd2 ba1.3k sqft9929 W HUTTON Drive, Sun City, AZ 85351For SaleMLS ID #7049345, Israel Soto, Keller Williams Integrity First Realty. ARMLS
- $259,9002 bd2 ba1k sqft20049 N WELK Drive, Sun City, AZ 85373For SaleMLS ID #7029224, Kort M Linden, HomeSmart. ARMLS
- $180,0002 bd2 ba1.3k sqft14046 N NEWCASTLE Drive, Sun City, AZ 85351For SaleMLS ID #7058075, Todd Pooler, Realty ONE Group. ARMLS
- $225,0003 bd2 ba1.2k sqft14011 N NEWCASTLE Drive, Sun City, AZ 85351For SaleMLS ID #7042175, Carin S Nguyen, Real Broker. ARMLS
- $225,0002 bd2 ba1.2k sqft10323 W AUDREY Drive, Sun City, AZ 85351For SaleMLS ID #7050391, Stephanie Chapman, West USA Realty. ARMLS
- $245,0002 bd2 ba1.4k sqft13322 W STONEBROOK Drive, Sun City West, AZ 85375For SaleMLS ID #6990139, Gloria Rosebery, HomeSmart. ARMLS
- $235,0002 bd2 ba1.1k sqft13033 N 99TH Drive, Sun City, AZ 85351For SaleMLS ID #7042439, Radojka Lala Smith, eXp Realty. ARMLS
- $220,0002 bd2 ba1.6k sqft10651 W SARATOGA Circle, Sun City, AZ 85351For SaleMLS ID #7047561, Christian Maurice, eXp Realty. ARMLS
- $225,0002 bd2 ba1.1k sqft13041 N 99TH Drive, Sun City, AZ 85351For SaleMLS ID #7045769, Radojka Lala Smith, eXp Realty. ARMLS
- $220,0002 bd2 ba1.3k sqft13082 N 100TH Drive N, Sun City, AZ 85351For SaleMLS ID #7029782, Ruth M Blue, West USA Realty. ARMLS
- $310,0002 bd2 ba1.2k sqft17838 N 102ND Drive, Sun City, AZ 85373For SaleMLS ID #7042293, Trisha Brooks, RE/MAX Desert Showcase. ARMLS
- $225,0002 bd2 ba1.4k sqft13410 N CEDAR Drive, Sun City, AZ 85351For SaleMLS ID #6825845, Michele Moorehead, Realty ONE Group. ARMLS
- $224,9002 bd2 ba1.2k sqft13461 W DESERT GLEN Drive, Sun City West, AZ 85375For SaleMLS ID #6986099, Rick Metcalfe, Canam Realty Group. ARMLS
- $199,9002 bd2 ba1.1k sqft13812 N GARDEN COURT Drive, Sun City, AZ 85351For SaleMLS ID #7036898, Shirley J Mellum, Award Realty. ARMLS
- $255,0002 bd2 ba1.1k sqft10606 W CLAIR Drive, Sun City, AZ 85351For SaleMLS ID #7022309, Michelle L Minik, Realty of America LLC. ARMLS
