UPGRADED LIFESTYLE LIVING AWAITS!
• $50K+ Custom Arizona Room Addition -- massive expanded living space with premium build quality
• A/C scrubber, purification system and ozone remover, coils cleaned
• New Roof and wood underlayment
• New A/C Condenser + Mini-Split in Arizona Room -- efficient, dual cooling systems
• Epoxy Flooring (Garage & Arizona Room) -- high-end, durable finish
• New Insulated Garage Door + Opener w/ Built-In Camera -- upgraded function, security & efficiency
• Upgraded electrical panel max service of 200 amps
• Extended garage (vehicle + golf cart space)
• Dual-pane tinted windows in rear, energy efficient screens
• Energy-efficient Gemini design (reduced sun exposure) " No popcorn ceilings
" Stone walk-in shower + vanity
" Raised comfort-height toilets (2025)
" Stainless steel appliances (2025)
" LG washer & dryer with steam (2025)
" Freshly painted baseboards & doors (2026)
" Outdoor refrigerator & chest freezer
For sale
$255,000
10606 W CLAIR Drive, Sun City, AZ 85351
2beds
1,148sqft
Single Family Residence
Built in 1964
-- sqft lot
$-- Zestimate®
$222/sqft
$300/mo HOA
What's special
Raised comfort-height toiletsStainless steel appliances
- 112 days
- 179
- 4
Zillow last checked:
Listing updated:
Listed by:
Michelle L Minik 602-488-5432,
Realty of America LLC,
Nicholas Olejniczak 623-352-8097,
Realty of America LLC
Source: ARMLS,MLS#: 7022309
Facts & features
Interior
Bedrooms & bathrooms
- Bedrooms: 2
- Bathrooms: 2
- Full bathrooms: 2
Heating
- Forced Air, Natural Gas
Cooling
- Central Air, Ceiling Fan(s), Mini Split, Programmable Thmstat
Appliances
- Included: Dryer, Washer, Gas Stub for Range, Refrigerator, Built-in Microwave, Dishwasher, Disposal, Gas Range
- Laundry: In Garage
Features
- High Speed Internet, Eat-in Kitchen, No Interior Steps, Pantry, Full Bth Master Bdrm, Laminate Counters
- Flooring: Laminate, Linoleum, Vinyl
- Windows: Screens, Double Pane Windows, Tinted Windows
- Has basement: No
- Has fireplace: No
- Common walls with other units/homes: Two Common Walls
Interior area
- Total structure area: 1,148
- Total interior livable area: 1,148 sqft
Property
Parking
- Total spaces: 2.5
- Parking features: Attached, Garage Door Opener, Golf Cart Garage
- Attached garage spaces: 1.5
- Uncovered spaces: 1
Accessibility
- Accessibility features: Zero-Grade Entry, Bath Grab Bars
Features
- Stories: 1
- Patio & porch: Covered
- Spa features: None
- Fencing: See Remarks
Lot
- Size: 239 Square Feet
- Features: Borders Common Area, North/South Exposure, Sprinklers In Rear, Sprinklers In Front, Desert Front, Grass Back, Auto Timer H2O Front, Auto Timer H2O Back
Details
- Parcel number: 14282336
- Special conditions: Age Restricted (See Remarks)
- Other equipment: Air Purifier
Construction
Type & style
- Home type: MultiFamily
- Property subtype: Single Family Residence
- Attached to another structure: Yes
Materials
- Brick Veneer, Painted, Block
- Foundation: Slab
- Roof: Composition
Condition
- Year built: 1964
Details
- Builder name: DEL WEBB
Utilities & green energy
- Electric: 220 Volts in Kitchen
- Sewer: Public Sewer
- Water: City Water
- Utilities for property: Phone Available
Community & HOA
Community
- Features: Pool, Racquetball, Golf, Pickleball, Community Spa, Tennis Court(s), Biking/Walking Path, Fitness Center
- Security: Security System Owned
- Senior community: Yes
- Subdivision: SUN CITY 5
HOA
- Has HOA: Yes
- Services included: Insurance, Sewer, Maintenance Grounds, Street Maint, Front Yard Maint, Trash, Water
- HOA fee: $300 monthly
- HOA name: ROAD RUNNER
- HOA phone: 616-427-0346
Location
- Region: Sun City
Financial & listing details
- Price per square foot: $222/sqft
- Tax assessed value: $171,800
- Annual tax amount: $462
- Date on market: 5/8/2026
- Cumulative days on market: 112 days
- Listing terms: Cash,Conventional,FHA,VA Loan
- Ownership: Fee Simple
- Electric utility on property: Yes
- Road surface type: Asphalt
Estimated market value
Not available
Estimated sales range
Not available
Not available
Price history
| Date | Event | Price |
|---|---|---|
| 5/8/2026 | Listed for sale | $255,000+10.9%$222/sqft |
Source:  ARMLS #7022309 Report a problem ARMLS #7022309 Report a problem | ||
| 1/10/2024 | Sold | $229,999$200/sqft |
Source: ARMLS #6633832 Report a problem | ||
| 12/4/2023 | Pending sale | $229,999$200/sqft |
Source: ARMLS #6633832 Report a problem | ||
| 11/24/2023 | Listed for sale | $229,999+238.2%$200/sqft |
Source: ARMLS #6633832 Report a problem | ||
| 5/8/2013 | Sold | $68,000-2.2%$59/sqft |
Source: ARMLS #4916720 Report a problem | ||
| 4/9/2013 | Listed for sale | $69,500-0.6%$61/sqft |
Source: Ken Meade Realty #4916720 Report a problem | ||
| 2/25/2010 | Sold | $69,900-12.5%$61/sqft |
Source: Public Record Report a problem | ||
| 10/3/2009 | Price change | $79,900-10.7%$70/sqft |
Source: West USA Realty #4034692 Report a problem | ||
| 7/18/2009 | Price change | $89,500-10.4%$78/sqft |
Source: West USA Realty #4034692 Report a problem | ||
| 3/7/2009 | Price change | $99,900-13.7%$87/sqft |
Source: West USA Realty #4034692 Report a problem | ||
| 9/23/2008 | Listed for sale | $115,700$101/sqft |
Source: West USA Realty #4034692 Report a problem | ||
Public tax history
| Year | Property taxes | Tax assessment |
|---|---|---|
| 2025 | $165 +4.9% | $17,180 -11.1% |
| 2024 | $157 +1.7% | $19,330 +271.4% |
| 2023 | $154 -60.4% | $5,205 -56.7% |
| 2022 | $390 -0.4% | $12,030 +10.6% |
| 2021 | $392 +0.6% | $10,880 +16% |
| 2020 | $389 +3.7% | $9,380 +21.8% |
| 2019 | $376 | $7,700 +13.1% |
| 2018 | $376 +3.6% | $6,810 +18.8% |
| 2017 | $362 +12% | $5,730 +14.4% |
| 2016 | $324 +3.1% | $5,010 +29.8% |
| 2015 | $314 | $3,860 +13.5% |
| 2014 | -- | $3,400 +11.5% |
| 2013 | -- | $3,050 -29.1% |
| 2012 | -- | $4,300 -21.1% |
| 2011 | -- | $5,450 -25.3% |
| 2010 | -- | $7,300 -17% |
| 2009 | -- | $8,800 -3.8% |
| 2008 | -- | $9,150 +0.5% |
| 2007 | -- | $9,100 +85.7% |
| 2006 | -- | $4,900 |
| 2005 | -- | $4,900 -3% |
| 2004 | -- | $5,050 |
| 2003 | -- | $5,050 +7.4% |
| 2002 | -- | $4,700 |
Find assessor info on the county website
Monthly payment
Est. payment
Payment breakdown
Explore the cost of this home by adjusting the details. Changes won't be saved.Climate risks
Neighborhood: 85351
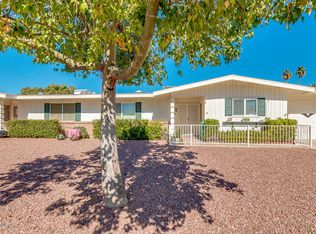

Similar homes
- $234,5002 bd2 ba1.2k sqft10262 W SNEAD Circle N, Sun City, AZ 85351For Sale
 MLS ID #7056729, Shannon Cunningham, AZ Performance Realty. ARMLS
 - $248,0002 bd2 ba1.5k sqft14022 N TUMBLEBROOK Way, Sun City, AZ 85351For Sale
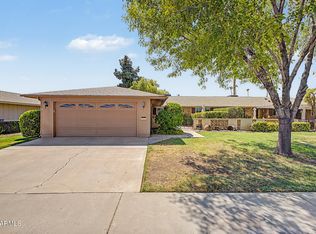 MLS ID #7065145, Patty O'Keefe, Howe Realty. ARMLS
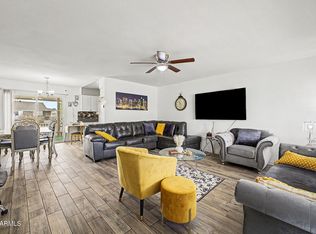
 - $215,0002 bd2 ba1.4k sqft10319 W CLAIR Drive, Sun City, AZ 85351For Sale
 MLS ID #7067747, Jacqueline T Smith, West USA Realty. ARMLS
 - $255,0002 bd1 ba995 sqft13852 N TAN TARA Drive, Sun City, AZ 85351For Sale
 MLS ID #7062060, Firdos J Peltzer, Realty ONE Group. ARMLS
