NEW Roof and garage door 2026. Newer attic insulation, flooring, windows, AC.
Discover this lovely 2-bedroom home in the welcoming adult community of Sun Air Estates!
Inside, you'll be greeted in a spacious living room perfect for entertaining, showcasing wood-look flooring, ample natural light, and neutral paint. The galley-style kitchen boasts plentiful storage cabinetry, and built-in appliances to make home cooking a breeze! The serene main bedroom promises a good night's sleep, offering a walk-in closet for easy organization and a bathroom for added comfort. The backyard features a covered patio perfect for morning coffee and weekend grills, and plenty of space for outdoor activities. Take advantage of the community's amenities, including the pool! Make this gem yours now!
For sale
Price cut: $5K (5/31)
$220,000
10210 N 97TH Drive #A, Peoria, AZ 85345
2beds
1,025sqft
:
Get pre-qualified$1,418/mo
Single Family Residence
Built in 1973
-- sqft lot
$-- Zestimate®
$215/sqft
$65/mo HOA
What's special
Bathroom for added comfortGalley-style kitchenSerene main bedroomNeutral paintAmple natural lightBuilt-in appliancesPlentiful storage cabinetry
- 94 days |
- 146 |
- 9 |
Zillow last checked:
Listing updated:
Listed by:
Katrina Gonzalez 623-986-6811,
1st Class Real Estate Magnolia Group
Source: ARMLS,MLS#: 7026467
Facts & features
Interior
Bedrooms & bathrooms
- Bedrooms: 2
- Bathrooms: 2
- Full bathrooms: 1
- 1/2 bathrooms: 1
Heating
- Electric
Cooling
- Central Air, Ceiling Fan(s)
Appliances
- Included: Built-in Microwave, Dishwasher, Disposal, Electric Range
Features
- High Speed Internet, No Interior Steps
- Flooring: Laminate, Tile
- Windows: Double Pane Windows
- Has basement: No
- Has fireplace: No
- Common walls with other units/homes: 1 Common Wall
Interior area
- Total structure area: 1,025
- Total interior livable area: 1,025 sqft
Video & virtual tour
Property
Parking
- Total spaces: 2
- Parking features: Garage Door Opener, Direct Access
- Garage spaces: 1
- Uncovered spaces: 1
Accessibility
- Accessibility features: Bath Lever Faucets, Bath Grab Bars
Features
- Stories: 1
- Patio & porch: Covered, Patio
- Exterior features: Storage
- Spa features: None
- Fencing: Block,Partial
- Has view: Yes
- View description: City
Lot
- Size: 8,904 Square Feet
- Features: East/West Exposure, Desert Back, Desert Front, Gravel/Stone Front
Details
- Parcel number: 14254280
- Special conditions: Age Restricted (See Remarks)
Construction
Type & style
- Home type: MultiFamily
- Architectural style: Ranch
- Property subtype: Single Family Residence
- Attached to another structure: Yes
Materials
- Brick Veneer, Stucco, Wood Frame, Painted
- Roof: Composition
Condition
- Year built: 1973
Utilities & green energy
- Sewer: Public Sewer
- Water: City Water
Community & HOA
Community
- Features: Pool, Community Spa, Community Spa Htd, Biking/Walking Path
- Senior community: Yes
- Subdivision: SUN AIR ESTATES UNIT 2
HOA
- Has HOA: Yes
- Services included: Maintenance Grounds, Front Yard Maint, Maintenance Exterior
- HOA fee: $65 monthly
- HOA name: Sun Air Estates Unit
- HOA phone: 623-977-3860
Location
- Region: Peoria
Financial & listing details
- Price per square foot: $215/sqft
- Tax assessed value: $196,300
- Annual tax amount: $439
- Date on market: 5/11/2026
- Cumulative days on market: 95 days
- Listing terms: Cash,Conventional,1031 Exchange,FHA,VA Loan
- Ownership: Fee Simple
- Road surface type: Paved
Estimated market value
Not available
Estimated sales range
Not available
Not available
Price history
| Date | Event | Price |
|---|---|---|
| 5/31/2026 | Price change | $220,000-2.2%$215/sqft |
Source:  ARMLS #7026467 Report a problem ARMLS #7026467 Report a problem | ||
| 5/11/2026 | Listed for sale | $225,000+84.4%$220/sqft |
Source: ARMLS #7026467 Report a problem | ||
| 4/2/2018 | Sold | $122,000-2.4%$119/sqft |
Source: ARMLS #5708415 Report a problem | ||
| 1/30/2018 | Listed for sale | $125,000$122/sqft |
Source: Avery Properties, LLC #5708415 Report a problem | ||
| 1/30/2018 | Pending sale | $125,000$122/sqft |
Source: Avery Properties, LLC #5708415 Report a problem | ||
| 1/13/2018 | Listed for sale | $125,000+129.4%$122/sqft |
Source: Avery Properties, LLC #5708415 Report a problem | ||
| 1/31/2001 | Sold | $54,500-7.5%$53/sqft |
Source: ARMLS #1582164 Report a problem | ||
| 7/31/2000 | Sold | $58,900$57/sqft |
Source: Agent Provided Report a problem | ||
Public tax history
| Year | Property taxes | Tax assessment |
|---|---|---|
| 2025 | $429 +2.8% | $19,630 -5.5% |
| 2024 | $417 -1.4% | $20,770 +305.7% |
| 2023 | $424 -0.1% | $5,120 -58.3% |
| 2022 | $424 -7.5% | $12,280 +15.1% |
| 2021 | $458 +3.3% | $10,670 +8.1% |
| 2020 | $443 +3.4% | $9,870 +13.1% |
| 2019 | $428 | $8,730 +26% |
| 2018 | $428 -14.6% | $6,930 +20.9% |
| 2017 | $502 +8.7% | $5,730 +11.3% |
| 2016 | $461 +2.8% | $5,150 -0.2% |
| 2015 | $449 | $5,160 +31.6% |
| 2014 | -- | $3,920 +30.7% |
| 2013 | -- | $3,000 -14.3% |
| 2012 | -- | $3,500 -22.2% |
| 2011 | -- | $4,500 -26.8% |
| 2010 | -- | $6,150 -30.9% |
| 2009 | -- | $8,900 -12.3% |
| 2008 | -- | $10,150 +42% |
| 2007 | -- | $7,150 +38.8% |
| 2006 | -- | $5,150 |
| 2005 | -- | $5,150 +7.3% |
| 2004 | -- | $4,800 |
| 2003 | -- | $4,800 |
| 2002 | -- | $4,800 |
Find assessor info on the county website
Monthly payment
Est. payment
Payment breakdown
Explore the cost of this home by adjusting the details. Changes won't be saved.Climate risks
Neighborhood: Sun Air Estates
Nearby schools
GreatSchools rating
- 2/10Sun Valley Elementary SchoolGrades: PK-8Distance: 1.3 mi
- 3/10Raymond S. Kellis High SchoolGrades: 7-12Distance: 2.2 mi
- $210,500-- bd1 ba1k sqft10210 N 97th Dr APT B, Peoria, AZ 85345Off Market
- $191,000-- bd1 ba1.2k sqft10206 N 97th Dr APT A, Peoria, AZ 85345Off Market
- $202,3002 bd1 ba1k sqft10206 N 97th Dr APT B, Peoria, AZ 85345Off Market
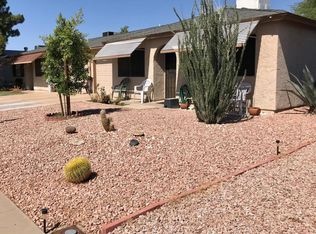
- $181,8002 bd2 ba1k sqftN 97th Dr #A, Peoria, AZ 85345Off Market

- $175,900-- bd1 ba1k sqft10214 N 97th Dr APT B, Peoria, AZ 85345Off Market
- $232,0002 bd1 ba1k sqft10214 N 97th Dr APT A, Peoria, AZ 85345Off Market
- $188,5002 bd1 ba1k sqft10201 N 97th Dr APT A, Peoria, AZ 85345Off Market
- $173,100-- bd1 ba1k sqft10201 N 97th Dr APT B, Peoria, AZ 85345Off Market
A local agent can set up tours, give advice and negotiate with sellers.
Similar homes
- $209,9002 bd2 ba1k sqft9634 W IRONWOOD Drive #B, Peoria, AZ 85345For Sale
 MLS ID #7055412, Ralph D Kinsch, Delex Realty. ARMLS
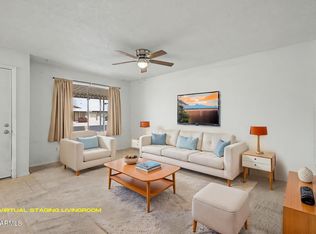
 - $230,0002 bd2 ba1.1k sqft9605 W MOUNTAIN VIEW Road #B, Peoria, AZ 85345For Sale
 MLS ID #6997615, Sylvia C Howard, My Home Group Real Estate. ARMLS
 - $225,0002 bd2 ba1.2k sqft10323 W AUDREY Drive, Sun City, AZ 85351For Sale
 MLS ID #7050391, Stephanie Chapman, West USA Realty. ARMLS
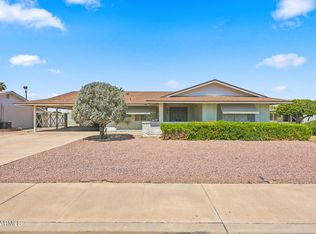
 - $219,0002 bd2 ba1.4k sqft10050 N 103RD Avenue, Sun City, AZ 85351For Sale
 MLS ID #7056925, Amy Nixon, My Home Group Real Estate. ARMLS
 - $235,0002 bd2 ba1.2k sqft10262 W SNEAD Circle N, Sun City, AZ 85351For SaleMLS ID #7056729, Shannon Cunningham, AZ Performance Realty. ARMLS
- $214,0003 bd4 ba1.5k sqft13409 N EMBERWOOD Drive, Sun City, AZ 85351For SaleMLS ID #7066462, Amy Nixon, My Home Group Real Estate. ARMLS
- $216,5002 bd2 ba1.1k sqft9906 W Spruce Drive, Sun City, AZ 85351For SaleMLS ID #6956025, Trudy Drieling, Coldwell Banker Realty. ARMLS
- $215,0002 bd2 ba1.4k sqft13410 N CEDAR Drive, Sun City, AZ 85351For SaleMLS ID #6825845, Michele Moorehead, Realty ONE Group. ARMLS
- $225,0002 bd2 ba1.1k sqft13041 N 99TH Drive, Sun City, AZ 85351For SaleMLS ID #7045769, Radojka Lala Smith, eXp Realty. ARMLS
- $255,0002 bd2 ba1.1k sqft10606 W CLAIR Drive, Sun City, AZ 85351For SaleMLS ID #7022309, Michelle L Minik, Realty of America LLC. ARMLS
- $235,0002 bd2 ba1.1k sqft13033 N 99TH Drive, Sun City, AZ 85351For SaleMLS ID #7042439, Radojka Lala Smith, eXp Realty. ARMLS
- $190,0002 bd2 ba1.1k sqft13623 N 111TH Avenue, Sun City, AZ 85351For SaleMLS ID #7003539, Ariane Gonzales, Keller Williams, Professional Partners. ARMLS
- $219,9952 bd2 ba1.3k sqft9929 W HUTTON Drive, Sun City, AZ 85351For SaleMLS ID #7049345, Israel Soto, Keller Williams Integrity First Realty. ARMLS
- $255,0002 bd1 ba995 sqft13852 N TAN TARA Drive, Sun City, AZ 85351For SaleMLS ID #7062060, Firdos J Peltzer, Realty ONE Group. ARMLS
- $225,0003 bd2 ba1.2k sqft14011 N NEWCASTLE Drive, Sun City, AZ 85351For SaleMLS ID #7042175, Carin S Nguyen, Real Broker. ARMLS
- $299,9002 bd2 ba1.5k sqft10240 W CAMDEN Avenue, Sun City, AZ 85351For SaleMLS ID #7063021, Frank May, eXp Realty. ARMLS
- $235,0003 bd2 ba1.3k sqft14039 N PALM RIDGE Drive W, Sun City, AZ 85351For SaleMLS ID #7058590, Linda Pitzer, Realty ONE Group. ARMLS
- $270,0002 bd2 ba1.2k sqft11439 N 107TH Avenue, Sun City, AZ 85351For SaleMLS ID #7057647, Bill Hobaica, Delex Realty. ARMLS
- $299,9002 bd2 ba1.2k sqft10020 W CUMBERLAND Drive, Sun City, AZ 85351For SaleMLS ID #7052537, Todd Heilesen, West USA Realty. ARMLS
- $217,0002 bd1 ba924 sqft5906 W GOLDEN Lane, Glendale, AZ 85302For SaleMLS ID #7022263, Katina Monique Acoff, Realty ONE Group. ARMLS
