Welcome to Phase 1 of Sun City! This Ready-To-Enjoy 2-BDRM 2-FULL BATHROOM home offers an inviting great room and Arizona room, 1-car garage, and RV gate. Washer, Dryer, two Refrigerators and Bosch Dishwasher all included. Major updates since 2020 include Dual Pane Windows, Roof, HVAC System, Insulated Front Door and Rear Fencing providing peace of mind for years to come. Previous updates: Plumbing & Electrical. Also included is a cost-saving solar power system! And just across the street is one of Sun City's signature landscaped greenbelts providing an expansive, park-like setting and enhanced separation from homes across the street. Enjoy the active Sun City lifestyle with rec. centers, golf courses, pools, fitness facilities, clubs, and countless social activities just minutes away. The Mountain View Recreation Center is just a quick drive away. It features dedicated Pickleball courts, swimming, fitness facilities, and numerous clubs and activities.
A few miles north is the Marinette Recreation Center that includes Sun City's largest Pickleball complex with 20 courts (12 outdoor and 8 indoor).
For sale
$270,000
11439 N 107TH Avenue, Sun City, AZ 85351
2beds
1,251sqft
Single Family Residence
Built in 1961
7,000 Square Feet Lot
$-- Zestimate®
$216/sqft
$-- HOA
What's special
Arizona roomRv gateCost-saving solar power systemDual pane windowsRear fencingHvac systemInviting great room
- 27 days |
- 731 |
- 34 |
Likely to sell faster than
Zillow last checked:
Listing updated:
Listed by:
Bill Hobaica 602-565-4038,
DeLex Realty
Source: ARMLS,MLS#: 7057647
Facts & features
Interior
Bedrooms & bathrooms
- Bedrooms: 2
- Bathrooms: 2
- Full bathrooms: 2
Heating
- Electric
Cooling
- Central Air, Ceiling Fan(s)
Appliances
- Included: Dryer, Washer, Refrigerator, Built-in Microwave, Dishwasher, Disposal, Electric Oven, Electric Cooktop
Features
- Full Bth Master Bdrm
- Flooring: Carpet, Laminate, Tile
- Windows: Double Pane Windows
- Has basement: No
- Has fireplace: No
Interior area
- Total structure area: 1,251
- Total interior livable area: 1,251 sqft
Property
Parking
- Total spaces: 2
- Parking features: Attached, RV Gate, Garage Door Opener
- Attached garage spaces: 1
- Uncovered spaces: 1
Features
- Stories: 1
- Patio & porch: Covered, Patio
- Exterior features: Rain Gutters, Storage
- Spa features: None
- Fencing: Back Yard,Wood
Lot
- Size: 7,000 Square Feet
- Features: East/West Exposure, Natural Desert Back, Dirt Back, Gravel/Stone Front, Gravel/Stone Back, Natural Desert Front
Details
- Parcel number: 20089419
- Special conditions: Age Restricted (See Remarks)
Construction
Type & style
- Home type: SingleFamily
- Architectural style: Ranch
- Property subtype: Single Family Residence
Materials
- Painted, Block
- Roof: Composition
Condition
- Year built: 1961
Details
- Builder name: Del Webb
Utilities & green energy
- Sewer: Public Sewer
- Water: City Water
Green energy
- Energy efficient items: Solar Panels
Community & HOA
Community
- Features: Pool, Golf, Pickleball, Community Spa, Community Spa Htd
- Senior community: Yes
- Subdivision: SUN CITY 1 LOT 90-240 419-436 TR 1-27 A D
HOA
- Has HOA: Yes
- Services included: Maintenance Grounds
- HOA name: Rec. Ctr. Sun City
- HOA phone: 623-561-4603
Location
- Region: Sun City
Financial & listing details
- Price per square foot: $216/sqft
- Tax assessed value: $210,300
- Annual tax amount: $750
- Date on market: 7/23/2026
- Cumulative days on market: 28 days
- Listing terms: Cash,Conventional,FHA
- Ownership: Fee Simple
Estimated market value
Not available
Estimated sales range
Not available
Not available
Price history
| Date | Event | Price |
|---|---|---|
| 7/23/2026 | Listed for sale | $270,000+63.6%$216/sqft |
Source:  ARMLS #7057647 Report a problem ARMLS #7057647 Report a problem | ||
| 8/24/2020 | Sold | $165,000+1.2%$132/sqft |
Source: Public Record Report a problem | ||
| 3/24/2020 | Listing removed | $163,000$130/sqft |
Source: West USA Realty #6051221 Report a problem | ||
| 3/16/2020 | Listed for sale | $163,000+171.7%$130/sqft |
Source: West USA Realty #6051221 Report a problem | ||
| 11/14/2011 | Sold | $60,000+81.8%$48/sqft |
Source: Public Record Report a problem | ||
| 4/13/2011 | Sold | $33,000$26/sqft |
Source: Public Record Report a problem | ||
Public tax history
| Year | Property taxes | Tax assessment |
|---|---|---|
| 2025 | $255 +4.9% | $21,030 -6.5% |
| 2024 | $243 +1.7% | $22,480 +178.7% |
| 2023 | $239 -62.2% | $8,067 -42.9% |
| 2022 | $633 -9.1% | $14,130 +7% |
| 2021 | $696 -0.2% | $13,200 +14.6% |
| 2020 | $698 +3.4% | $11,520 +9.5% |
| 2019 | $675 | $10,520 +14.1% |
| 2018 | $675 +3.1% | $9,220 +16.6% |
| 2017 | $654 +13.3% | $7,910 +8.2% |
| 2016 | $578 +2.1% | $7,310 +15.1% |
| 2015 | $566 | $6,350 +22.1% |
| 2014 | -- | $5,200 |
| 2013 | -- | $5,200 -16.3% |
| 2012 | -- | $6,210 -20.2% |
| 2011 | -- | $7,780 -5.8% |
| 2010 | -- | $8,260 -17.2% |
| 2009 | -- | $9,980 -15.1% |
| 2008 | -- | $11,750 +6.3% |
| 2007 | -- | $11,050 +70% |
| 2006 | -- | $6,500 |
| 2005 | -- | $6,500 -2.3% |
| 2004 | -- | $6,650 |
| 2003 | -- | $6,650 +5.6% |
| 2002 | -- | $6,300 |
Find assessor info on the county website
Monthly payment
Est. payment
Payment breakdown
Explore the cost of this home by adjusting the details. Changes won't be saved.Climate risks
Neighborhood: 85351
Nearby schools
GreatSchools rating
- 3/10Discover UGrades: K-6Distance: 1.3 mi
- 5/10Riverview SchoolGrades: PK-8Distance: 1.5 mi
- 1/10Ombudsman - Charter NorthwestGrades: 9-12Distance: 1.5 mi
- $202,800-- bd1 ba936 sqft11433 N 107th Ave, Sun City, AZ 85351Off Market
- $230,0002 bd1 ba1.2k sqft11445 N 107th Ave, Sun City, AZ 85351Sold
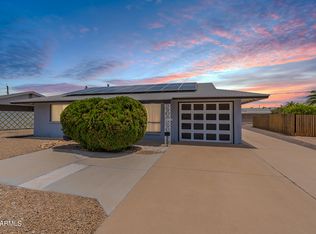
- $160,0003 bd2 ba1.8k sqft10630 W Connecticut Ave, Sun City, AZ 85351Sold
- $191,5002 bd1 ba1.2k sqft11427 N 107th Ave, Sun City, AZ 85351Sold

- $230,7002 bd1 ba1.1k sqft11449 N 107th Ave, Sun City, AZ 85351Off Market
- $299,900-- bd2 ba1.4k sqft10628 W Connecticut Ave, Sun City, AZ 85351Off Market
- $200,9002 bd1 ba891 sqft10640 W Connecticut Ave, Sun City, AZ 85351Off Market
- $157,4002 bd1 ba891 sqft10640 W Connecticut Ave #A, Sun City, AZ 85351Off Market
A local agent can set up tours, give advice and negotiate with sellers.
Similar homes
- $299,9002 bd2 ba1.2k sqft10020 W CUMBERLAND Drive, Sun City, AZ 85351For Sale
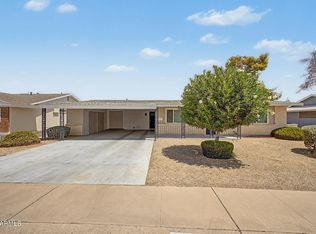 MLS ID #7052537, Todd Heilesen, West USA Realty. ARMLS
 - $328,8002 bd2 ba1.5k sqft10771 W HOPE Drive, Sun City, AZ 85351For Sale
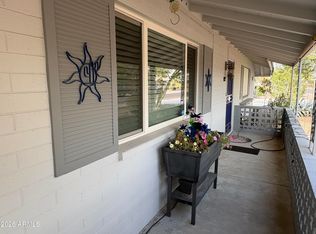 MLS ID #6965430, Donovan Leasure, HomeSmart. ARMLS
 - $235,0002 bd2 ba1.2k sqft10262 W SNEAD Circle N, Sun City, AZ 85351For Sale
 MLS ID #7056729, Shannon Cunningham, AZ Performance Realty. ARMLS
 - $255,0002 bd2 ba1.1k sqft10606 W CLAIR Drive, Sun City, AZ 85351For Sale
 MLS ID #7022309, Michelle L Minik, Realty of America LLC. ARMLS
 - $349,0003 bd2 ba1.6k sqft10814 W SARABANDE Circle, Sun City, AZ 85351For SaleMLS ID #7062674, Kathy Rios, Russ Lyon Sotheby's International Realty. ARMLS
- $284,9002 bd2 ba1.1k sqft9715 W SPANISH MOSS Lane, Sun City, AZ 85373For SaleMLS ID #7065181, Kort M Linden, HomeSmart. ARMLS
- $185,0002 bd2 ba1k sqft12204 N 103RD Avenue, Sun City, AZ 85351For SaleMLS ID #7066247, George Laughton, EveryPlace. ARMLS
- $214,0003 bd2 ba1.5k sqft13409 N EMBERWOOD Drive, Sun City, AZ 85351For SaleMLS ID #7066462, Amy Nixon, My Home Group Real Estate. ARMLS
- $235,0002 bd2 ba1.6k sqft10641 W SARATOGA Circle, Sun City, AZ 85351For SaleMLS ID #7060554, Cheryl Gehres, Realty ONE Group. ARMLS
- $249,9003 bd2 ba1.5k sqft9961 W BOLIVAR Drive, Sun City, AZ 85351For SaleMLS ID #7007715, Richard M Rogers, Arizona Premier Realty Homes & Land, LLC. ARMLS
- $179,5002 bd2 ba1.3k sqft10040 W LANCASTER Drive, Sun City, AZ 85351For SaleMLS ID #7043529, Amy Nixon, My Home Group Real Estate. ARMLS
- $385,0002 bd2 ba1.5k sqft11001 W GRANADA Drive, Sun City, AZ 85373For SaleMLS ID #7068284, Martha Carolina Ramirez Reyes, HomeSmart. ARMLS
- $229,0002 bd2 ba1.3k sqft10870 W SANTA FE Drive, Sun City, AZ 85351For SaleMLS ID #6965471, Cheryl Ann Conrad, HomeSmart. ARMLS
- $249,9002 bd2 ba1k sqft20049 N WELK Drive, Sun City, AZ 85373For SaleMLS ID #7029224, Kort M Linden, HomeSmart. ARMLS
- $220,0002 bd2 ba1.6k sqft10651 W SARATOGA Circle, Sun City, AZ 85351For SaleMLS ID #7047561, Christian Maurice, eXp Realty. ARMLS
- $215,0002 bd2 ba1.4k sqft13410 N CEDAR Drive, Sun City, AZ 85351For SaleMLS ID #6825845, Michele Moorehead, Realty ONE Group. ARMLS
- $200,0002 bd2 ba1.1k sqft13232 N 98TH Avenue #N, Sun City, AZ 85351For SaleMLS ID #7043380, Angela Winter, Century 21 Arizona Foothills. ARMLS
- $334,9002 bd2 ba1.5k sqft11018 W PALMERAS Drive, Sun City, AZ 85373For SaleMLS ID #7052381, Amy Nixon, My Home Group Real Estate. ARMLS
- $180,0002 bd2 ba1.3k sqft14046 N NEWCASTLE Drive, Sun City, AZ 85351For SaleMLS ID #7058075, Todd Pooler, Realty ONE Group. ARMLS
- $195,0002 bd2 ba1.1k sqft13232 N 98TH Avenue #M, Sun City, AZ 85351For SaleMLS ID #7051988, Connie Byrne, Award Realty. ARMLS
