Sewer Line Replaced in 2023 | Fresh Interior Paint | Move-In Ready in Sun City's Premier 55+ Community
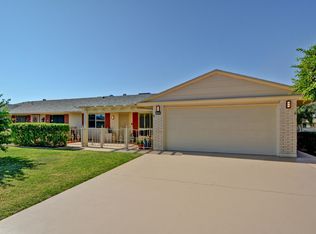
This 2BR/2BA Gemini home delivers low-maintenance comfort in Arizona's original 55+ active adult community--perfect for retirees and snowbirds alike. Wood laminate and tile throughout--no carpet. Flexible layout with separate living room, family room, and a bonus room for an office, library, or dining.
Eat-in kitchen, indoor laundry. Relax in the finished lanai or covered back patio, or enjoy morning coffee in the front courtyard. 2-car garage features epoxy floor and built-in cabinets, plus abundant storage throughout.
Enjoy Sun City's golf courses, rec centers, pools, and endless entertainment--ideal for full-time residents, retirement or a seasonal winter escape.
For sale
$235,000
10641 W SARATOGA Circle, Sun City, AZ 85351
2beds
1,660sqft
Single Family Residence
Built in 1969
-- sqft lot
$-- Zestimate®
$142/sqft
$397/mo HOA
What's special
- 32 days
- 746
- 39
Zillow last checked:
Listing updated:
Listed by:
Cheryl Gehres 623-225-3778,
Realty ONE Group
Source: ARMLS,MLS#: 7060554
Facts & features
Interior
Bedrooms & bathrooms
- Bedrooms: 2
- Bathrooms: 2
- Full bathrooms: 2
Heating
- Natural Gas
Cooling
- Central Air, Ceiling Fan(s)
Appliances
- Included: Dryer, Washer, Refrigerator, Dishwasher, Disposal, Electric Cooktop, Built-In Electric Oven
- Laundry: Inside
Features
- High Speed Internet, Eat-in Kitchen, No Interior Steps, 3/4 Bath Master Bdrm, Laminate Counters
- Flooring: Laminate, Tile
- Windows: Screens, Double Pane Windows
- Has basement: No
- Has fireplace: No
- Common walls with other units/homes: 1 Common Wall
Interior area
- Total structure area: 1,660
- Total interior livable area: 1,660 sqft
Property
Parking
- Total spaces: 4
- Parking features: Attached, Garage Door Opener, Attch'd Gar Cabinets
- Attached garage spaces: 2
- Uncovered spaces: 2
Accessibility
- Accessibility features: Hard/Low Nap Floors, Bath Grab Bars
Features
- Stories: 1
- Patio & porch: Covered, Patio
- Exterior features: Rain Gutters, Private Yard
- Spa features: None
- Fencing: Wrought Iron
Lot
- Size: 382 Square Feet
- Features: North/South Exposure, Sprinklers In Rear, Sprinklers In Front, Grass Front, Grass Back
Details
- Parcel number: 20091222
- Special conditions: Age Restricted (See Remarks)
Construction
Type & style
- Home type: MultiFamily
- Architectural style: Other
- Property subtype: Single Family Residence
- Attached to another structure: Yes
Materials
- Wood Frame, Painted
- Foundation: Block
- Roof: Composition
Condition
- Year built: 1969
Details
- Builder name: Del Webb
Utilities & green energy
- Sewer: Private Sewer
- Water: Pvt Water Company
Green energy
- Energy efficient items: Solar Tubes
Community & HOA
Community
- Features: Pool, Golf, Pickleball, Community Spa Htd, Community Media Room, Tennis Court(s), Biking/Walking Path, Fitness Center
- Senior community: Yes
- Subdivision: SUN CITY UNIT 12
HOA
- Has HOA: Yes
- Services included: Insurance, Sewer, Maintenance Grounds, Front Yard Maint, Trash, Water
- HOA fee: $340 monthly
- HOA name: Saga Circle
- HOA phone: 623-977-3860
- Second HOA fee: $680 annually
- Second HOA name: Sun City Rec Centers
- Second HOA phone: 623-561-4600
Location
- Region: Sun City
Financial & listing details
- Price per square foot: $142/sqft
- Tax assessed value: $75,000
- Annual tax amount: $225
- Date on market: 8/3/2026
- Cumulative days on market: 26 days
- Listing terms: Cash,Conventional,FHA,VA Loan
- Ownership: Fee Simple
Estimated market value
Not available
Estimated sales range
Not available
Not available
Price history
| Date | Event | Price |
|---|---|---|
| 8/3/2026 | Listed for sale | $235,000+130.4%$142/sqft |
Source:  ARMLS #7060554 Report a problem ARMLS #7060554 Report a problem | ||
| 6/28/2002 | Sold | $102,000$61/sqft |
Source: ARMLS #1722731 Report a problem | ||
Public tax history
| Year | Property taxes | Tax assessment |
|---|---|---|
| 2025 | $79 -9.1% | $7,500 |
| 2024 | $87 -6.3% | $7,500 |
| 2023 | $93 -65.2% | $7,500 |
| 2022 | $266 -13.2% | $7,500 -54% |
| 2021 | $307 -6.7% | $16,320 +117.6% |
| 2020 | $329 -3.4% | $7,500 |
| 2019 | $341 | $7,500 |
| 2018 | $341 -2.3% | $7,500 |
| 2017 | $349 -1.2% | $7,500 |
| 2016 | $353 +2.3% | $7,500 |
| 2015 | $345 | $7,500 +3% |
| 2014 | -- | $7,280 +4% |
| 2013 | -- | $7,000 -6.7% |
| 2012 | -- | $7,500 |
| 2011 | -- | $7,500 |
| 2010 | -- | $7,500 |
| 2009 | -- | $7,500 |
| 2008 | -- | $7,500 |
| 2007 | -- | $7,500 |
| 2006 | -- | $7,500 |
| 2005 | -- | $7,500 |
| 2004 | -- | $7,500 |
| 2003 | -- | $7,500 +1.4% |
| 2002 | -- | $7,400 |
Find assessor info on the county website
Monthly payment
Est. payment
Payment breakdown
Explore the cost of this home by adjusting the details. Changes won't be saved.Climate risks
Neighborhood: 85351

Similar homes
- $255,0002 bd2 ba1.6k sqft10431 W EL CAPITAN Circle, Sun City, AZ 85351For Sale
 MLS ID #7051225, Matthew Loomis, Realty ONE Group. ARMLS
 - $209,9002 bd2 ba1.2k sqft13833 N 111TH Avenue, Sun City, AZ 85351For Sale
 MLS ID #7072632, Patti Moore-McClane, Arizona Premier Realty Homes & Land, LLC. ARMLS
 - $250,0002 bd2 ba1.2k sqft10819 W CAMEO Drive, Sun City, AZ 85351For Sale
 MLS ID #7059750, Naomi Ruiz, My Home Group Real Estate. ARMLS
 - $199,9002 bd2 ba1.1k sqft10435 W CAMELOT Circle, Sun City, AZ 85351For Sale
 MLS ID #7014380, Leolinda Bowers, Leolinda Realty. ARMLS
