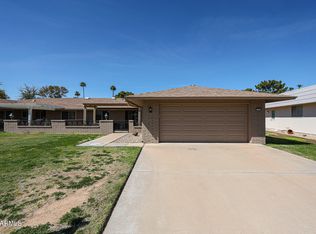
Popular D35 floor plan in the heart of Sun City! This well-maintained 1,660 sqft home offers 2 bedrooms, 2 baths, and beautiful neutral ceramic tile laid diagonally throughout, including the bedrooms. The spacious eat-in kitchen flows into a bright Arizona room, creating the perfect space for relaxing or entertaining. An oversized laundry room offers endless possibilities as a home office, hobby room, or extra storage. Four skylights fill the home with natural light, while both bathrooms feature upgraded vanities. Roof replaced in 2019 for added peace of mind. Ideally located near recreation centers, golf, shopping, restaurants, and top medical facilities. Move-in ready and perfect for enjoying the Sun City lifestyle! This is the ONE!
For sale
$260,000
10431 W EL CAPITAN Circle, Sun City, AZ 85351
2beds
1,660sqft
:
Get pre-qualified$1,938/mo
Single Family Residence
Built in 1969
-- sqft lot
$-- Zestimate®
$157/sqft
$354/mo HOA
What's special
Spacious eat-in kitchenBright arizona roomOversized laundry room
- 33 days |
- 392 |
- 7 |
Likely to sell faster than
Zillow last checked:
Listing updated:
Listed by:
Matthew Loomis 602-580-7836,
Realty ONE Group,
Adam Hamblen 623-566-8863,
Realty One Group
Source: ARMLS,MLS#: 7051225
Facts & features
Interior
Bedrooms & bathrooms
- Bedrooms: 2
- Bathrooms: 2
- Full bathrooms: 2
Heating
- Natural Gas
Cooling
- Central Air
Appliances
- Included: Dryer, Washer, Refrigerator, Built-in Microwave, Dishwasher, Disposal, Electric Cooktop, Built-In Electric Oven
- Laundry: Inside
Features
- High Speed Internet, No Interior Steps, Pantry, 3/4 Bath Master Bdrm
- Flooring: Tile
- Windows: Skylight(s), Solar Screens, Mechanical Sun Shds
- Has basement: No
- Has fireplace: No
Interior area
- Total structure area: 1,660
- Total interior livable area: 1,660 sqft
Property
Parking
- Total spaces: 4
- Parking features: Attached, Garage Door Opener, Direct Access
- Attached garage spaces: 2
- Uncovered spaces: 2
Features
- Stories: 1
- Patio & porch: Covered
- Spa features: None
- Fencing: Front Yard,Wrought Iron
Lot
- Size: 3,767 Square Feet
- Features: Sprinklers In Rear, Sprinklers In Front, Grass Front, Grass Back
Details
- Parcel number: 20091418
- Special conditions: Age Restricted (See Remarks)
Construction
Type & style
- Home type: MultiFamily
- Property subtype: Single Family Residence
- Attached to another structure: Yes
Materials
- Brick Veneer, Wood Frame, Painted
- Roof: Composition
Condition
- Year built: 1969
Details
- Builder name: Del Webb
Utilities & green energy
- Sewer: Public Sewer
- Water: Pvt Water Company
Community & HOA
Community
- Features: Pool, Racquetball, Golf, Pickleball, Lake, Community Spa, Community Spa Htd, Community Media Room, Tennis Court(s), Biking/Walking Path, Fitness Center
- Senior community: Yes
- Subdivision: SUN CITY UNIT 12
HOA
- Has HOA: Yes
- Services included: Roof Repair, Insurance, Sewer, Pest Control, Maintenance Grounds, Front Yard Maint, Trash, Water, Maintenance Exterior
- HOA fee: $354 monthly
- HOA name: Sun City
- HOA phone: 623-977-3860
Location
- Region: Sun City
Financial & listing details
- Price per square foot: $157/sqft
- Tax assessed value: $224,000
- Annual tax amount: $878
- Date on market: 7/8/2026
- Listing terms: Cash,Conventional,FHA,VA Loan
- Ownership: Fee Simple
Estimated market value
Not available
Estimated sales range
Not available
Not available
Price history
| Date | Event | Price |
|---|---|---|
| 7/8/2026 | Listed for sale | $260,000+24.4%$157/sqft |
Source:  ARMLS #7051225 Report a problem ARMLS #7051225 Report a problem | ||
| 11/25/2020 | Sold | $209,000-1.4%$126/sqft |
Source: ARMLS #6131878 Report a problem | ||
| 10/16/2020 | Price change | $212,000-1.4%$128/sqft |
Source: Realty ONE Group #6131878 Report a problem | ||
| 10/14/2020 | Listed for sale | $215,000$130/sqft |
Source: Realty ONE Group #6131878 Report a problem | ||
| 10/10/2020 | Pending sale | $215,000$130/sqft |
Source: Realty ONE Group #6131878 Report a problem | ||
| 9/18/2020 | Listed for sale | $215,000+92%$130/sqft |
Source: Realty ONE Group #6131878 Report a problem | ||
| 1/20/2015 | Sold | $112,000-2.6%$67/sqft |
Source: ARMLS #5176094 Report a problem | ||
| 9/25/2014 | Listed for sale | $115,000+21.1%$69/sqft |
Source: West USA Realty #5176094 Report a problem | ||
| 11/14/2000 | Sold | $95,000$57/sqft |
Source: Public Record Report a problem | ||
Public tax history
| Year | Property taxes | Tax assessment |
|---|---|---|
| 2025 | $309 +4.9% | $22,400 -9.6% |
| 2024 | $294 -10.8% | $24,780 +122.8% |
| 2023 | $330 -61.3% | $11,123 -37.8% |
| 2022 | $851 -9.1% | $17,870 +10.7% |
| 2021 | $937 +0.4% | $16,150 +15.7% |
| 2020 | $933 +3.2% | $13,960 +15.6% |
| 2019 | $904 | $12,080 +14.5% |
| 2018 | $904 +4% | $10,550 +0.4% |
| 2017 | $869 +12.3% | $10,510 +20.7% |
| 2016 | $774 +13.3% | $8,710 +2.8% |
| 2015 | $684 | $8,470 +18.1% |
| 2014 | -- | $7,170 +3.9% |
| 2013 | -- | $6,900 -11.5% |
| 2012 | -- | $7,800 -10.9% |
| 2011 | -- | $8,750 -15% |
| 2010 | -- | $10,300 -25.6% |
| 2009 | -- | $13,850 -13.4% |
| 2008 | -- | $16,000 +13.9% |
| 2007 | -- | $14,050 +76.7% |
| 2006 | -- | $7,950 |
| 2005 | -- | $7,950 +6.7% |
| 2004 | -- | $7,450 |
| 2003 | -- | $7,450 +5.7% |
| 2002 | -- | $7,050 |
Find assessor info on the county website
Monthly payment
Est. payment
Payment breakdown
Explore the cost of this home by adjusting the details. Changes won't be saved.Climate risks
Neighborhood: 85351
Nearby schools
GreatSchools rating
- 3/10Discover UGrades: K-6Distance: 1.2 mi
- 9/10Explore Academy - PeoriaGrades: 6-10Distance: 2.7 mi
- 4/10Thompson Ranch Elementary SchoolGrades: PK-8Distance: 1.4 mi
- $216,300-- bd2 ba1.4k sqft10433 W El Capitan Cir, Sun City, AZ 85351Off Market
- $236,2002 bd1 ba1.2k sqft10427 W El Capitan Cir, Sun City, AZ 85351Off Market
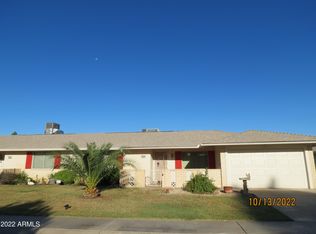
- $238,0002 bd2 ba1.4k sqft10422 W Camelot Cir, Sun City, AZ 85351Sold
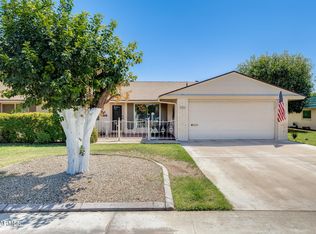
- $221,300-- bd2 ba1.3k sqft10425 W El Capitan Cir, Sun City, AZ 85351Off Market
- $183,500-- bd2 ba1.1k sqft10501 W El Capitan Cir, Sun City, AZ 85351Off Market
- $245,500-- bd2 ba1.6k sqft10420 W Camelot Cir, Sun City, AZ 85351Off Market
- $234,0002 bd2 ba1.6k sqft10424 W Camelot Cir, Sun City, AZ 85351Off Market
- $230,500-- bd2 ba1.6k sqft10418 W Camelot Cir, Sun City, AZ 85351Off Market
A local agent can set up tours, give advice and negotiate with sellers.
Similar homes
- $288,5002 bd2 ba1.6k sqft10609 W Tropicana Circle, Sun City, AZ 85351For Sale
 MLS ID #7032950, Denise M Carlson, HomeSmart. ARMLS
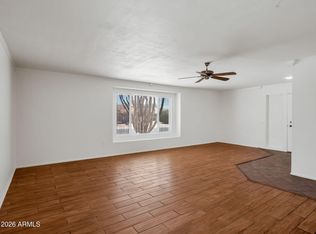
 - $260,0002 bd2 ba1.6k sqft11070 W PLEASANT VALLEY Road, Sun City, AZ 85351For Sale
 MLS ID #7052567, David Jones, Jason Mitchell Real Estate. ARMLS
 - $229,9002 bd2 ba1.6k sqft9705 W SANDSTONE Drive, Sun City, AZ 85351For Sale
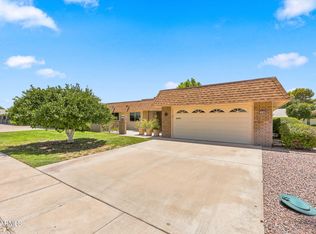 MLS ID #7052739, Amy Nixon, My Home Group Real Estate. ARMLS
 - $284,9002 bd2 ba1.8k sqft9726 W SHASTA Drive, Sun City, AZ 85351For Sale
 MLS ID #7000384, Michele Moorehead, Realty ONE Group. ARMLS
 - $300,0003 bd3 ba2.1k sqft10961 W TROPICANA Circle, Sun City, AZ 85351For SaleMLS ID #7020466, Madyson Hampton, My Home Group Real Estate. ARMLS
- $300,0002 bd2 ba2.1k sqft10606 W CAMPANA Drive, Sun City, AZ 85351For SaleMLS ID #7042070, James Wehner, West USA Realty. ARMLS
- $330,0002 bd2 ba1.5k sqft10501 W PINEAIRE Drive, Sun City, AZ 85351For SaleMLS ID #7061142, Tyler Post, United Real Estate Specialists. ARMLS
- $235,0002 bd2 ba1.1k sqft10401 W CORTE DEL SOL OESTE --, Sun City, AZ 85351For SaleMLS ID #6987517, George Laughton, EveryPlace. ARMLS
- $216,5002 bd2 ba1.1k sqft9906 W Spruce Drive, Sun City, AZ 85351For SaleMLS ID #6956025, Trudy Drieling, Coldwell Banker Realty. ARMLS
- $175,0002 bd1 ba1.2k sqft10626 W Talisman Road, Sun City, AZ 85351For SaleMLS ID #7028608, Daniel R Pero II, Keller Williams Integrity First Realty. ARMLS
- $219,0002 bd2 ba1.4k sqft10050 N 103RD Avenue, Sun City, AZ 85351For SaleMLS ID #7056925, Amy Nixon, My Home Group Real Estate. ARMLS
- $267,5002 bd2 ba2k sqft10317 W ANDOVER Avenue, Sun City, AZ 85351For SaleMLS ID #7012424, Heather Openshaw, Keller Williams Integrity First Realty. ARMLS
- $250,0002 bd2 ba1.8k sqft10345 W GARNETTE Drive, Sun City, AZ 85373For SaleMLS ID #7021777, Kodi K Riddle, eXp Realty. ARMLS
- $225,0003 bd2 ba1.2k sqft14011 N NEWCASTLE Drive, Sun City, AZ 85351For SaleMLS ID #7042175, Carin S Nguyen, Real Broker. ARMLS
- $330,0002 bd2 ba1.6k sqft10708 W CAMELOT Circle, Sun City, AZ 85351For SaleMLS ID #7001019, Olivia Diamond, My Home Group Real Estate. ARMLS
- $345,0003 bd2 ba1.6k sqft10505 W CAMEO Drive, Sun City, AZ 85351For SaleMLS ID #7009647, Michelle L Minik, Realty of America LLC. ARMLS
- $229,0002 bd1 ba972 sqft10216 W IRONWOOD Drive, Sun City, AZ 85351For SaleMLS ID #7052651, Evan Carr, Realty ONE Group. ARMLS
- $195,0002 bd2 ba1k sqft10752 W PEORIA Avenue, Sun City, AZ 85351For SaleMLS ID #7053322, Maricel Gritzmacher, Delex Realty. ARMLS
- $195,0002 bd2 ba1.1k sqft13232 N 98TH Avenue #M, Sun City, AZ 85351For SaleMLS ID #7051988, Connie Byrne, Award Realty. ARMLS
- $249,9002 bd2 ba1k sqft20049 N WELK Drive, Sun City, AZ 85373For SaleMLS ID #7029224, Kort M Linden, HomeSmart. ARMLS
