Welcome home to this charming residence in the active 55+ Sun City Community! NO HOA! Featuring 2 beds, 2 baths, a 2-car garage w/built-in cabinets, and a low-care desert landscape. Inside, you'll find abundant natural light, wood-look floors, and an excellent open floor plan with generous living and dining areas. The impressive kitchen boasts white shaker cabinetry, quartz counters, a pantry, and SS appliances. The perfectly sized primary bedroom includes a walk-in closet and a private bath w/dual sinksfor added convenience. An Arizona room provides additional living space. Outside, a covered patio and ample space for relaxing and entertaining complete the backyard. Enjoy Sun City's recreation centers, pools, golf, tennis, and pickleball, plus nearby shopping & dining. Move-in ready!
For sale
$349,000
11070 W PLEASANT VALLEY Road W, Sun City, AZ 85351
2beds
1,638sqft
Single Family Residence
Built in 1973
9,673 Square Feet Lot
$-- Zestimate®
$213/sqft
$-- HOA
What's special
Covered patioExcellent open floor planLow-care desert landscapePerfectly sized primary bedroomAbundant natural lightWhite shaker cabinetrySs appliances
- 1 day
- 140
- 7
Zillow last checked:
Listing updated:
Listed by:
Randy Davis 623-499-7802,
West USA Realty
Source: ARMLS,MLS#: 7089306
Facts & features
Interior
Bedrooms & bathrooms
- Bedrooms: 2
- Bathrooms: 2
- Full bathrooms: 2
Heating
- Electric
Cooling
- Central Air, Ceiling Fan(s)
Appliances
- Included: Refrigerator, Built-in Microwave, Dishwasher, Disposal, Electric Range
- Laundry: In Garage
Features
- Non-laminate Counter, High Speed Internet, Double Vanity, 9+ Flat Ceilings, No Interior Steps, Pantry, Full Bth Master Bdrm
- Flooring: Laminate
- Windows: Low Emissivity Windows, Solar Screens, Double Pane Windows, Vinyl Frame
- Has basement: No
- Has fireplace: No
Interior area
- Total structure area: 1,638
- Total interior livable area: 1,638 sqft
Property
Parking
- Total spaces: 4
- Parking features: Attached, Garage Door Opener, Direct Access, Attch'd Gar Cabinets
- Attached garage spaces: 2
- Uncovered spaces: 2
Accessibility
- Accessibility features: Zero-Grade Entry
Features
- Stories: 1
- Exterior features: Screened in Patio(s)
- Spa features: None
- Fencing: None
Lot
- Size: 9,673 Square Feet
- Features: North/South Exposure, Desert Back, Desert Front, Gravel/Stone Front, Gravel/Stone Back
Details
- Parcel number: 23002167
- Special conditions: Age Restricted (See Remarks)
Construction
Type & style
- Home type: SingleFamily
- Architectural style: Ranch
- Property subtype: Single Family Residence
Materials
- Brick Veneer, Wood Siding, Wood Frame, Painted
- Foundation: Slab
- Roof: Composition
Condition
- Year built: 1973
Details
- Builder name: DEL WEBB
Utilities & green energy
- Sewer: Private Sewer
- Water: Pvt Water Company
Community & HOA
Community
- Features: Pool, Golf, Pickleball, Community Spa Htd, Tennis Court(s), Biking/Walking Path
- Senior community: Yes
- Subdivision: SUN CITY UNIT 35
HOA
- Has HOA: No
- Services included: No Fees
Location
- Region: Sun City
Financial & listing details
- Price per square foot: $213/sqft
- Tax assessed value: $272,300
- Annual tax amount: $1,238
- Date on market: 10/4/2026
- Cumulative days on market: 1 day
- Listing terms: VA Loan,Cash,Conventional,FHA
- Ownership: Fee Simple
- Road surface type: Asphalt
Estimated market value
Not available
Estimated sales range
Not available
Not available
Price history
| Date | Event | Price |
|---|---|---|
| 10/5/2026 | Listed for sale | $349,000+51.7%$213/sqft |
Source:  ARMLS #7089306 Report a problem ARMLS #7089306 Report a problem | ||
| 8/24/2026 | Sold | $230,000-11.5%$140/sqft |
Source: ARMLS #7052567 Report a problem | ||
| 8/3/2026 | Price change | $260,000-5.5%$159/sqft |
Source: ARMLS #7052567 Report a problem | ||
| 7/10/2026 | Listed for sale | $275,000+131.1%$168/sqft |
Source: ARMLS #7052567 Report a problem | ||
| 11/15/2002 | Sold | $119,000$73/sqft |
Source: ARMLS #1842995 Report a problem | ||
Public tax history
| Year | Property taxes | Tax assessment |
|---|---|---|
| 2025 | $440 +4.9% | $27,230 -7.6% |
| 2024 | $420 +1.7% | $29,480 +111.9% |
| 2023 | $413 -60.8% | $13,915 -27.4% |
| 2022 | $1,052 -0.5% | $19,160 +6.3% |
| 2021 | $1,057 +1.6% | $18,030 +12.5% |
| 2020 | $1,041 +3.9% | $16,030 +6.4% |
| 2019 | $1,001 | $15,060 +9.4% |
| 2018 | $1,001 +3.5% | $13,760 +12.2% |
| 2017 | $967 +12% | $12,260 +5.9% |
| 2016 | $864 +4% | $11,580 +8% |
| 2015 | $830 | $10,720 +19.5% |
| 2014 | -- | $8,970 +5.3% |
| 2013 | -- | $8,520 -9.8% |
| 2012 | -- | $9,450 -16.2% |
| 2011 | -- | $11,280 -2.9% |
| 2010 | -- | $11,620 -19.1% |
| 2009 | -- | $14,370 -16.7% |
| 2008 | -- | $17,250 +10.6% |
| 2007 | -- | $15,600 +63.4% |
| 2006 | -- | $9,550 |
| 2005 | -- | $9,550 +3.2% |
| 2004 | -- | $9,250 |
| 2003 | -- | $9,250 +6.3% |
| 2002 | -- | $8,700 |
Find assessor info on the county website
Monthly payment
Est. payment
Payment breakdown
Explore the cost of this home by adjusting the details. Changes won't be saved.Climate risks
Neighborhood: 85351
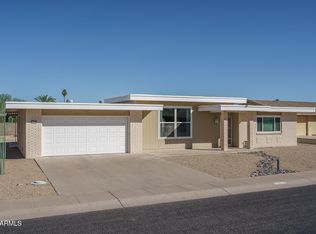
- $260,0002 bd1 ba1.4k sqft11072 W Pleasant Valley Rd, Sun City, AZ 85351Sold
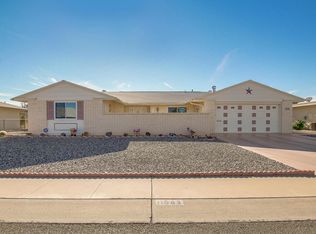
- $343,700-- bd2 ba1.9k sqft11068 W Pleasant Valley Rd, Sun City, AZ 85351Off Market
- $321,4002 bd2 ba1.5k sqft11063 W Edgewood Dr, Sun City, AZ 85351Off Market
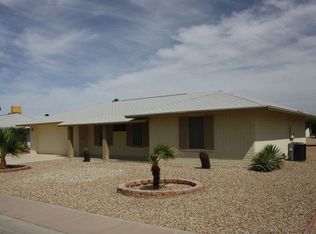
- $291,8002 bd1 ba1.1k sqft11074 W Pleasant Valley Rd, Sun City, AZ 85351Off Market
Similar homes
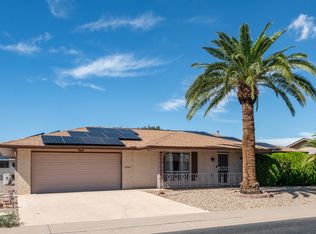
- $289,9992 bd2 ba1.6k sqft14420 N MCPHEE Drive, Sun City, AZ 85351For Sale
 MLS ID #7088189, Denise Venturelli, New Venture Realty. ARMLS
 - $356,0002 bd2 ba1.8k sqft9201 W ELKHORN Drive, Sun City, AZ 85351For Sale
 MLS ID #7061554, Douglas Carmean, HomeSmart. ARMLS
 - $315,0002 bd2 ba1.3k sqft9850 W EMBERWOOD Drive, Sun City, AZ 85351For Sale
 MLS ID #7032624, Cam T Wallaert, Realty ONE Group. ARMLS
 - $315,0002 bd2 ba1.8k sqft9732 W NEWPORT Drive, Sun City, AZ 85351For Sale
 MLS ID #6911506, Travis E Mast, My Home Group Real Estate. ARMLS
