Expanded Woodbury sitting on a NORTH /SOUTH lot with a great north back yard extremly low maintance awaits with a brand new roof just installed 1st week of May 2026. New flooring was installed, duel pane windows, nice oak cabinets, double door refrigerator, smooth top stove, and built in microwave, tile in all the right places. Connected laundry room with direct entry to garage.Traveling by chance or maybe want to keep the heat out roll down your roller shields and enjoy the privacy and the protection from the sun. Great backyard patio slab poured for your entertaining along with a screened in patio off the addition of the rear of this great woodbury. Two car garage with ample built in storage cabinets, electric door opener with insulated garage door.
For sale
$315,000
9850 W EMBERWOOD Drive, Sun City, AZ 85351
2beds
1,398sqft
Single Family Residence
Built in 1979
9,805 Square Feet Lot
$-- Zestimate®
$225/sqft
$-- HOA
What's special
New flooringBuilt in microwaveSmooth top stoveDouble door refrigeratorNice oak cabinetsBrand new roof
- 79 days
- 149
- 9
Likely to sell faster than
Zillow last checked:
Listing updated:
Listed by:
Cam T Wallaert 602-380-4994,
Realty ONE Group
Source: ARMLS,MLS#: 7032624
Facts & features
Interior
Bedrooms & bathrooms
- Bedrooms: 2
- Bathrooms: 2
- Full bathrooms: 2
Heating
- Heat Pump, Electric
Cooling
- Heat Pump, Central Air, Ceiling Fan(s)
Appliances
- Included: Dryer, Washer, Refrigerator, Built-in Microwave, Dishwasher, Disposal, Electric Cooktop, Built-In Electric Oven
- Laundry: Inside
Features
- Non-laminate Counter, High Speed Internet, Eat-in Kitchen, Roller Shields, Pantry, Full Bth Master Bdrm
- Flooring: Carpet, Tile
- Windows: Screens, Skylight(s), Double Pane Windows, Mechanical Sun Shds
- Has basement: No
- Has fireplace: No
Interior area
- Total structure area: 1,398
- Total interior livable area: 1,398 sqft
Property
Parking
- Total spaces: 2
- Parking features: Garage Door Opener, Direct Access, Attch'd Gar Cabinets
- Garage spaces: 2
Accessibility
- Accessibility features: Bath Grab Bars
Features
- Stories: 1
- Patio & porch: Covered, Patio
- Exterior features: Screened in Patio(s)
- Spa features: None
- Fencing: Back Yard,Chain Link
Lot
- Size: 9,805 Square Feet
- Features: North/South Exposure, Sprinklers In Rear, Sprinklers In Front, Desert Back, Desert Front, Gravel/Stone Front, Gravel/Stone Back, Auto Timer H2O Front, Auto Timer H2O Back
Details
- Parcel number: 23009221
- Special conditions: Age Restricted (See Remarks)
Construction
Type & style
- Home type: SingleFamily
- Architectural style: Ranch
- Property subtype: Single Family Residence
Materials
- Wood Frame, Painted
- Foundation: Slab
- Roof: Composition
Condition
- Year built: 1979
Details
- Builder name: Del Webb
Utilities & green energy
- Electric: 220 Volts in Kitchen
- Sewer: Private Sewer
- Water: Pvt Water Company
Green energy
- Water conservation: Recirculation Pump
Community & HOA
Community
- Features: Pool, Racquetball, Golf, Pickleball, Lake, Community Spa, Community Spa Htd, Transportation Svcs, Community Media Room, Tennis Court(s), Biking/Walking Path, Fitness Center
- Senior community: Yes
- Subdivision: SUN CITY UNIT 10A
HOA
- Has HOA: No
- Services included: No Fees
Location
- Region: Sun City
Financial & listing details
- Price per square foot: $225/sqft
- Tax assessed value: $243,100
- Annual tax amount: $1,071
- Date on market: 6/11/2026
- Cumulative days on market: 79 days
- Listing terms: Owner May Carry,Cash,Conventional,FHA,VA Loan
- Ownership: Fee Simple
- Electric utility on property: Yes
- Road surface type: Asphalt
Estimated market value
Not available
Estimated sales range
Not available
Not available
Price history
| Date | Event | Price |
|---|---|---|
| 7/3/2026 | Listed for sale | $315,000$225/sqft |
Source:  ARMLS #7032624 Report a problem ARMLS #7032624 Report a problem | ||
| 6/12/2026 | Listing removed | $315,000$225/sqft |
Source: ARMLS #7032624 Report a problem | ||
| 6/5/2026 | Contingent | $315,000$225/sqft |
Source: ARMLS #7032624 Report a problem | ||
| 5/23/2026 | Listed for sale | $315,000-3.1%$225/sqft |
Source: ARMLS #7032624 Report a problem | ||
| 4/22/2026 | Listing removed | -- |
Source: Owner Report a problem | ||
| 1/22/2026 | Listed for sale | $325,000$232/sqft |
Source: Owner Report a problem | ||
| 1/7/2026 | Listing removed | -- |
Source: Owner Report a problem | ||
| 10/9/2025 | Listed for sale | $325,000$232/sqft |
Source: Owner Report a problem | ||
| 4/22/2025 | Listing removed | -- |
Source: Owner Report a problem | ||
| 1/19/2025 | Listed for sale | $325,000+100.6%$232/sqft |
Source: Owner Report a problem | ||
| 7/21/2017 | Sold | $162,000-5.3%$116/sqft |
Source: ARMLS #5594009 Report a problem | ||
| 6/28/2017 | Price change | $171,000-1.2%$122/sqft |
Source: RE/MAX Professionals #5594009 Report a problem | ||
| 4/21/2017 | Listed for sale | $173,000+44.2%$124/sqft |
Source: RE/MAX Professionals #5594009 Report a problem | ||
| 1/22/2003 | Sold | $120,000$86/sqft |
Source: ARMLS #1907207 Report a problem | ||
Public tax history
| Year | Property taxes | Tax assessment |
|---|---|---|
| 2025 | $345 +4.9% | $24,310 -7.3% |
| 2024 | $329 -5% | $26,220 +124.8% |
| 2023 | $346 -64.7% | $11,666 -31.3% |
| 2022 | $980 +0.4% | $16,980 +5.9% |
| 2021 | $976 +1% | $16,030 +13.7% |
| 2020 | $966 +3.6% | $14,100 +9.6% |
| 2019 | $933 | $12,870 +10% |
| 2018 | $933 +14.1% | $11,700 +11.3% |
| 2017 | $817 +11.5% | $10,510 +4.9% |
| 2016 | $733 +4.3% | $10,020 +11.8% |
| 2015 | $703 | $8,960 +19.1% |
| 2014 | -- | $7,520 -5.8% |
| 2013 | -- | $7,980 -9.8% |
| 2012 | -- | $8,850 -7.3% |
| 2011 | -- | $9,550 -6.9% |
| 2010 | -- | $10,260 -19.9% |
| 2009 | -- | $12,810 -14.6% |
| 2008 | -- | $15,000 +3.4% |
| 2007 | -- | $14,500 +57.6% |
| 2006 | -- | $9,200 |
| 2005 | -- | $9,200 +9.5% |
| 2004 | -- | $8,400 |
| 2003 | -- | $8,400 +3.1% |
| 2002 | -- | $8,150 |
Find assessor info on the county website
Monthly payment
Est. payment
Payment breakdown
Explore the cost of this home by adjusting the details. Changes won't be saved.Climate risks
Neighborhood: 85351
- $228,1002 bd2 ba1.2k sqft9854 N Emberwood Dr, Sun City, AZ 85351Off Market
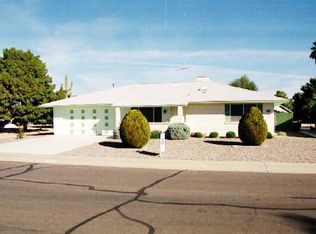
- $303,300-- bd2 ba1.7k sqft9846 W Emberwood Dr, Sun City, AZ 85351Off Market
- $291,500-- bd2 ba1.2k sqft9854 W Emberwood Dr, Sun City, AZ 85351Off Market
- $269,900-- bd2 ba1.2k sqft13030 N Branding Iron Dr, Sun City, AZ 85351Off Market
Similar homes
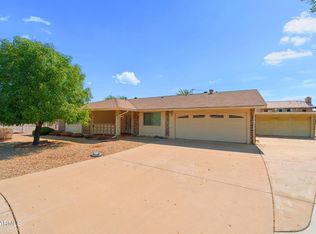
- $299,0002 bd2 ba1.3k sqft14215 N BOSWELL Boulevard, Sun City, AZ 85351For Sale
 MLS ID #7065767, Landon S Ball, West USA Realty. ARMLS
 - $350,0002 bd2 ba1.8k sqft9701 W BRIARWOOD Circle N, Sun City, AZ 85351For Sale
 MLS ID #7072206, John Billcheck, Real Broker. ARMLS
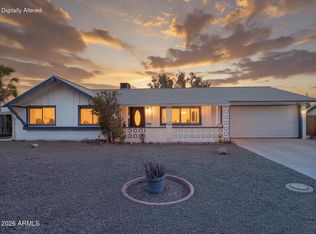
 - $300,0003 bd2 ba1.3k sqft10919 W CONNECTICUT Avenue, Sun City, AZ 85351For Sale
 MLS ID #7070538, Kyle L McGuinness, Citiea. ARMLS
 - $356,0002 bd2 ba1.8k sqft9201 W ELKHORN Drive, Sun City, AZ 85351For Sale
 MLS ID #7061554, Douglas Carmean, HomeSmart. ARMLS
