The most functional and versatile floorplan around for its size, must be the reason Del Webb built so many of them. Surprisingly spacious living, bedroom and dining areas, great closets and baths, and then there's that bonus room that looks out to the rear courtyard. It can be anything you want it to be. So sweet. You'll find numerous quality upgrades and improvements here, be sure to check out the Seller's detail sheet in the docs., Did I mention the SEVEN ceiling fans? This is a winner, this is home.
For sale
$205,000
10020 W ROYAL OAK Road #E, Sun City, AZ 85351
2beds
1,318sqft
Townhouse
Built in 1972
230 Square Feet Lot
$-- Zestimate®
$156/sqft
$240/mo HOA
What's special
Rear courtyardGreat closets and bathsSeven ceiling fans
- 56 days
- 198
- 11
Zillow last checked:
Listing updated:
Listed by:
Richard A De Cosmo rick@cozland.com,
Cozland Corporation
Source: ARMLS,MLS#: 7069886
Facts & features
Interior
Bedrooms & bathrooms
- Bedrooms: 2
- Bathrooms: 2
- Full bathrooms: 2
Heating
- Heat Pump, Electric
Cooling
- Heat Pump, Central Air, Ceiling Fan(s)
Appliances
- Included: Dryer, Washer, Refrigerator, Built-in Microwave, Dishwasher, Disposal, Electric Range, Electric Oven, Built-In Electric Oven
- Laundry: In Garage
Features
- High Speed Internet, 9+ Flat Ceilings, No Interior Steps, 3/4 Bath Master Bdrm, Laminate Counters
- Flooring: Carpet, Tile
- Windows: Screens, Skylight(s), Double Pane Windows
- Has basement: No
- Has fireplace: No
- Common walls with other units/homes: 1 Common Wall,End Unit
Interior area
- Total structure area: 1,318
- Total interior livable area: 1,318 sqft
Property
Parking
- Total spaces: 1
- Parking features: Attached, Garage Door Opener, Attch'd Gar Cabinets, Rear Vehicle Entry
- Attached garage spaces: 1
Accessibility
- Accessibility features: Bath Raised Toilet, Bath Grab Bars, Accessible Hallway(s)
Features
- Stories: 1
- Patio & porch: Covered
- Exterior features: Private Yard
- Spa features: None
- Fencing: Back Yard,Block
Lot
- Size: 230 Square Feet
- Features: Grass Front
Details
- Parcel number: 20082081
Construction
Type & style
- Home type: Townhouse
- Property subtype: Townhouse
- Attached to another structure: Yes
Materials
- Wood Frame, Painted
- Foundation: Concrete Perimeter
- Roof: Foam
Condition
- Year built: 1972
Details
- Builder name: Del Webb
Utilities & green energy
- Electric: 220 Volts in Kitchen
- Sewer: Public Sewer
- Water: Pvt Water Company
Community & HOA
Community
- Subdivision: SUN CITY UNIT 24A
HOA
- Has HOA: Yes
- Services included: Insurance, Sewer, Street Maint, Front Yard Maint, Trash, Water, Maintenance Exterior
- HOA fee: $240 monthly
- HOA name: Kismet Court
- HOA phone: 623-213-5951
Location
- Region: Sun City
Financial & listing details
- Price per square foot: $156/sqft
- Tax assessed value: $193,100
- Annual tax amount: $648
- Date on market: 8/21/2026
- Cumulative days on market: 57 days
- Listing terms: VA Loan,Cash,Conventional,FHA
- Ownership: Condominium
- Electric utility on property: Yes
- Road surface type: Asphalt
Estimated market value
Not available
Estimated sales range
Not available
Not available
Price history
| Date | Event | Price |
|---|---|---|
| 8/21/2026 | Listed for sale | $205,000-8.8%$156/sqft |
Source:  ARMLS #7069886 Report a problem ARMLS #7069886 Report a problem | ||
| 2/1/2026 | Listing removed | $224,900$171/sqft |
Source: ARMLS #6943319 Report a problem | ||
| 1/6/2026 | Price change | $224,900-4.3%$171/sqft |
Source: ARMLS #6943319 Report a problem | ||
| 11/22/2025 | Price change | $234,900-2.1%$178/sqft |
Source: ARMLS #6943319 Report a problem | ||
| 11/5/2025 | Listed for sale | $239,900+71.4%$182/sqft |
Source: ARMLS #6943319 Report a problem | ||
| 4/24/2018 | Sold | $140,000-3.4%$106/sqft |
Source: ARMLS #5739620 Report a problem | ||
| 3/21/2018 | Listed for sale | $145,000+123.1%$110/sqft |
Source: Award Realty #5739620 Report a problem | ||
| 3/5/2013 | Sold | $65,000$49/sqft |
Source: ARMLS #4877458 Report a problem | ||
| 3/21/1995 | Sold | $65,000-2.6%$49/sqft |
Source: Public Record Report a problem | ||
| 7/25/1994 | Sold | $66,750$51/sqft |
Source: Public Record Report a problem | ||
Public tax history
| Year | Property taxes | Tax assessment |
|---|---|---|
| 2025 | $234 +4.9% | $19,310 -8.7% |
| 2024 | $223 +1.7% | $21,150 +185.8% |
| 2023 | $219 -60.1% | $7,400 -48.1% |
| 2022 | $550 -0.1% | $14,270 +9.8% |
| 2021 | $551 +1% | $13,000 +12.8% |
| 2020 | $545 +3.3% | $11,520 +16.4% |
| 2019 | $528 | $9,900 +13.4% |
| 2018 | $528 -5.4% | $8,730 +19.1% |
| 2017 | $558 +11.7% | $7,330 +19% |
| 2016 | $500 +4.7% | $6,160 +14.9% |
| 2015 | $477 | $5,360 +12.4% |
| 2014 | -- | $4,770 +3.7% |
| 2013 | -- | $4,600 -17.1% |
| 2012 | -- | $5,550 -9.8% |
| 2011 | -- | $6,150 -30.9% |
| 2010 | -- | $8,900 -11% |
| 2009 | -- | $10,000 -10.7% |
| 2008 | -- | $11,200 +7.7% |
| 2007 | -- | $10,400 +77.8% |
| 2006 | -- | $5,850 |
| 2005 | -- | $5,850 +3.5% |
| 2004 | -- | $5,650 |
| 2003 | -- | $5,650 -0.9% |
| 2002 | -- | $5,700 |
Find assessor info on the county website
Monthly payment
Est. payment
Payment breakdown
Explore the cost of this home by adjusting the details. Changes won't be saved.Climate risks
Neighborhood: 85351
- $200,0002 bd2 ba1.3k sqft10020 W Royal Oak Rd APT F, Sun City, AZ 85351Sold

- $166,600-- bd2 ba1.2k sqft10020 W Royal Oak Rd APT Q, Sun City, AZ 85351Off Market
- $194,9002 bd2 ba1.3k sqft10020 W Royal Oak Rd APT P, Sun City, AZ 85351Off Market
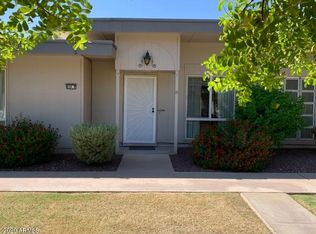
- $189,4002 bd1 ba1.2k sqft10020 W Royal Oak Rd APT N, Sun City, AZ 85351Off Market
Similar homes
- $199,9002 bd2 ba1.3k sqft13082 N 100TH Drive N, Sun City, AZ 85351For Sale
 MLS ID #7029782, Ruth M Blue, West USA Realty. ARMLS
 - $224,9002 bd2 ba1.3k sqft13078 N 100TH Drive, Sun City, AZ 85351For Sale
 MLS ID #7072581, Ruth M Blue, West USA Realty. ARMLS
 - $185,0002 bd1 ba1.2k sqft13240 N CEDAR Drive, Sun City, AZ 85351For Sale
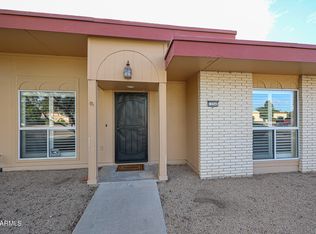 MLS ID #7090682, Karen McMahon, West USA Realty. ARMLS
 - $230,0002 bd2 ba1.3k sqft10060 W ROYAL OAK Road #N, Sun City, AZ 85351For Sale
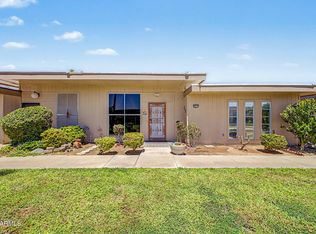 MLS ID #7067653, Isela Felix, eXp Realty. ARMLS
